

- Overview
- Description
- Property Details
- Location
- Facts & Features
- Getting Around
- Nearby Homes
$949,000
Monthly Est:$4,724
 5 Beds

4 full baths
 2,964sqft
97 Long Meadow Cir, Pittsford, NY 14534
$949,000
$4,724/moEst:
Single Family Residence
Built in 1939
$-- HOA
1.23 acres lot
$320/sq.ft
Description
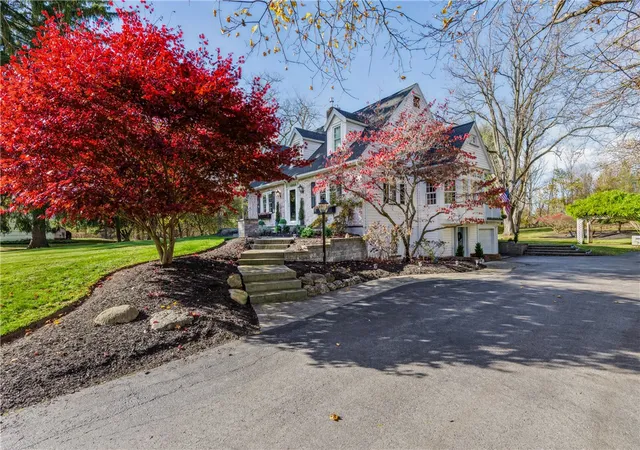
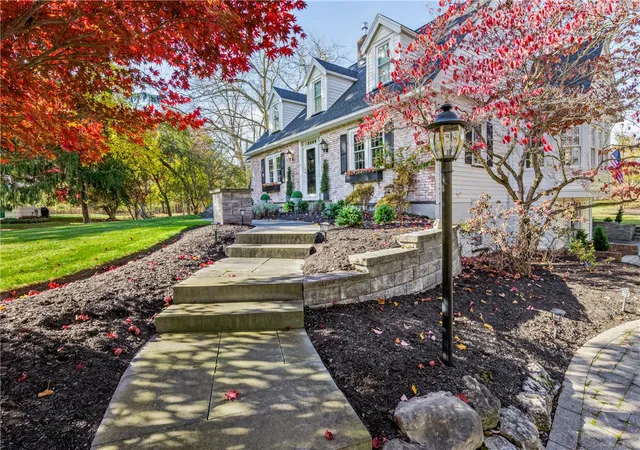
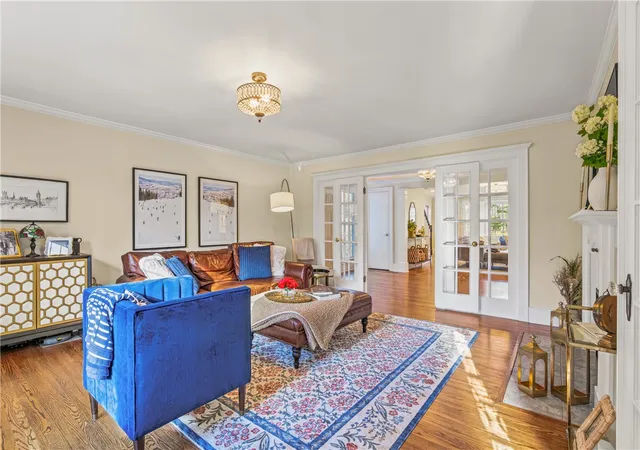
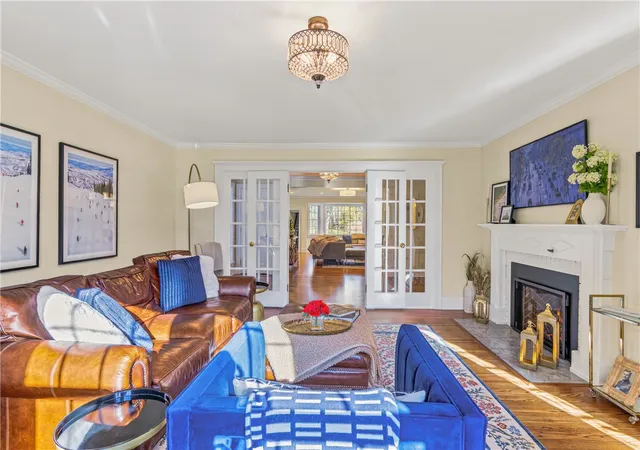
A RARE OPPORTUNITY IN PITTSFORD’S HISTORIC LONG MEADOW NEIGHBORHOOD! Nestled beautifully on 1.23 private, park-like acres, this charming 1939 Cape Cod offers timeless character and extensive modern updates. Boasting 4 bedrooms, 4 full baths, and 2,964 sq ft of elegant living space, it is perfectly designed for comfortable family living and grand entertaining. Walkable to the scenic Erie Canal trail and Pittsford Village, and minutes from shopping and dining at Pittsford Plaza, this location offers peaceful residential living with everyday convenience. Step inside to discover beautifully maintained hardwood floors, an oversized formal dining room with elegant picture-frame moldings, and a gracious living room anchored by a gas fireplace. The light-filled kitchen features ample cabinetry and a bright breakfast area overlooking the expansive, landscaped backyard. Flowing seamlessly from the kitchen is the spacious family room addition with beautiful custom built-in shelving, detailed crown molding, and a stunning light-filled bay window. A versatile first-floor flex space offers endless possibilities as a private office or additional bedroom, complete with ample closet space and convenient access to a main-level full bathroom. The second level features four generously sized bedrooms, including an exquisite primary suite with a private en-suite bathroom, along with a convenient second-floor laundry room.
The incredible finished walk-out lower level adds substantial square footage, featuring an inviting custom bar, an open entertaining area with a second gas fireplace, a beautifully renovated full bathroom, and a dedicated home gym setup. The spectacular outdoor layout includes an oversized covered deck overlooking mature trees, manicured landscaping, and a sprawling backyard oasis.
Absolute peace of mind comes with the extensive improvements made throughout this meticulously maintained home, including a newer furnace, two tankless water heaters, a complete roof tear-off and replacement, chimney repointing, the installation of gas fireplace inserts, and the replacement of more than 20 windows. Delayed negotiations until 11/17 at 2:00 PM. A truly spectacular home!
- Houzeo last checked: 3 minutes ago
- Listing updated: November 19, 2026 at 12:37 am
- Listing Provided by: Michael D. Haymes (585) 746-5500 DRE #10301209258 | RE/MAX Realty Group (585) 248-0250
- Source: New York State Alliance of MLSs, Buffalo-NY | MLS#:

Property Details
Status
Pending
Type
Single Family Residence
No. of Stories
2
County
City
Neighborhood
--
Year Built
1939
HOA Fees
-
Finished Area
2,964 sqft
Lot Size
1.23 acres lot
Basement Area
- sqft
MLS Name
New York State Alliance of MLSs, Buffalo
MLS Number
R1727248
MLS Status
Pending
Days on Market
12
Cumulative Days on Market
8
Continue Your Journey in App
Find your dream home, receive real-time updates, and many more!
Location
Facts & Features
Rooms
Bedrooms & bathrooms
Bedrooms: 5
Bathrooms: 4
Interior
Interior Features
Wet Bar, Breakfast Bar, Ceiling Fans, Separate Formal Dining Room, Entrance Foyer, Eat In Kitchen, Separate Formal Living Room, Granite Counters, Home Office, Jetted Tub, Storage, Skylights, Bar, Bedroom On Main Level, Convertible Bedroom, Bath In Primary Bedroom, Programmable Thermostat
Sewer
Connected
Cooling
Ductless, Attic Fan, Central Air, Wall Units
Exterior Features
Awnings, Blacktop Driveway, Deck
Heating
Ductless, Gas
Flooring
Ceramic Tile, Hardwood, Tile, Varies
Window Features
Skylights
Appliances
Built In Range, Built In Oven, Built In Refrigerator, Dishwasher, Electric Cooktop, Disposal, Gas Water Heater, Microwave, Tankless Water Heater
Construction
Year Built
Year Built: 1939
Home type
Single Family Residence
Architectural Style
Cape Cod, Two Story
Roof
Asphalt, Flat
Construction Materials
Brick, Vinyl Siding
Foundation Details
Block
Property Condition
Resale
Utilities & Energy
Electric
Circuit Breakers
Laundry Features
In Basement, Upper Level
Water Source
Connected, Public
Parking Features
Attached, Underground, Electricity, Garage, Storage, Workshop In Garage, Garage Door Opener
Basement
Finished, Walk Out Access, Sump Pump
Utilities
Electricity Connected, Sewer Connected, Water Connected
Other Features
Community Features
Trails Paths
Patio And Porch Features
Deck
Subdivision Name
George W Seitz Resub
Lot Features
Rectangular, Rectangular Lot, Residential Lot, Wooded
Price History
| Date | Event | Price |
|---|---|---|
11/17/2026 Source: | Pending | $949,000 $320/sqft |
11/09/2026 Source: | Listed for Sale | $949,000 +63.62% $320/sqft |
06/01/2021 Source: | Sold | $580,000 $196/sqft |
06/01/2021 Source: | Off Market | $580,000 $196/sqft |

Find Homes by Property Features in Pittsford, NY
Nearby New Homes For Sale

Based on data from the New York State Alliance of MLSs (CNYIS, Inc., UNYREIS and WNYREIS) through Nov 22, 2026, 09:15PM.. All information is provided exclusively for consumers’ personal, non-commercial use. It may not be used for any purpose other than to identify prospective properties consumers may be interested in purchasing. The data is deemed reliable by is not guaranteed accurate by the MLS. This website may not include listings or property addresses of sellers who have directed their listing brokers to withhold their listing or their property address from display on the Internet. All information provided is deemed reliable but is not guaranteed and should be independently verified. © 2026 the New York State Alliance of MLSs. All Rights Reserved.
 Advertising Broker: Derek Greene | The Greene Realty Group