- Overview
- Description
- Property Details
- Location
- Facts & Features
- Getting Around
- Nearby Homes

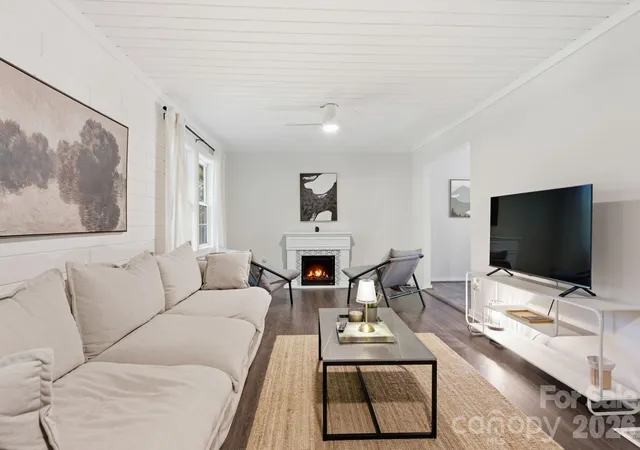


$319,900
Monthly Est:$1,592
 2 Beds
 1 Bath
1 full bath
 1,165sqft
97 Walter Mcneely Rd, Sapphire, NC 28774
$319,900
$1,592/moEst:
Get Pre-Approved
Single Family Residence
Built in 1945
$-- HOA
0.67 acre lot
$275/sq.ft
Description
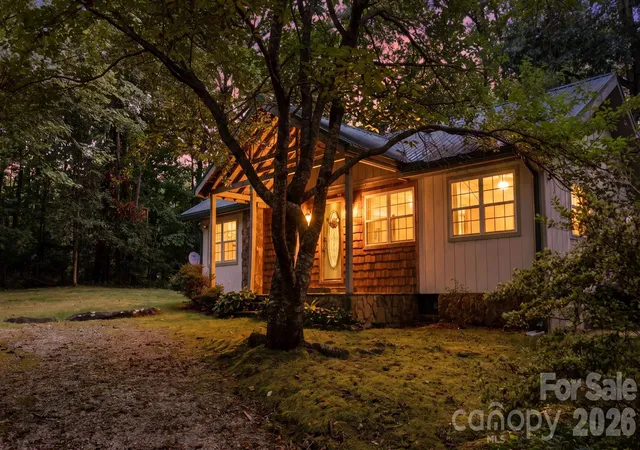
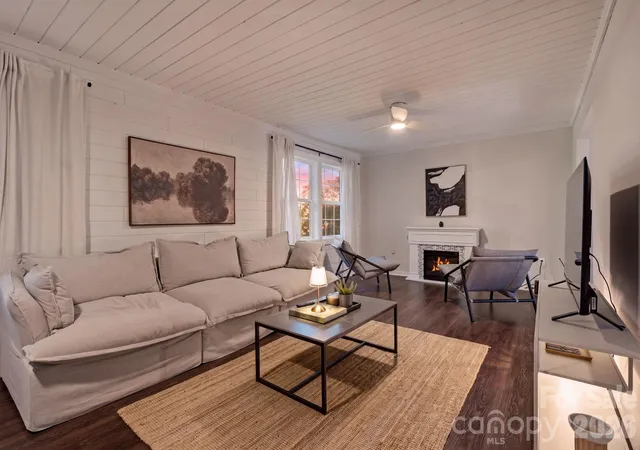
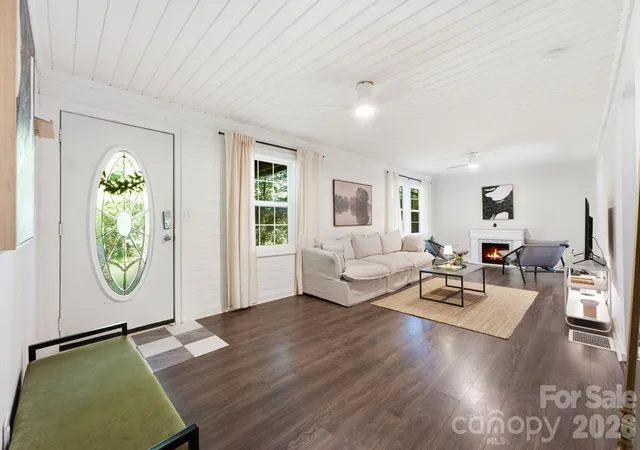
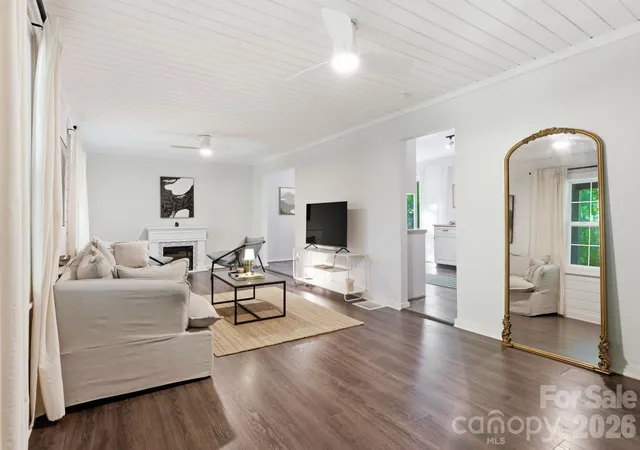
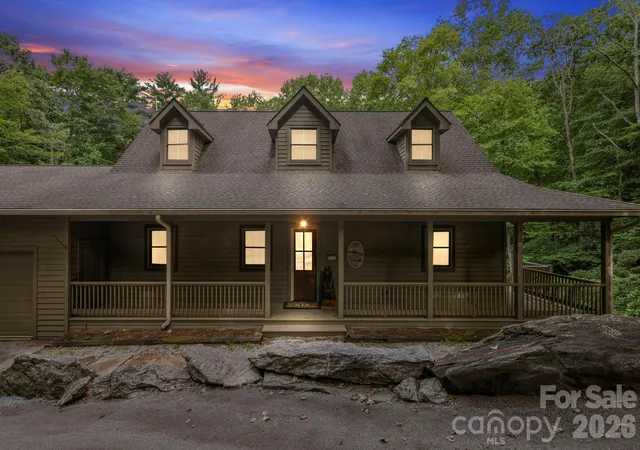
Discover the ease of mountain living just minutes from the heart of Cashiers. Set on 0.67 level, unrestricted acres in Sapphire, NC, this recently updated 2-bedroom, 1-bath home offers an exceptional opportunity for a full-time residence, income-producing investment, or inviting mountain getaway. Thoughtfully refreshed for comfortable, low-maintenance living, the home features new flooring, countertops, a water filtration system, and a new septic system installed in 2024, along with a beautifully renovated bathroom and fresh interior & exterior paint completed in 2025. The open-concept layout creates an effortless flow from the living room into the spacious kitchen & dining area, while sliding glass doors open to the backyard, creating an inviting space for outdoor entertaining, relaxing, or enjoying the peaceful mountain surroundings. With convenient single-level living & no restrictions, the possibilities are wide open. Two comfortable bedrooms share a stylishly renovated hall bathroom featuring a beautifully tiled stand-up shower. Beyond the property, adventure is just minutes away at Gorges State Park, home to plunging waterfalls, rugged river gorges, sheer rock precipices, and more than 8,000 acres of temperate rainforest. Explore 26 waterfalls, the northern boundary of Lake Jocassee, and a portion of the 70-mile Foothills Trail. When it’s time to unwind, head into nearby Cashiers for boutique shopping, local dining, entertainment, and favorites like Groovin’ on the Green. Whether you’re searching for a smart investment, a convenient full-time home, or your own mountain escape, this updated Sapphire retreat puts you close to it all while offering the freedom to make it your own.
- Houzeo last checked: 12 hours ago
- Listing updated: September 15, 2026 at 11:56 pm
- Listing Provided by: Josi Watford (954) 609-4109 | Keller Williams Great Smokies (828) 926-5155
- Source: Canopy MLS | MLS#: 4424019

Property Details
Status
Active
Type
Single Family Residence
No. of Stories
-
County
City
Neighborhood
--
Year Built
1945
HOA Fees
-
Finished Area
1,165 sqft
Lot Size
0.67 acre lot
Basement Area
- sqft
MLS Name
Canopy MLS
MLS Number
4424019
MLS Status
Active
Days on Market
23
Cumulative Days on Market
4

Continue Your Journey in App
Find your dream home, receive real-time updates, and many more!
Download App
Continue Your Journey in App
Find your dream home, receive real-time updates, and many more!
Location
Facts & Features
Rooms
Bedrooms & bathrooms
Bedrooms: 2
Bathroom: 1
Interior
Heating
Electric, Heat Pump
Flooring
Laminate
Sewer
Septic Installed
Exterior Features
Other See Remarks
Cooling
Ceiling Fan(s), Central Air, Electric, Heat Pump
Appliances
Dishwasher, Dryer, Electric Range, Exhaust Hood, Filtration System, Refrigerator, Washer
Interior Features
Open Floorplan, Storage
Construction
Year Built
Year Built: 1945
Home type
Single Family Residence
Roof
Metal
Construction Materials
Wood
Foundation Details
Crawl Space
Utilities & Energy
Fireplace Features
Electric, Living Room, Primary Bedroom
Utilities
Electricity Connected
Laundry Features
In Hall, Laundry Closet, Main Level
Parking Features
Driveway
Water Source
Community Well
Other Features
Lot Features
Level, Private, Wooded
Patio And Porch Features
Front Porch
Subdivision Name
None
Price History
| Date | Event | Price |
|---|---|---|
09/11/2026 Source: | Listed for Sale | $319,900 +8.44% $275/sqft |
10/18/2023 Source: | Listing Removed | $295,000 +84.38% $253/sqft |
12/05/2020 Source: | Price Decreased | $160,000 -1.23% $137/sqft |
12/05/2020 Source: | Price Increased | $162,000 +42.11% $139/sqft |
10/07/2015 Source: | Price Decreased | $114,000 -4.92% $98/sqft |

Show more
Nearby Homes


Find Homes by Property Features in Sapphire, NC
Nearby New Homes For Sale

Based on information submitted to the MLS GRID from Canopy MLS through Oct 02, 2026, 09:00AM. All data is obtained from various sources and may not have been verified by the broker or MLS GRID. Supplied Open House Information is subject to change without notice. All information should be independently reviewed and verified for accuracy. Properties may or may not be listed by the office/agent presenting the information. IDX information is provided exclusively for consumers’ personal, noncommercial use. It may not be used for any purpose other than to identify prospective properties which the consumers may be interested in purchasing. The data is deemed reliable but is not guaranteed by MLS GRID. The use of the MLS GRID Data may be subject to an end-user license agreement prescribed by the Member Participant’s applicable MLS, if any, and as amended from time to time. ©2026 Canopy MLS. All Rights Reserved.
 Advertising Broker: Nicholas Huscroft | Chosen Realty