- Overview
- Description
- Property Details
- Location
- Facts & Features
- Getting Around
- Nearby Homes


$1,270,000
Monthly Est:$6,321
 3 Beds
 3 Baths
3 full baths
 2,650sqft
940 Winding Crk Rd, Sapphire, NC 28774
$1,270,000
$6,321/moEst:
Get Pre-Approved
Single Family Residence
Built in 1990
$-- HOA
1.93 acres lot
$479/sq.ft
Description
Privacy, River, Mountain, & Golf Course Views! Enjoy spectacular views from nearly every room in this beautiful home, perfectly positioned on a large, private lot at the end of Winding Creek. Overlooking the pond at the 17th hole of Burlingame Golf Course & the scenic Horsepasture River, this property offers the ultimate in peace, privacy & year-round living. The spacious great room features soaring cathedral ceiling, exposed wood beams, a stunning stone-faced gas fireplace, built-in shelving, bar area, & skylights that flood the space with natural light—creating a warm & inviting atmosphere in any season. Step into the View room. Enjoy the Mendota gas fireplace, with its special light features, thermostat. Dining area is complete w/panoramic windows that frame the surrounding natural beauty. It’s a serene space that brings the outdoors in & is perfect for relaxing or entertaining. The well-appointed kitchen includes an eat-in area, ample workspace & a built-in hutch. This connects to the laundry room with sink, storage pantry with appliance bays & an extra refrigerator-all leading to the attached two-car garage. This home offers a desirable split floor plan, featuring a spacious master suite w/private access to the outdoor patio. Master bath includes dual sinks, soaking tub, separate shower, and plenty of storage. The guest suite includes an adjoining office/den or additional sleeping & a full bath with make-up vanity. All main-level living ensures ease and comfort, but if you need additional space; New upper-level bedroom w/private full bath with its own balcony overlooking the views is great in providing additional comfort and flexibility for guests or family. A finished area beneath the home with windows. A separate entrance makes for a perfect workshop, storage space, or hobby area. Outdoor living is just as impressive, 5 covered/open decks, & ample room for entertaining, grilling, or simply relaxing while taking in the tranquil sounds of the Horsepasture River and the 17th green. To the right of the home is an additional lot that is included in the acreage, but it can be separated & sold for another residence. See List of all updates: including roof, kitchen, bed, baths, heat pump-both electric & propane and more! Encapsulation completed spring 2026. Come experience the beauty & serenity of mountain living. Burlingame Country Club membership is optional & is by invitation and acceptance. Some amenities only available with Club Membership.
- Houzeo last checked: 1 minute ago
- Listing updated: October 9, 2026 at 8:33 pm
- Listing Provided by: Dorothy Swearingen (828) 553-3391 | NCMountainLife.com (828) 553-3391
- Source: Canopy MLS | MLS#: 4352136

Property Details
Status
Active Under Contract
Type
Single Family Residence
No. of Stories
-
County
City
Neighborhood
--
Year Built
1990
HOA Fees
-
Finished Area
2,650 sqft
Lot Size
1.93 acres lot
Basement Area
- sqft
MLS Name
Canopy MLS
MLS Number
4352136
MLS Status
Under Contract-Show
Days on Market
232
Cumulative Days on Market
364

Continue Your Journey in App
Find your dream home, receive real-time updates, and many more!
Download App
Continue Your Journey in App
Find your dream home, receive real-time updates, and many more!
Location
Facts & Features
Rooms
Bedrooms & bathrooms
Bedrooms: 3
Bathrooms: 3
Interior
Cooling
Central Air, Ductless, Other See Remarks
Interior Features
Built In Features, Entrance Foyer, Pantry, Storage, Wet Bar, Other See Remarks
Heating
Central, Electric, Heat Pump, Propane
Flooring
Carpet, Tile, Wood
Sewer
Septic Installed
Window Features
Window Treatments
Appliances
Dishwasher, Dryer, Electric Oven, Gas Cooktop, Microwave, Refrigerator, Wall Oven, Washer
Exterior Features
Other See Remarks
Construction
Year Built
Year Built: 1990
Home type
Single Family Residence
Roof
Fiberglass
Architectural Style
Traditional
Construction Materials
Stone, Wood
Foundation Details
Crawl Space
Utilities & Energy
Laundry Features
Utility Room, Inside, Laundry Room, Main Level
Utilities
Fiber Optics
Fireplace Features
Gas, Gas Starter, Great Room, Wood Burning, Other See Remarks
Basement
Other
Water Source
Public
Parking Features
Attached Garage, Parking Space(s)
Other Features
Patio And Porch Features
Balcony, Covered, Deck, Front Porch, Other See Remarks
Lot Features
On Golf Course, Pond(s), Wooded, Views, Other See Remarks
Community Features
Dog Park
Subdivision Name
Burlingame
Price History
| Date | Event | Price |
|---|---|---|
10/09/2026 Source: | Contingent (Active Under Contract) | $1,270,000 $479/sqft |
08/18/2026 Source: #CAR4352136 | Price Decreased | $1,270,000 -1.93% $479/sqft |
06/23/2026 Source: | Price Decreased | $1,295,000 -2.26% $489/sqft |
03/03/2026 Source: | Listed for Sale | $1,325,000 -8.62% $500/sqft |
02/28/2026 Source: | Listing Removed | $1,450,000 $547/sqft |

Show more
Nearby Homes
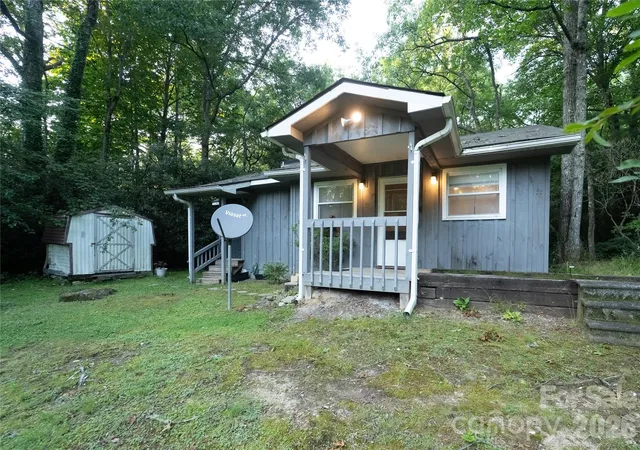
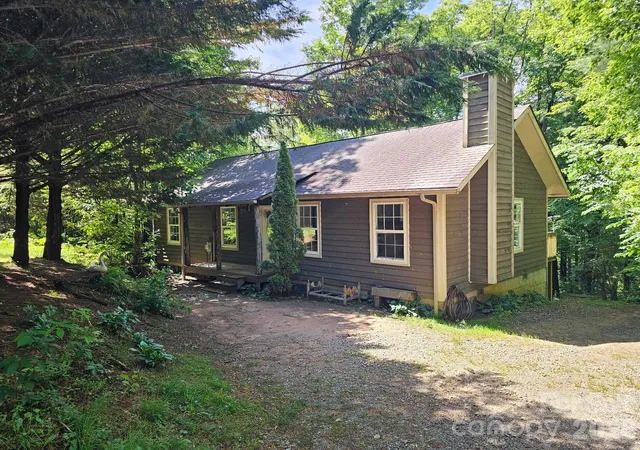
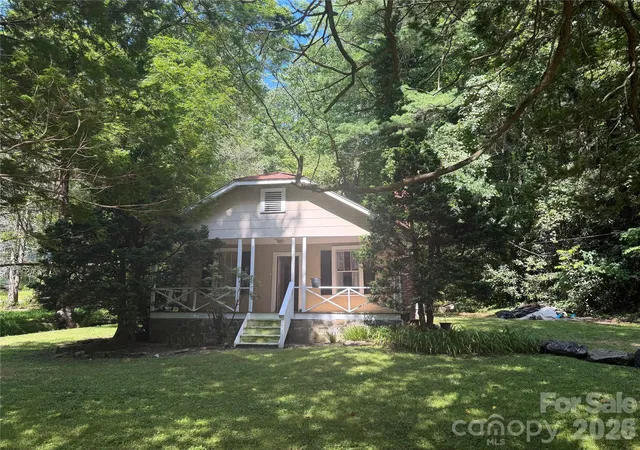
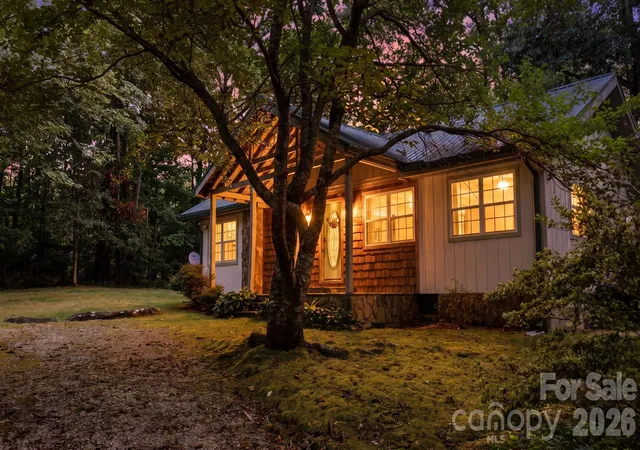
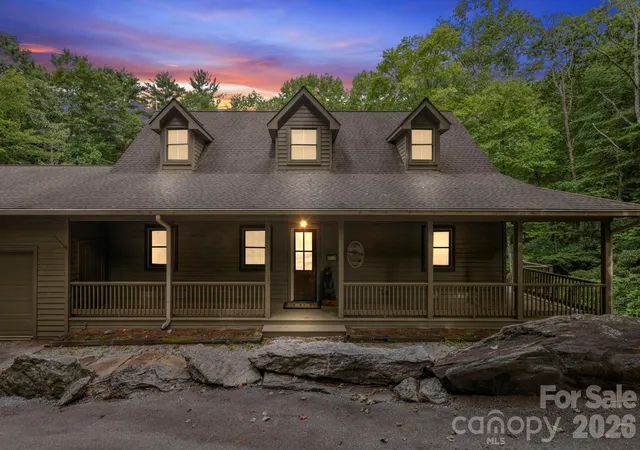


Find Homes by Property Features in Sapphire, NC
Nearby New Homes For Sale

Based on information submitted to the MLS GRID from Canopy MLS through Oct 21, 2026, 09:31AM. All data is obtained from various sources and may not have been verified by the broker or MLS GRID. Supplied Open House Information is subject to change without notice. All information should be independently reviewed and verified for accuracy. Properties may or may not be listed by the office/agent presenting the information. IDX information is provided exclusively for consumers’ personal, noncommercial use. It may not be used for any purpose other than to identify prospective properties which the consumers may be interested in purchasing. The data is deemed reliable but is not guaranteed by MLS GRID. The use of the MLS GRID Data may be subject to an end-user license agreement prescribed by the Member Participant’s applicable MLS, if any, and as amended from time to time. ©2026 Canopy MLS. All Rights Reserved.
 Advertising Broker: Nicholas Huscroft | Chosen Realty
