- Overview
- Description
- Property Details
- Location
- HOA Management
- Facts & Features
- Getting Around
- Nearby Homes


$1,200,000
Monthly Est:$5,973
 5 Beds
 7 Baths
5 full baths + 2 half baths
 4,010sqft
277 Kestrel Ct, Sapphire, NC 28774
$1,200,000
$5,973/moEst:
Get Pre-Approved
Single Family Residence
Built in 2006
$177.75/mo HOA
0.16 acre lot
$299/sq.ft
Description
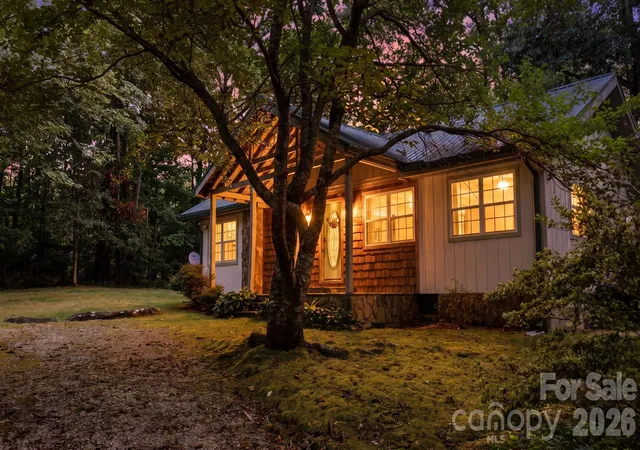
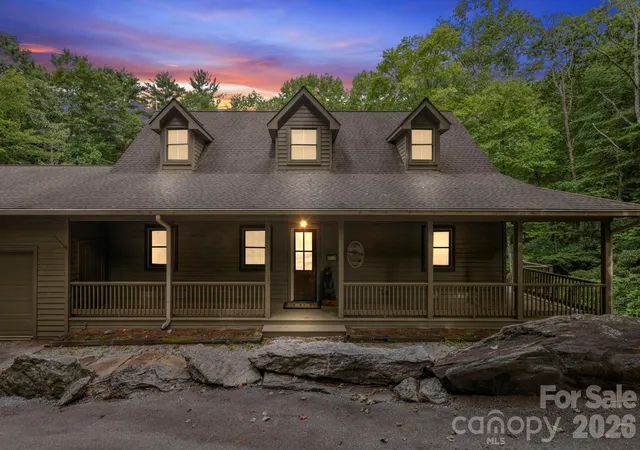
This fully furnished 5-bedroom, 7-bathroom mountain retreat showcases breathtaking long-range views from every level and features brand-new decks on all three floors, creating the ultimate setting for outdoor living and entertaining. Designed for both comfort and style, the main level offers an open-concept living, dining, and kitchen area that flows seamlessly—perfect for gathering with family and friends while taking in the stunning scenery. Each of the five bedrooms is a private suite with its own en-suite bath, providing exceptional privacy and convenience for guests and residents alike. The lower level offers a fantastic entertainment space complete with an additional kitchenette—ideal for hosting guests, game nights, or extended stays. Enjoy panoramic vistas from every level of the home, with expansive new decking that invites you to relax, entertain, and fully embrace the natural beauty surrounding you. This property delivers not just a home, but an elevated mountain lifestyle. SV Master Association membership includes access to golf, tennis, pools, playground, winter snow tubing, and summertime enjoyment at Fairfield Lake, plus much more. Schedule your showing today!
- Houzeo last checked: 2 hours ago
- Listing updated: September 30, 2026 at 5:29 pm
- Listing Provided by: Sophia Reid (828) 577-4950 | Petit Properties Inc (828) 966-7800
- Source: Canopy MLS | MLS#: 4362703

Property Details
Status
Active
Type
Single Family Residence
No. of Stories
-
County
City
Neighborhood
--
Year Built
2006
HOA Fees
$177.75/mo
Finished Area
4,010 sqft
Lot Size
0.16 acre lot
Basement Area
- sqft
MLS Name
Canopy MLS
MLS Number
4362703
MLS Status
Active
Days on Market
203
Cumulative Days on Market
182

Continue Your Journey in App
Find your dream home, receive real-time updates, and many more!
Download App
Continue Your Journey in App
Find your dream home, receive real-time updates, and many more!
Location
HOA Management
Capital Vacations
HOA Fees
$1,008/ Annually
Capital Vacations
HOA Fees
$1,125/ Annually
Disclaimer: Amenities are based on third-party information and may vary; buyers must independently verify all amenities, as information is deemed reliable but not guaranteed.
Facts & Features
Rooms
Bedrooms & bathrooms
Bedrooms: 5
Bathrooms: 7
Interior
Sewer
Public Sewer
Appliances
Bar Fridge, Dishwasher, Disposal, Dryer, Gas Oven, Gas Range, Microwave, Refrigerator With Ice Maker, Washer, Wine Refrigerator
Cooling
Ceiling Fan(s), Heat Pump, Zoned
Heating
Central, Heat Pump, Zoned
Construction
Year Built
Year Built: 2006
Home type
Single Family Residence
Construction Materials
Fiber Cement, Wood
Foundation Details
Basement
Architectural Style
Post And Beam
Utilities & Energy
Basement
Daylight, Dirt Floor, Exterior Entry, Storage Space, Unfinished, Walk Out Access
Parking Features
Circular Driveway
Utilities
Underground Power Lines, Underground Utilities
Fireplace Features
Family Room, Living Room
Water Source
Community Well
Laundry Features
Utility Room, Lower Level
Other Features
Community Features
Clubhouse, Fitness Center, Golf, Indoor Pool, Lake Access, Picnic Area, Playground, Ski Slopes, Tennis Court(s)
Subdivision Name
Eagle Ridge
Price History
| Date | Event | Price |
|---|---|---|
04/01/2026 Source: | Listed for Sale | $1,249,000 +4.08% $311/sqft |
04/01/2026 Source: #CAR4362703 | Price Increased | $1,200,000 +3.45% $299/sqft |
12/08/2025 Source: | Listing Removed | $1,160,000 $289/sqft |
07/10/2025 Source: | Listed for Sale | $1,160,000 $289/sqft |
05/19/2025 Source: | Contingent (Active Under Contract) | $1,160,000 -3.33% $289/sqft |

Show more
Nearby Homes
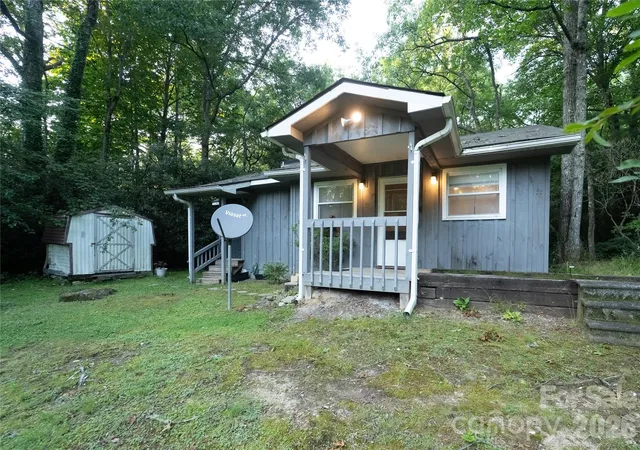

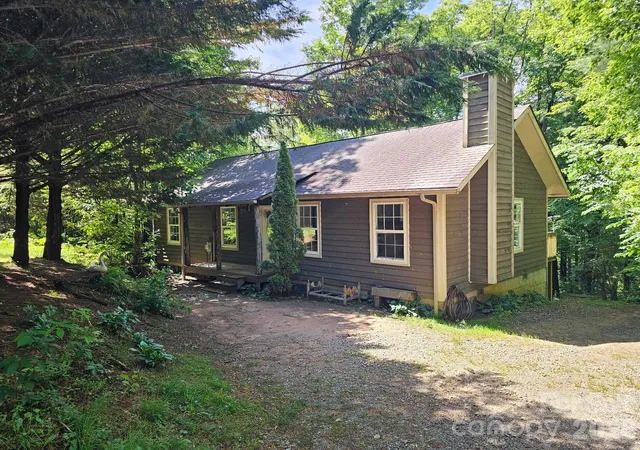
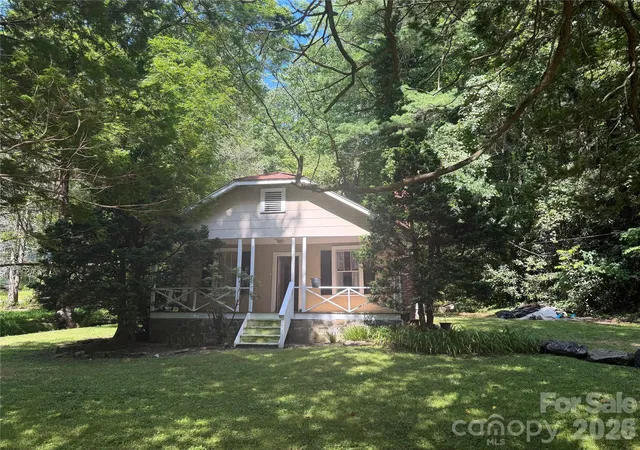


Find Homes by Property Features in Sapphire, NC
Nearby New Homes For Sale

Based on information submitted to the MLS GRID from Canopy MLS through Oct 21, 2026, 04:15AM. All data is obtained from various sources and may not have been verified by the broker or MLS GRID. Supplied Open House Information is subject to change without notice. All information should be independently reviewed and verified for accuracy. Properties may or may not be listed by the office/agent presenting the information. IDX information is provided exclusively for consumers’ personal, noncommercial use. It may not be used for any purpose other than to identify prospective properties which the consumers may be interested in purchasing. The data is deemed reliable but is not guaranteed by MLS GRID. The use of the MLS GRID Data may be subject to an end-user license agreement prescribed by the Member Participant’s applicable MLS, if any, and as amended from time to time. ©2026 Canopy MLS. All Rights Reserved.
 Advertising Broker: Nicholas Huscroft | Chosen Realty
