Realty Solution
Powered by 
- 8
- Overview
- Description
- Property Details
- Location
- Facts & Features
- Getting Around
- Nearby Homes
 No HOA
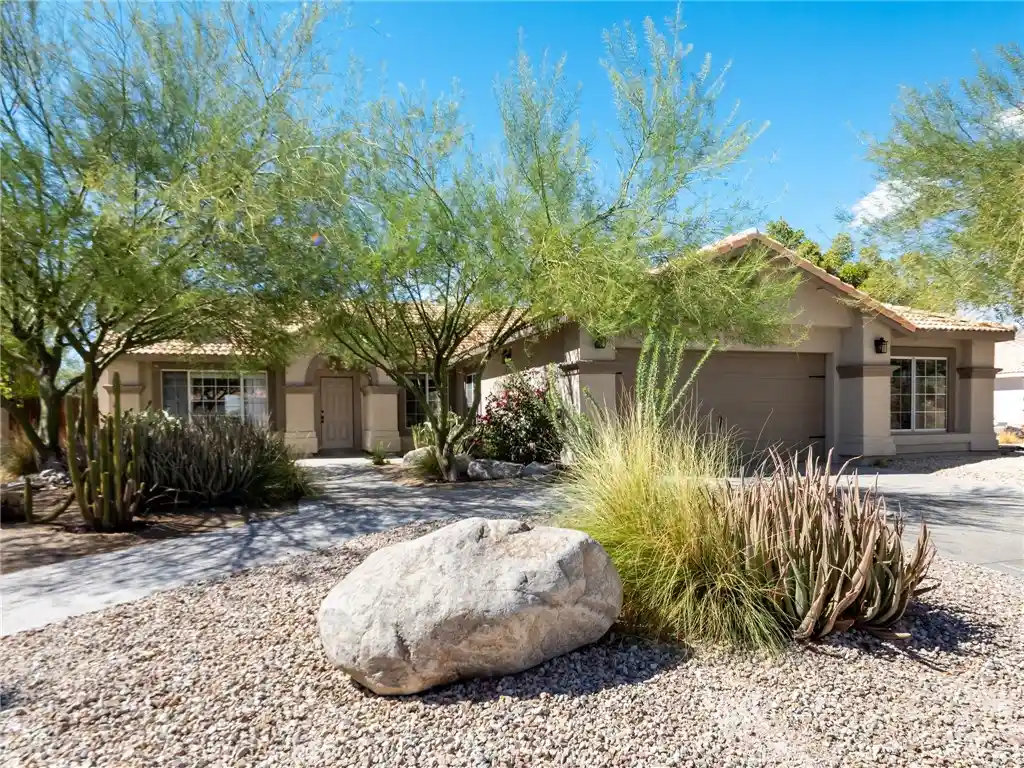


Street View
Listed by: Linda Brechtel (951) 312-8042 DRE #01122456 | Sharon Rose Realty, Inc.
$485,000
Monthly Est:$2,414
 4 Beds
 2 Baths
2 full baths
 1,650sqft
9701 Cholla Dr, Desert Hot Springs, CA 92240
$485,000
$2,414/moEst:
Get Pre-Approved
Single Family Residence
Built in 1993
$-- HOA
9,583 sqft lot
$294/sq.ft
Description
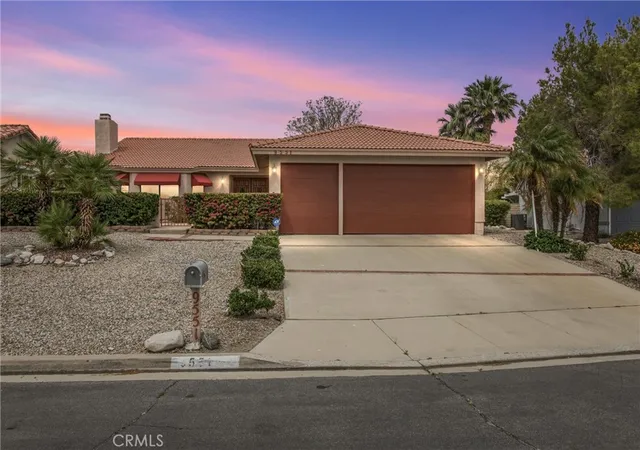
Welcome to this beautifully renovated 4-bedroom, 2-bathroom home in Desert Hot Springs, offering modern style, comfortable living, and stunning views of the San Jacinto Mountains. Built in 1993 and recently renovated from top to bottom, this 1,650-square-foot home blends fresh, contemporary finishes with thoughtful details designed for everyday living. Situated on a quiet cul-de-sac, the home features an east-facing front entry, vaulted ceilings, and an inviting atmosphere from the moment you walk in.
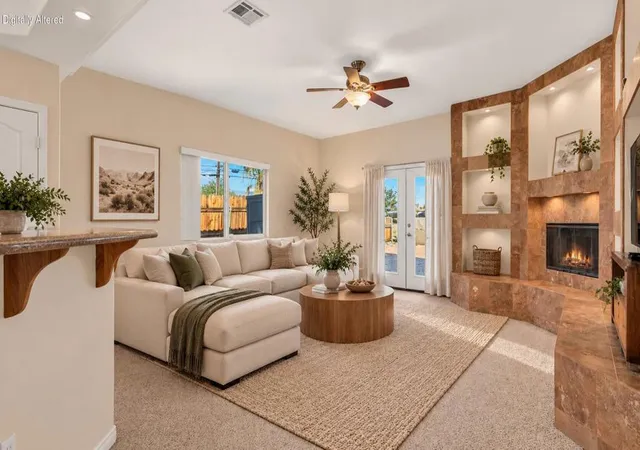
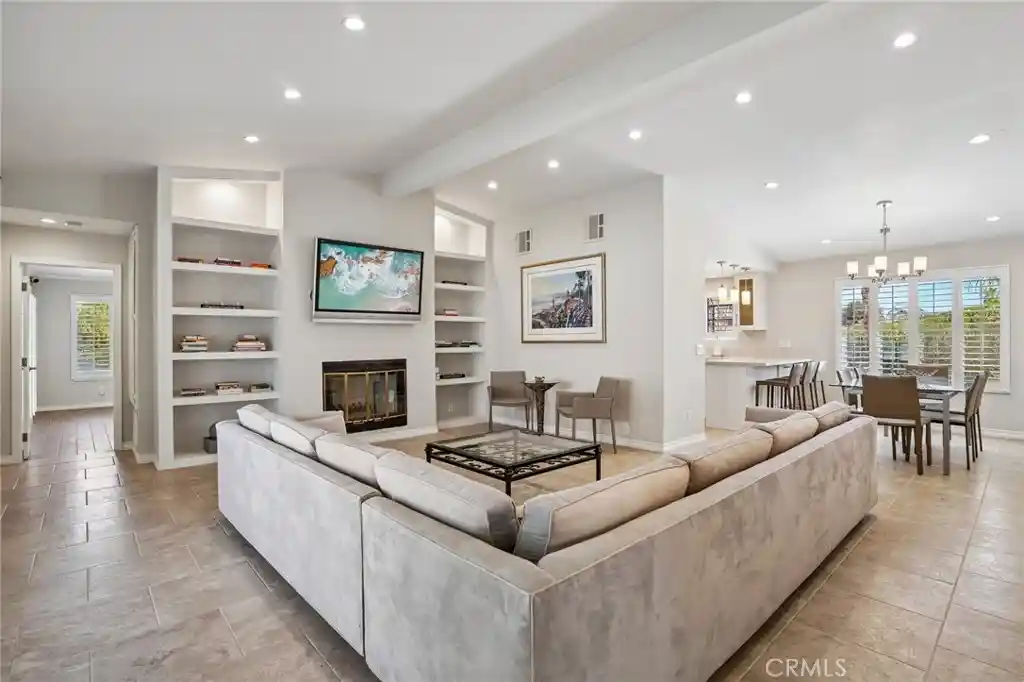
The spacious living room features a corner electric fireplace, creating a cozy focal point for relaxing or entertaining. The large kitchen is a standout, featuring brand-new cabinetry, porcelain countertops, a generous center island, and new appliances. New laminate flooring flows throughout the home, complemented by updated light fixtures and distinctive knotty pine interior doors. All four bedrooms feature mirrored closet doors, while the dedicated indoor laundry room adds everyday convenience.
The primary suite offers double-door entry and a private retreat, complete with a beautifully appointed ensuite bathroom featuring custom tile, a dual-sink vanity, and a walk-in shower.
Outside, enjoy the fresh landscaping, new fencing, and a spacious covered patio with pergola—an ideal setting for outdoor dining, entertaining, or simply taking in the mountain views. The attached, fully finished three-car garage provides excellent space for parking, storage, hobbies, or projects, with durable epoxy flooring completing the space.
With its extensive renovations, desirable cul-de-sac location, generous garage space, and beautiful mountain backdrop, this move-in-ready home offers an opportunity to enjoy modern comfort and the Desert Hot Springs lifestyle. Come see all this refreshed home has to offer!
- Houzeo last checked: 0 minutes ago
- Listing updated: October 16, 2026 at 1:17 pm
- Source: California Regional MLS-CA | MLS#: JT26221453

Property Details
Status
Active
Type
Single Family Residence
No. of Stories
1
County
City
Neighborhood
--
Year Built
1993
HOA Fees
-
Finished Area
1,650 sqft
Lot Size
9,583 sqft lot
Basement Area
- sqft
MLS Name
California Regional MLS
MLS Number
JT26221453
MLS Status
Active
Days on Market
15
Cumulative Days on Market
1

Continue Your Journey in App
Find your dream home, receive real-time updates, and many more!
Continue Your Journey in App
Find your dream home, receive real-time updates, and many more!
Location
Facts & Features
Rooms
Bedrooms & bathrooms
Bedrooms: 4
Bathrooms: 2
Interior
Appliances
Gas Oven, Gas Range, Gas Water Heater
Interior Features
High Ceilings, Open Floorplan, All Bedrooms Down, Bedroom On Main Level, Main Level Primary
Cooling
Central Air
Flooring
Laminate
Window Features
Blinds, Double Pane Windows, Drapes, Screens
Sewer
Public Sewer
Construction
Year Built
Year Built: 1993
Home type
Single Family Residence
Architectural Style
Mediterranean
Foundation Details
Slab
Property Condition
Updated Remodeled, Turnkey
Roof
Spanish Tile
Construction Materials
Drywall, Frame, Stucco
Utilities & Energy
Laundry Features
Washer Hookup, Inside
Utilities
Cable Available, Electricity Connected, Natural Gas Connected, Sewer Connected, Water Connected
Parking Features
Concrete, Door Multi, Direct Access, Driveway Level, Driveway, Driveway Up Slope From Street, Garage Faces Front, Garage, Garage Door Opener, Workshop In Garage
Water Source
Public
Pool Features
None
Electric
Electricity On Property
Fireplace Features
Blower Fan, Decorative, Living Room
Security Features
Fire Detection System, Smoke Detectors
Other Features
Subdivision Name
Rancho Del Oro (34024)
Patio And Porch Features
Concrete, Covered, Front Porch, Open, Patio
Lot Features
Zero To One Unit Acre, Cul De Sac, Desert Back, Desert Front, Front Yard
Disclosures
Death On Property3yrs, Familial Relation
Community Features
Curbs
Price History
| Date | Event | Price |
|---|---|---|
10/15/2026 Source: | Listed for Sale | $485,000 $294/sqft |

Nearby Homes
Find Homes by Property Features in Desert Hot Springs, CA
Nearby New Homes For Sale


Based on information from California Regional Multiple Listing Service, Inc. as of Oct 31, 2026, 06:00PM and /or other sources. All data, including all measurements and calculations of area, is obtained from various sources and has not been, and will not be, verified by broker or MLS. All information should be independently reviewed and verified for accuracy. Properties may or may not be listed by the office/agent presenting the information. Information being provided is for consumers’ personal, non-commercial use and may not be used for any purpose other than to identify prospective properties consumers may be interested in purchasing. This website may not include listings or property addresses of sellers who have directed their listing brokers to withhold their listing or their property address from display on the Internet. © 2026 California Regional Multiple Listing Service. All Rights Reserved.
 Advertising Broker: William Johnson DRE #01463271 | William Johnson Brokerage
