- Overview
- Description
- Property Details
- Location
- HOA Management
- Facts & Features
- Getting Around
- Nearby Homes



$680,000
Monthly Est:$3,385
 3 Beds
 2 Baths
2 full baths
 2,467sqft
9703 Hidden Cove Ct, Tampa, FL 33618
$680,000
$3,385/moEst:
Get Pre-Approved
Single Family Residence
Built in 1999
$160/mo HOA
11,606 sqft lot
$276/sq.ft
Description
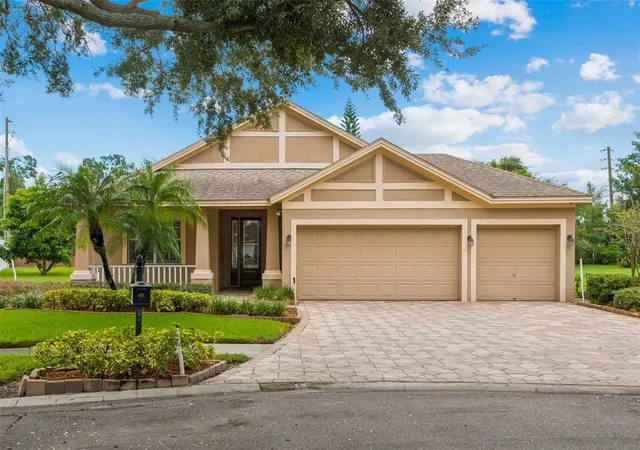
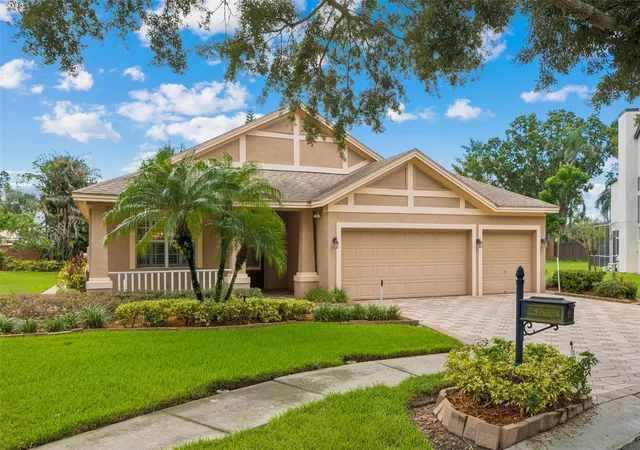
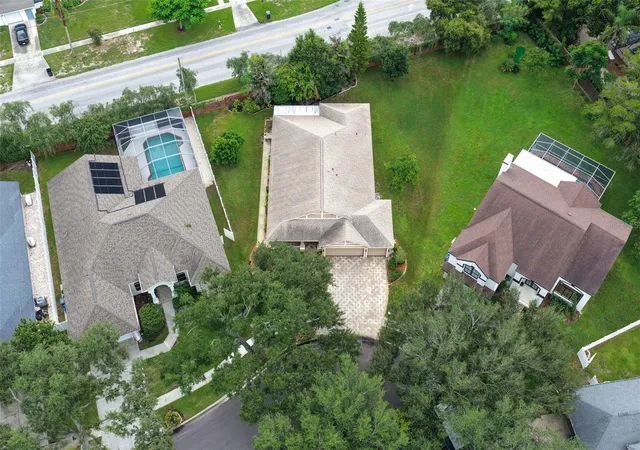
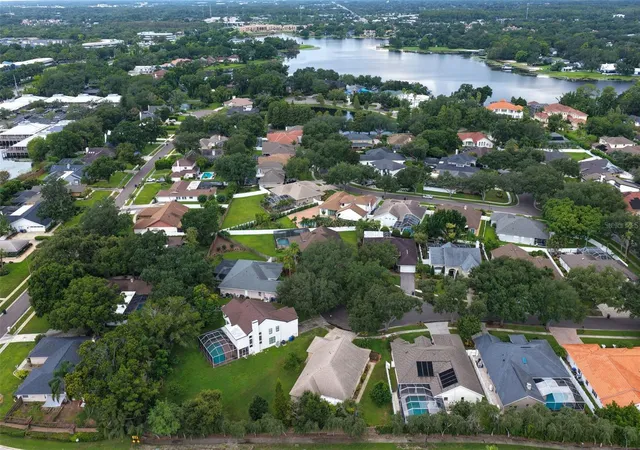
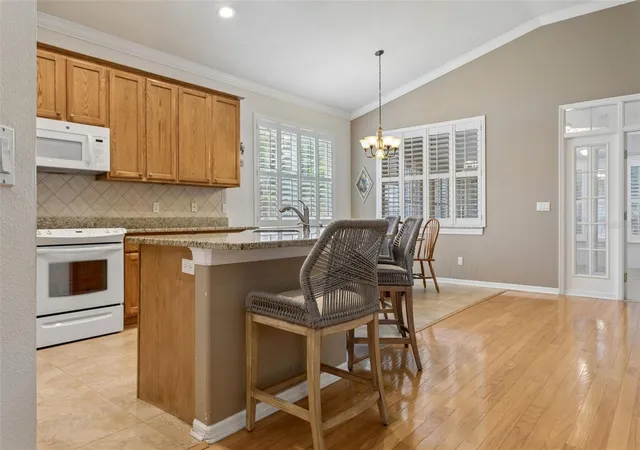
Original-owner home in the premier gated Estates of White Trout Lake! Situated on a larger-than-average .27-acre lot along a quiet, canopy tree-lined cul-de-sac, this fine home offers an exceptional combination of an entertaining main living area, a great Florida room, 3-car garage, spacious split-bedroom floor plan, newer roof (9/21), & beautiful indoor/outdoor living. The home welcomes you with an enhanced paver driveway & walkways, a shaded front porch, & impressive high ceiling. Step inside to an expansive feel with abundant natural light, plantation shutters & window treatments, crown molding, & wood flooring throughout all main living areas/bedrooms. The flexible layout offers both dining & family areas along with an open kitchen & living room, creating a comfortable setting for everyday living & entertaining. At the heart of the home, the kitchen features a large granite island, solid cabinetry, generous counter & storage space, & a comfortable eat-in area. Large windows bring in excellent natural light & complement the home's open & inviting atmosphere. A desirable two-way split-bedroom floor plan provides excellent privacy. The spacious primary suite offers plenty of room to spread out & features a large private shower with sit shelf, private water closet, & roomy walk-in closet. The primary suite also flows directly into the Florida room, providing another wonderful way to enjoy this special space. The spacious secondary bedrooms are privately positioned on the opposite side of the home & share a full guest bath. Each guest bedroom also features wood flooring, continuing the home's warm & cohesive feel. One of the home's standout features is the premier Florida room, accessed through double French doors & designed for entertaining, relaxing, & year-round enjoyment. Large windows, insulated panels, and plantation shutters create a bright & comfortable extension of the home's living areas & provide a wonderful connection to the oversized yard. Don't overlook the high-ceiling 3-car garage, offering exceptional flexibility for multiple vehicles, additional storage, hobbies, or simply enjoying the extra space that is increasingly difficult to find. Outside, the oversized .27-acre lot provides plenty of room to stretch out & enjoy the Florida lifestyle. A private fence/wall along the rear of the property adds separation & privacy, while the quiet cul-de-sac, mature landscaping, & beautiful canopy trees contribute to the established neighborhood setting. Additional peace of mind comes from the home's newer roof, installed in September 2021, an important improvement for the next owner. LOCATION, LIFESTYLE & CONVENIENCE! Enjoy living in one of Hillsborough County's premier gated communities, ideally positioned just 8.4 miles from Downtown Tampa and 9.2 miles from Tampa International Airport. Everyday conveniences are close by, including Publix, Walgreens, shopping, restaurants, schools, AdventHealth Carrollwood Hospital, I-275, Seminole Heights, entertainment, & so much more! Experience the space, privacy, convenience, & established surroundings of the Estates of White Trout Lake—all while remaining close to everything Tampa has to offer. Live a leisurely & fun-filled Florida lifestyle & call today to schedule your private showing!
- Houzeo last checked: 5 minutes ago
- Listing updated: October 11, 2026 at 5:05 pm
- Listing Provided by: Charlie Bodine (813) 220-0237 | REAL ESTATE FIRM OF FLORIDA, LLC (813) 961-6000
- Source: Stellar MLS-FL as distributed by MLS GRID | MLS#: TB8542921

Property Details
Status
Active
Type
Single Family Residence
No. of Stories
1
County
City
Neighborhood
Year Built
1999
HOA Fees
$160/mo
Finished Area
2,467 sqft
Lot Size
11,606 sqft lot
Basement Area
- sqft
MLS Name
Stellar MLS
MLS Number
TB8542921
MLS Status
Active
Days on Market
64
Cumulative Days on Market
45

Continue Your Journey in App
Find your dream home, receive real-time updates, and many more!
Continue Your Journey in App
Find your dream home, receive real-time updates, and many more!
Location
HOA Management
University Property Inc. / Cathy Chapman
HOA Fees
$160/ Monthly
Amenities
 Amenities and services may be covered by one or multiple associations and service providers.
 Bike Trails
 Escrow Reserves Fund
Disclaimer: Amenities are based on third-party information and may vary; buyers must independently verify all amenities, as information is deemed reliable but not guaranteed.
Facts & Features
Rooms
Bedrooms & bathrooms
Bedrooms: 3
Bathrooms: 2
Florida Room
Level: First
Area: 396.00 Square Feet
Dimensions: 22x18
Primary Bedroom
Level: First
Area: 234.00 Square Feet
Dimensions: 13x18
Kitchen
Level: First
Area: 182.00 Square Feet
Dimensions: 13x14
Living Room
Level: First
Area: 396.00 Square Feet
Dimensions: 18x22
Dining Room
Level: First
Area: 228.00 Square Feet
Dimensions: 19x12
Family Room
Level: First
Area: 156.00 Square Feet
Dimensions: 13x12
Bedroom 2
Level: First
Area: 156.00 Square Feet
Dimensions: 12x13
Bedroom 3
Level: First
Area: 168.00 Square Feet
Dimensions: 12x14
Interior
Flooring
Tile, Wood
Interior Features
Ceiling Fans(s), Crown Molding, Eat In Kitchen, High Ceilings, Open Floorplan, Solid Wood Cabinets, Stone Counters
Cooling
Central Air
Sewer
Public Sewer
Exterior Features
Private Mailbox, Rain Gutters, Sprinkler Metered
Window Features
Shutters
Appliances
Dishwasher, Disposal, Dryer, Microwave, Range, Refrigerator, Washer
Heating
Central
Construction
Year Built
Year Built: 1999
Home type
Single Family Residence
Construction Materials
Block, Stucco
Roof
Shingle
Foundation Details
Slab
Utilities & Energy
Water Source
Public
Utilities
Bb/hs Internet Available, Cable Connected, Electricity Connected, Sewer Connected, Sprinkler Meter, Water Connected
Parking Features
Garage Door Opener
Security Features
Security System Owned
Laundry Features
Inside
Association Amenities
Trail(s)
Other Features
Subdivision Name
The Estates At White Trout Lak
Patio And Porch Features
Enclosed, Rear Porch
Community Features
Gated Community No Guard
Lot Features
Cul De Sac, Landscaped, Oversized Lot, Sidewalk, Paved
Price History
| Date | Event | Price |
|---|---|---|
09/24/2026 Source: | Price Decreased | $680,000 -2.86% $276/sqft |
09/12/2026 Source: | Price Decreased | $700,000 -3.45% $284/sqft |
08/27/2026 Source: | Listed for Sale | $725,000 $294/sqft |

Forest Hills Ranks #69 in Tampa, FL

Homes

Rental Prices

Median Home Price
Nearby Homes
Find Homes by Property Features in Tampa, FL
Nearby New Homes For Sale

Based on information from Stellar MLS® through Oct 31, 2026, 01:45PM as submitted to and distributed by MLS GRID. All data is obtained from various sources and may not have been verified by the broker or MLS GRID. Supplied Open House Information is subject to change without notice. All information should be independently reviewed and verified for accuracy. Properties may or may not be listed by the office/agent presenting the information. IDX information is provided exclusively for consumers’ personal non-commercial use. It may not be used for any purpose other than to identify prospective properties consumers may be interested in purchasing. The data is deemed reliable but is not guaranteed by MLS GRID. The use of the MLS GRID Data may be subject to an end-user license agreement prescribed by the Member Participant’s applicable MLS, if any, and as amended from time to time. © 2026 Stellar MLS. All Rights Reserved.
 Advertising Broker: Fred McGill | Simple Showing, Inc
