- Overview
- Description
- Property Details
- Location
- HOA Management
- Facts & Features
- Getting Around
- Nearby Homes

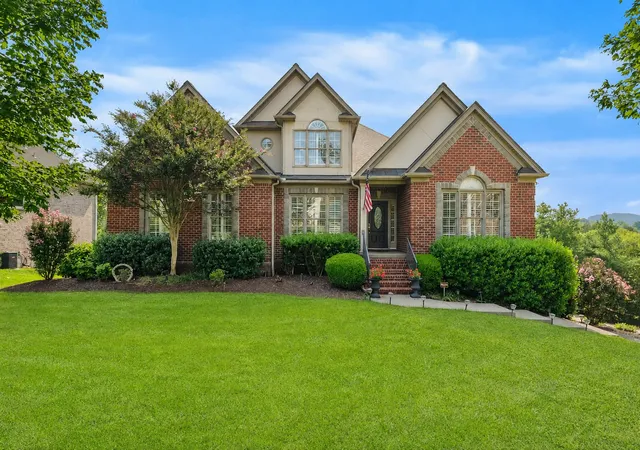
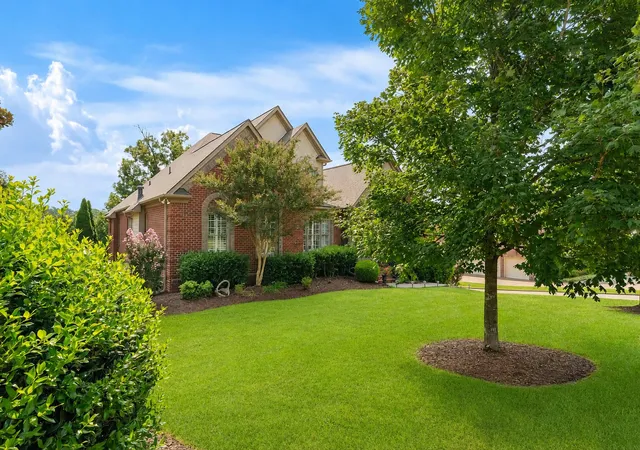
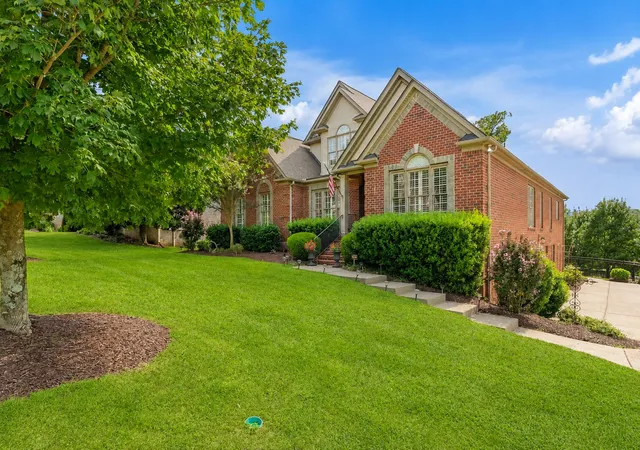
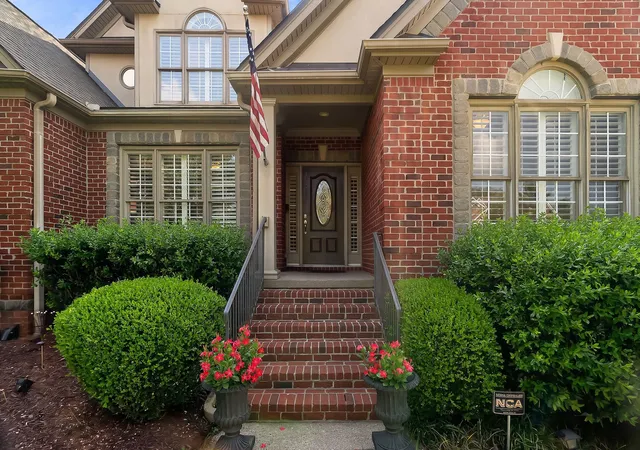
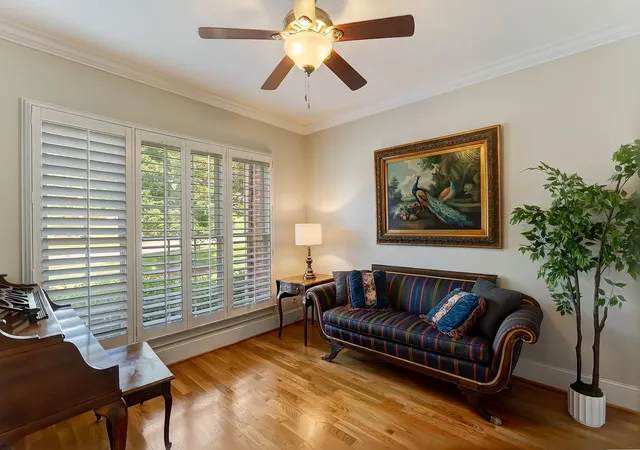


$1,269,000
Monthly Est:$6,316
 4 Beds
 4 Baths
3 full baths + 1 half bath
 3,785sqft
9707 Turquoise Ln, Brentwood, TN 37027
$1,269,000
$6,316/moEst:
Get Pre-Approved
Single Family Residence
Built in 2005
$90/mo HOA
0.56 acre lot
$335/sq.ft
Description
You know when a house feels like home the moment you walk in? This is one of those places.
For the past 14 years, this home has been where birthdays were celebrated, holidays were gathered around the table, and countless everyday moments became lifelong memories. Now, it’s ready for its next family to begin a new chapter.
This home was made for gathering, with most of the living space on the main level and two separate gathering areas that allow everyone to be together without feeling crowded into one room. It’s a layout that works just as beautifully for everyday life as it does when family and friends fill the house.
Adding even more flexibility is the approximately 2,565-square-foot unfinished basement. Already roughed in for a future bathroom and complete with a 17' x 12' workshop and storage area, it offers incredible potential for whatever the next owners envision. Whether that’s additional living space, a home theater, a home gym, or simply the kind of storage every family appreciates.
The three-car garage, including a double-deep bay, provides plenty of room for vehicles, hobbies, and extra storage.
Recent improvements include a new roof in 2023, a brand-new upstairs air-conditioning system, a five-year-old main-level HVAC system, new upstairs carpet, and refreshed paint throughout many of the rooms.
The Woodlands at Copperstone is known for its mature trees, sidewalks, neighborhood pool, and welcoming atmosphere, all within the award-winning Williamson County School District and just minutes from everything Brentwood has to offer.
If you’ve been looking for a home that has been well cared for, offers room to grow, and gives you the opportunity to make it your own, this may be the one you’ve been waiting for.
- Houzeo last checked: 13 minutes ago
- Listing updated: October 10, 2026 at 3:58 pm
- Listing Provided by: Amanda Polzel (615) 499-8603 DRE #340766 | Real Broker (844) 591-7325
- Source: Nashville (RealTracs Mid) MLS-TN as distributed by MLS GRID | MLS#: 3322377

Property Details
Status
Active
Type
Single Family Residence
No. of Stories
2
County
City
Neighborhood
--
Year Built
2005
HOA Fees
$90/mo
Finished Area
3,785 sqft
Lot Size
0.56 acre lot
Basement Area
- sqft
MLS Name
Nashville (RealTracs Mid) MLS
MLS Number
3322377
MLS Status
Active
Days on Market
81

Continue Your Journey in App
Find your dream home, receive real-time updates, and many more!
Continue Your Journey in App
Find your dream home, receive real-time updates, and many more!
Location
HOA Management
N/A
HOA Fees
$90/ Monthly
Amenities
 Amenities and services may be covered by one or multiple associations and service providers.
 Pool
 Walk path
Recreation Facilities
Underground Utilities
Disclaimer: Amenities are based on third-party information and may vary; buyers must independently verify all amenities, as information is deemed reliable but not guaranteed.
Facts & Features
Rooms
Bedrooms & bathrooms
Bedrooms: 4
Bathrooms: 4
Interior
Appliances
Built In Electric Oven, Cooktop, Dishwasher, Disposal, Microwave
Heating
Central
Cooling
Central Air
Flooring
Carpet, Wood, Tile
Sewer
Public Sewer
Construction
Year Built
Year Built: 2005
Home type
Single Family Residence
Construction Materials
Brick
Roof
Asphalt
Utilities & Energy
Parking Features
Garage Faces Side, Aggregate
Utilities
Water Available
Fireplace Features
Den
Water Source
Public
Association Amenities
Pool, Sidewalks, Underground Utilities
Basement
Full, Partially Finished
Other Features
Subdivision Name
Woodlands @ Copperstone
Patio And Porch Features
Deck, Covered, Patio
Price History
| Date | Event | Price |
|---|---|---|
08/14/2026 Source: | Listed for Sale | $1,269,000 $335/sqft |
08/04/2026 Source: | Coming Soon | $1,269,000 +125.80% $335/sqft |
05/24/2012 Source: | Price Decreased | $562,000 -1.39% $148/sqft |
05/24/2012 Source: | Sold | $569,900 $151/sqft |

Nearby Homes
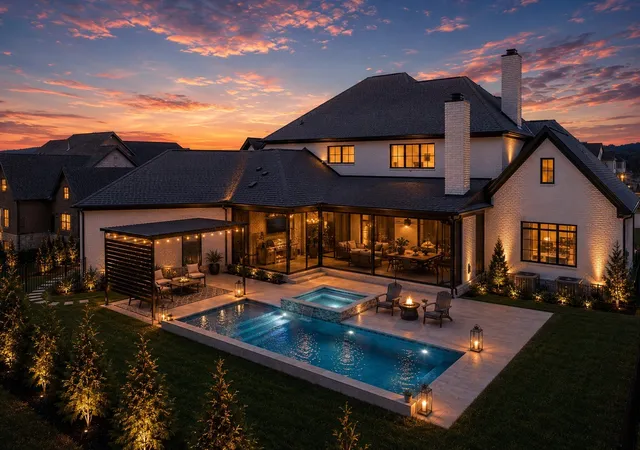
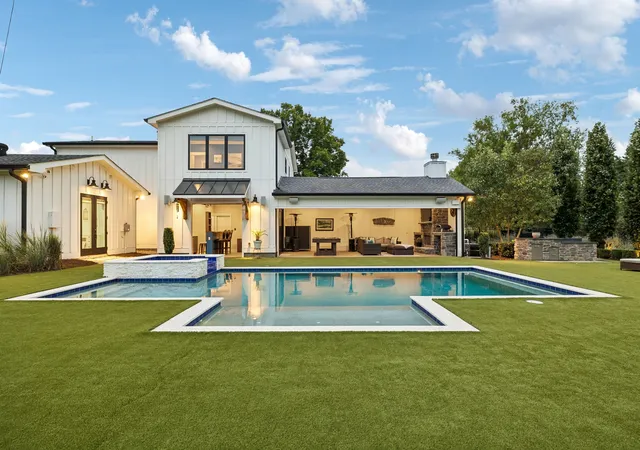
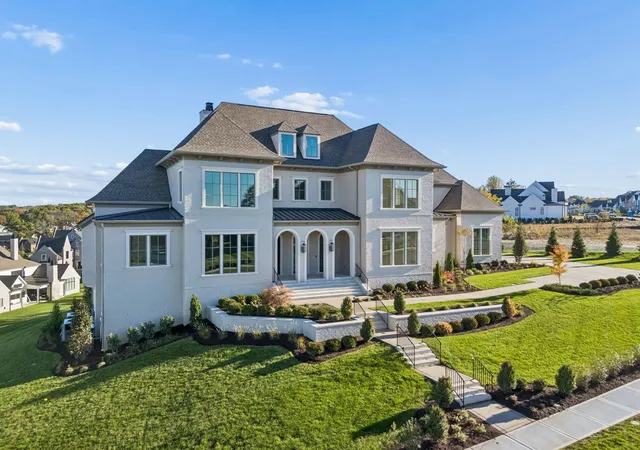
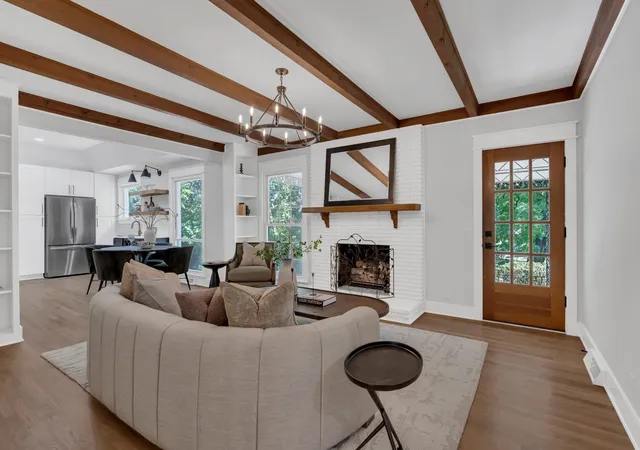
Find Homes by Property Features in Brentwood, TN
Nearby New Homes For Sale

Based on information from Realtracs® through Nov 04, 2026, 03:31AM. Data courtesy of Realtracs® MLS as distributed by MLS GRID. Some IDX listings have been excluded from this website. All data is obtained from various sources and may not have been verified by the broker or MLS GRID. Supplied Open House Information is subject to change without notice. All information should be independently reviewed and verified for accuracy. Properties may or may not be listed by the office/agent presenting the information. IDX information is provided exclusively for consumers’ personal, noncommercial use. It may not be used for any purpose other than to identify prospective properties consumers may be interested in purchasing. The data is deemed reliable but is not guaranteed by MLS GRID. The use of the MLS GRID Data may be subject to an end-user license agreement prescribed by Realtracs® MLS. © 2026 RealTracs Solutions. All Rights Reserved. Angela Fowler Real Estate, LLC | 423.320.4620 | afowler@catt.com Mailing Address: 452 Kailors Cove Cir, Ringgold, GA 30736
 Advertising Broker: Angela Fowler | Angela Fowler Real Estate, LLC.
