- Overview
- Description
- Property Details
- Location
- Facts & Features
- Getting Around
- Nearby Homes



$325,000
Monthly Est:$1,618
 3 Beds
 2 Baths
2 full baths
 1,392sqft
9711 SE 171st Argyll St, The Villages, FL 32162
$325,000
$1,618/moEst:
Get Pre-Approved
Single Family Residence
Built in 2003
$-- HOA
6,970 sqft lot
$233/sq.ft
Description
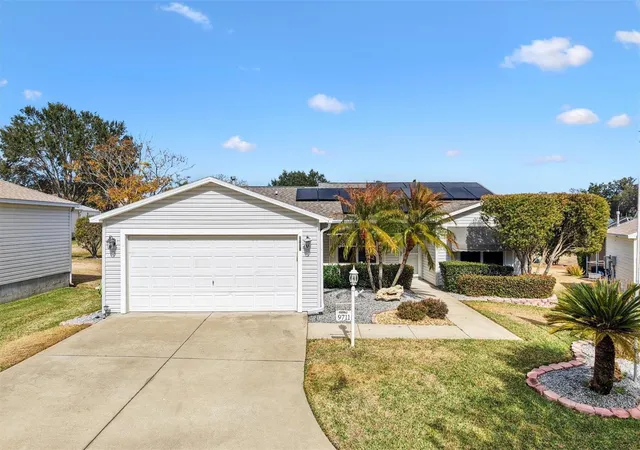
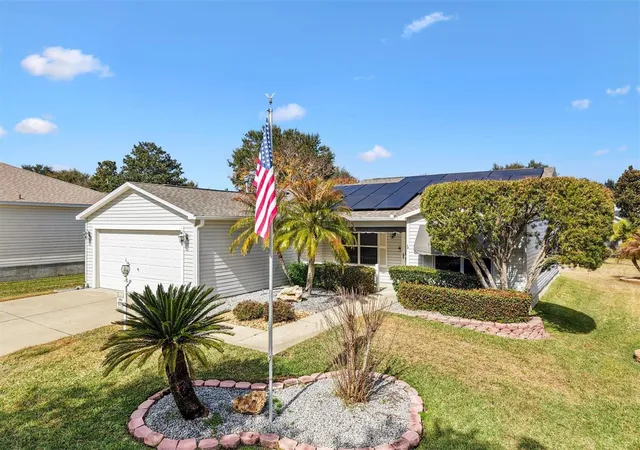
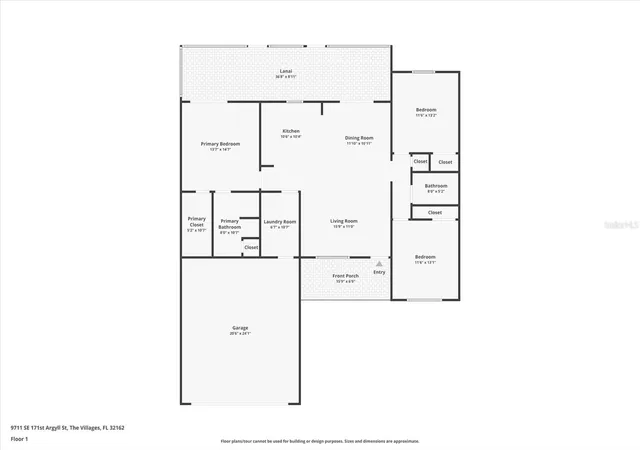
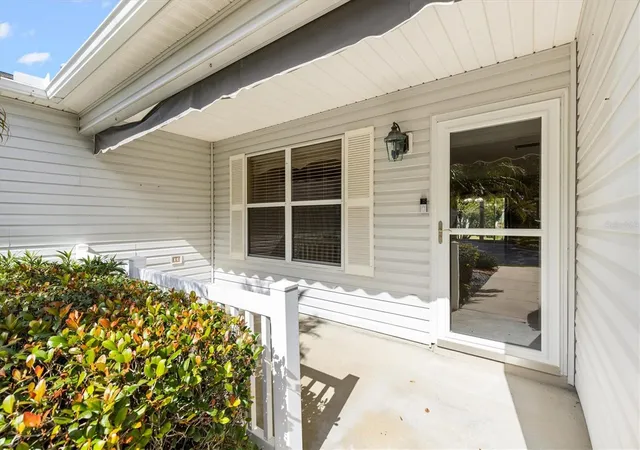
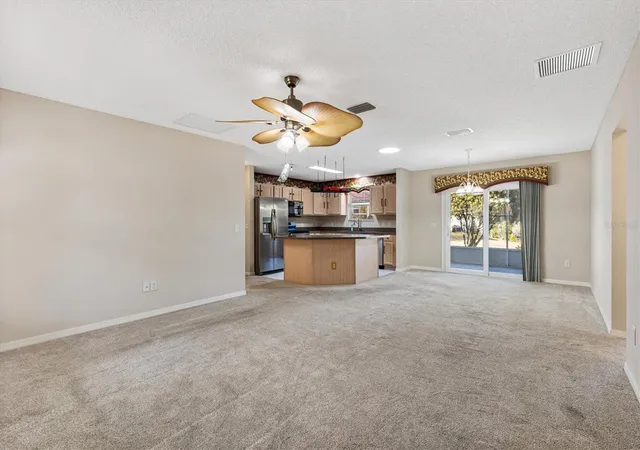
3/2 Amarillo model home in the Village of Woodbury! Located on a quiet cul-de-sac, this home is surrounded by mature landscaping and features a charming covered front porch. Enjoy significant savings on your electric bill with solar panels, reducing costs to just $20-$30 each month. Solar Panels are PAID IN FULL! Roof 2022, HWH 2022, HVAC 2018, and new carpet 2023. Freshly Painted. The open, split floor plan includes an open kitchen with island, gas stove with griddle, plenty of cabinets, a window overlooking the outdoors and easy flow to the living and dining areas. Sliding glass doors open to a covered lanai with an attached birdcage, complete with awnings and attached pet cage with chain link roof—perfect for relaxing or entertaining year-round.
The primary suite is enhanced by solar tubes for added natural light, a walk-in closet with built in shelves, and an ensuite bath with walk-in shower with built in bench and make up vanity area, plus French doors with inset blinds to the birdcage. The guest bedrooms share a bath with a tub/shower combo. Additional features include a convenient inside laundry room with pantry closets, solar tubes that brighten the dining room and garage, an attic stair kit, water filtration system, Ring doorbell and front awnings that enhance curb appeal.
The Springdale Fitness & Community Pool is just 3 minutes away! The Mulberry Grove Regional Rec Center is just over a mile away and has a sports pool, meeting rooms and an activity center. The Nancy Lopez Golf and Country Club for enjoying the country club for golf, dining and the country club pool is just 2 miles away. You’ll be minutes to shopping, dining and entertainment via car or a golf cart! Watch our video and make your appointment to see this house today so you can start living The Villages Dream!
- Houzeo last checked: 3 minutes ago
- Listing updated: October 21, 2026 at 4:15 pm
- Listing Provided by: Karen Kamperman (352) 390-4800 | KELLER WILLIAMS CORNERSTONE RE (352) 233-2200
- Source: Stellar MLS-FL as distributed by MLS GRID | MLS#: G5107046

Property Details
Status
Active
Type
Single Family Residence
No. of Stories
1
County
City
Neighborhood
--
Year Built
2003
HOA Fees
-
Finished Area
1,392 sqft
Lot Size
6,970 sqft lot
Basement Area
- sqft
MLS Name
Stellar MLS
MLS Number
G5107046
MLS Status
Active
Days on Market
261
Cumulative Days on Market
247

Continue Your Journey in App
Find your dream home, receive real-time updates, and many more!
Continue Your Journey in App
Find your dream home, receive real-time updates, and many more!
Location
Facts & Features
Rooms
Bedrooms & bathrooms
Bedrooms: 3
Bathrooms: 2
Interior
Interior Features
Ceiling Fans(s), High Ceilings, Open Floorplan, Solid Surface Counters, Split Bedroom, Walk In Closet(s), Window Treatments
Exterior Features
Awning(s), Rain Gutters, Sidewalk
Sewer
Public Sewer
Flooring
Carpet, Tile
Heating
Central, Gas
Cooling
Central Air
Window Features
Blinds
Appliances
Dishwasher, Disposal, Dryer, Gas Water Heater, Microwave, Range, Refrigerator, Washer, Water Filtration System
Construction
Year Built
Year Built: 2003
Home type
Single Family Residence
Foundation Details
Slab
Roof
Shingle
Construction Materials
Vinyl Siding, Frame
Architectural Style
Contemporary
Utilities & Energy
Laundry Features
Inside, Laundry Room
Association Amenities
Basketball Court, Fitness Center, Golf Course, Pickleball Court(s), Pool, Racquetball, Recreation Facilities, Shuffleboard Court, Tennis Court(s), Trail(s)
Water Source
Public
Utilities
Bb/hs Internet Available, Cable Available, Electricity Connected, Natural Gas Connected, Phone Available, Sewer Connected, Underground Utilities, Water Connected
Parking Features
Driveway, Garage Door Opener
Other Features
Patio And Porch Features
Front Porch, Patio, Screened
Community Features
Deed Restrictions, Golf Carts Ok, Golf, Pool
Lot Features
Cul De Sac
Subdivision Name
The Villages
Vegetation
Trees/landscaped
Price History
| Date | Event | Price |
|---|---|---|
07/23/2026 Source: | Price Decreased | $325,000 -2.99% $233/sqft |
06/16/2026 Source: | Price Increased | $335,000 +3.08% $241/sqft |
02/16/2026 Source: | Listed for Sale | $325,000 -7.14% $233/sqft |
02/16/2026 Source: | Price Increased | $350,000 +12.90% $251/sqft |
04/20/2023 Source: | Price Decreased | $310,000 -2.97% $223/sqft |

Show more
Nearby Homes










Find Homes by Property Features in The Villages, FL

Based on information from Stellar MLS® through Nov 05, 2026, 08:30AM as submitted to and distributed by MLS GRID. All data is obtained from various sources and may not have been verified by the broker or MLS GRID. Supplied Open House Information is subject to change without notice. All information should be independently reviewed and verified for accuracy. Properties may or may not be listed by the office/agent presenting the information. IDX information is provided exclusively for consumers’ personal non-commercial use. It may not be used for any purpose other than to identify prospective properties consumers may be interested in purchasing. The data is deemed reliable but is not guaranteed by MLS GRID. The use of the MLS GRID Data may be subject to an end-user license agreement prescribed by the Member Participant’s applicable MLS, if any, and as amended from time to time. © 2026 Stellar MLS. All Rights Reserved.
 Advertising Broker: Fred McGill | Simple Showing, Inc
