- Overview
- Description
- Property Details
- Location
- Facts & Features
- Getting Around
- Nearby Homes





$12,273,000
Monthly Est:$61,087
 12 Beds
 22 Baths
15 full baths + 7 half baths
 15,637sqft
9719 Nine Eagles Ln, Charlotte, NC 28278
$12,273,000
$61,087/moEst:
Get Pre-Approved
Single Family Residence
Built in 1994
$-- HOA
20.46 acres lot
$785/sq.ft
Description
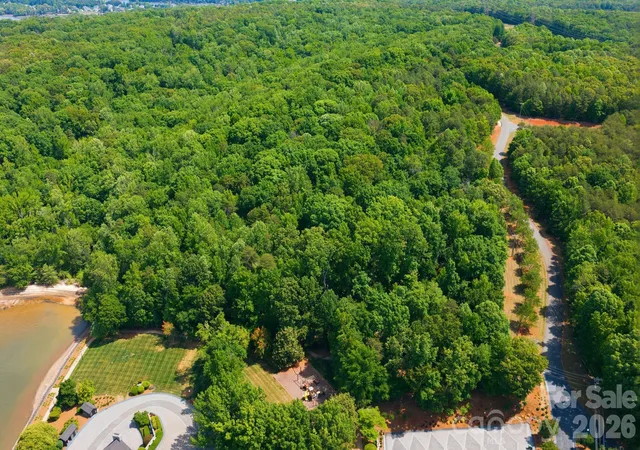
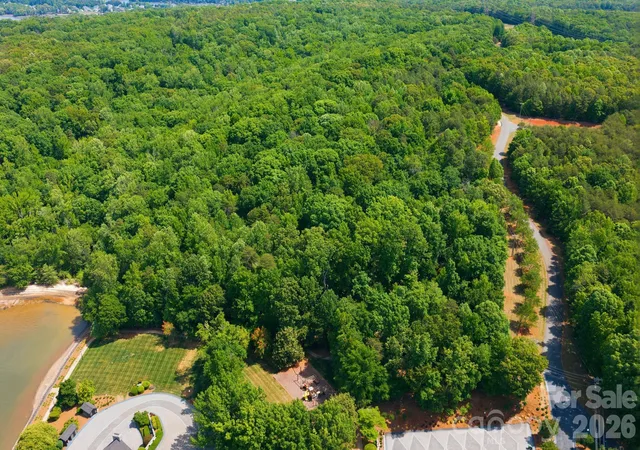
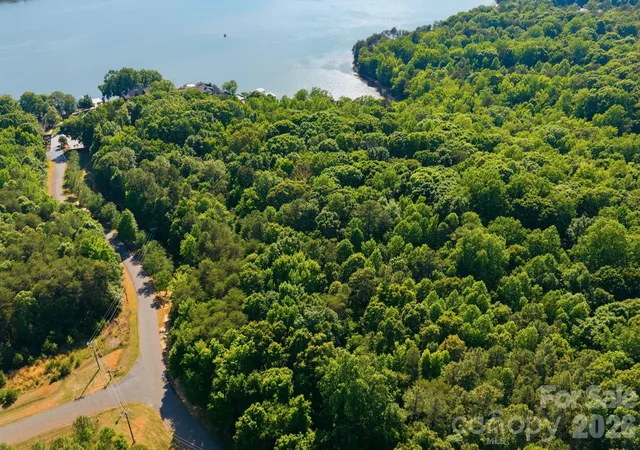
Welcome to one of the most extraordinary luxury waterfront estates on Lake Wylie, offering an unmatched combination of privacy, scale, craftsmanship, and future potential just minutes from Charlotte, North Carolina. Situated behind a private gated entrance with a guard house at the end of a winding, tree-lined drive, this remarkable 20+ acre waterfront compound features more than 900 feet of pristine shoreline, creating one of the region's most exclusive private estates.
The property includes two custom-built luxury residences encompassing more than 28,000 square feet of living space. Constructed with exceptional quality and timeless materials, both homes showcase impressive stone architecture, soaring ceilings, grand entertaining spaces, and enduring craftsmanship. While beautifully built, the interiors present a rare opportunity for a discerning buyer to renovate, modernize, and create a truly one-of-a-kind legacy estate tailored to their personal vision.
The main residence spans over 15,600 square feet and offers 6 bedrooms, 8 full bathrooms, and 2 half baths. Designed for both luxurious everyday living and large-scale entertaining, the home features a dramatic two-story great room with a stunning stone fireplace, a spacious keeping room, expansive flex space ideal for an art studio, executive office, homeschool area, or creative workspace with extensive built-ins, and breathtaking water views throughout. The private lower-level owner's retreat includes dual spa-inspired bathrooms, separate walk-in closets, a sauna, fitness room, and private sitting area.
Outdoor living rivals the finest luxury resorts with a 40' x 20' saltwater pool, spa, expansive entertaining terraces, and two private boathouses with lifts accommodating boats up to 34 feet, providing direct access to the coveted Lake Wylie lifestyle.
The guest residence, offering more than 13,000 square feet, is equally impressive with 6 bedrooms, 7 full bathrooms, and 3 half baths, including a main-level primary suite. A fully finished lower level features a complete second kitchen, making it ideal for multigenerational living, extended guests, private staff quarters, or exceptional entertaining. Its private boathouse includes lifts for both a boat and two personal watercraft.
Beyond the residences, the estate delivers an unparalleled private resort experience. Amenities include a lighted waterfront walking trail, basketball court, shuffleboard area, private helipad, commercial walk-in cooler, and parking for more than 40 vehicles, making the property perfectly suited for luxury entertaining, corporate retreats, family compounds, or private events.
Adding to its extraordinary value, an adjacent 15-acre parcel is available for purchase, offering the opportunity to expand the estate for even greater privacy or explore future development potential with conditional approval for up to 32 residential homesites.
Ideally located approximately 20 minutes from Charlotte Douglas International Airport and 30 minutes from Uptown Charlotte, this landmark Lake Wylie estate offers the rare combination of waterfront luxury, exceptional acreage, architectural integrity, and unlimited potential. Whether envisioned as a private family compound, executive retreat, luxury investment, or legacy estate, this is truly a once-in-a-generation offering.
- Houzeo last checked: 4 hours ago
- Listing updated: August 5, 2026 at 1:30 pm
- Listing Provided by: Kimberly Young (704) 560-1340 , Alissa McDonald | EXP Realty LLC Ballantyne (704) 248-8230
- Source: Canopy MLS | MLS#: 4388347

Property Details
Status
Active
Type
Single Family Residence
No. of Stories
-
County
City
Neighborhood
Year Built
1994
HOA Fees
-
Finished Area
15,637 sqft
Lot Size
20.46 acres lot
Basement Area
- sqft
MLS Name
Canopy MLS
MLS Number
4388347
MLS Status
Active
Days on Market
150
Cumulative Days on Market
65

Continue Your Journey in App
Find your dream home, receive real-time updates, and many more!
Continue Your Journey in App
Find your dream home, receive real-time updates, and many more!
Location
Facts & Features
Rooms
Bedrooms & bathrooms
Bedrooms: 12
Bathrooms: 22
Interior
Window Features
Insulated Window(s)
Heating
Central
Sewer
Septic Installed
Flooring
Carpet, Slate, Tile, Vinyl, Wood
Interior Features
Attic Walk In, Built In Features, Elevator, Hot Tub, Kitchen Island, Open Floorplan, Sauna, Storage, Walk In Closet(s)
Exterior Features
Elevator, Hot Tub, In Ground Irrigation, Porte Cochere, Sauna, Other See Remarks
Cooling
Central Air
Appliances
Dishwasher, Disposal
Construction
Year Built
Year Built: 1994
Home type
Single Family Residence
Roof
Composition, Flat, Rubber
Foundation Details
Basement
Architectural Style
Other
Construction Materials
Log, Stone, Wood
Utilities & Energy
Water Source
Well
Parking Features
Driveway, Electric Gate, Attached Garage, Garage Door Opener, Parking Space(s), Rv Access/parking
Security Features
Security System
Laundry Features
Laundry Closet, Main Level
Pool Features
In Ground
Basement
Basement Garage Door, Daylight, Full, Interior Entry, Storage Space, Walk Out Access
Fireplace Features
Great Room, Kitchen, Primary Bedroom, Wood Burning
Utilities
Underground Power Lines
Other Features
Lot Features
Waterfront
Subdivision Name
None
Patio And Porch Features
Balcony, Deck, Patio, Porch
Price History
| Date | Event | Price |
|---|---|---|
06/01/2026 Source: #CAR4388347 | Listed for Sale | $12,273,000 $785/sqft |
Nearby Homes


Find Homes by Property Features in Charlotte, NC
Nearby New Homes For Sale

Based on information submitted to the MLS GRID from Canopy MLS through Oct 29, 2026, 06:30AM. All data is obtained from various sources and may not have been verified by the broker or MLS GRID. Supplied Open House Information is subject to change without notice. All information should be independently reviewed and verified for accuracy. Properties may or may not be listed by the office/agent presenting the information. IDX information is provided exclusively for consumers’ personal, noncommercial use. It may not be used for any purpose other than to identify prospective properties which the consumers may be interested in purchasing. The data is deemed reliable but is not guaranteed by MLS GRID. The use of the MLS GRID Data may be subject to an end-user license agreement prescribed by the Member Participant’s applicable MLS, if any, and as amended from time to time. ©2026 Canopy MLS. All Rights Reserved.
 Advertising Broker: Nicholas Huscroft | Chosen Realty
