Andover RE
Powered by 
- 0
- 6
- Overview
- Description
- Property Details
- Location
- Facts & Features
- Getting Around
- Nearby Homes

Street View
$1,699,900
Monthly Est:$8,461
 5 Beds
 5 Baths
4 full baths + 1 half bath
 5,045sqft
972 Ann St, Birmingham City Oakland, MI 48009
$1,699,900
$8,461/moEst:
Get Pre-Approved
Single Family Residence
Built in 1926
$-- HOA
0.18 acre lot
$337/sq.ft
Description
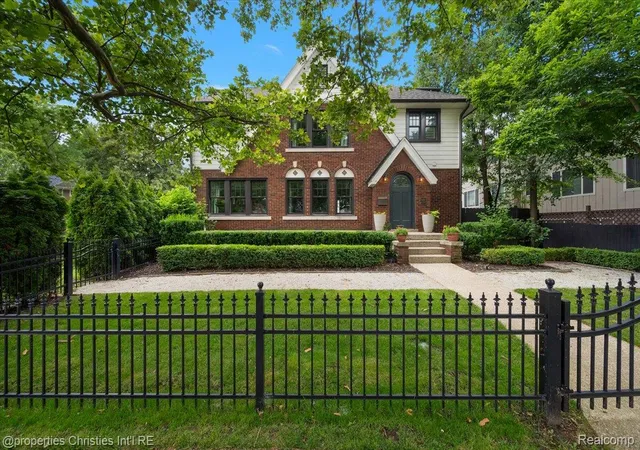
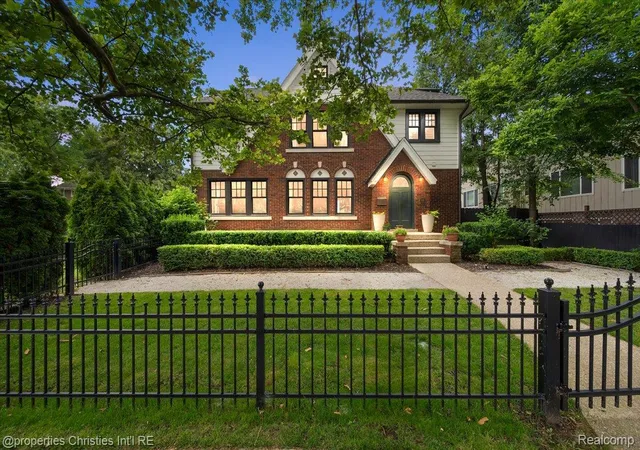
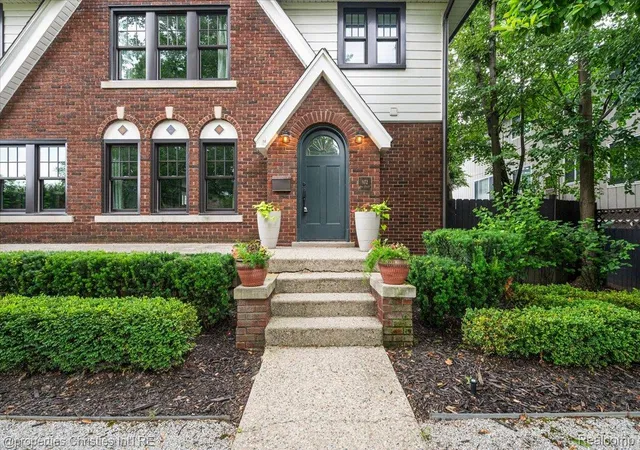
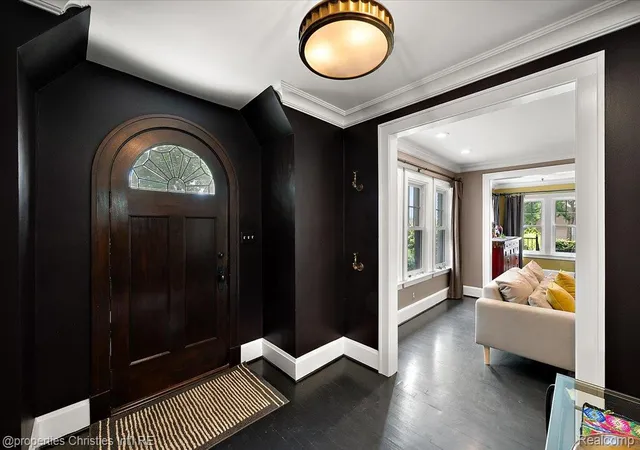
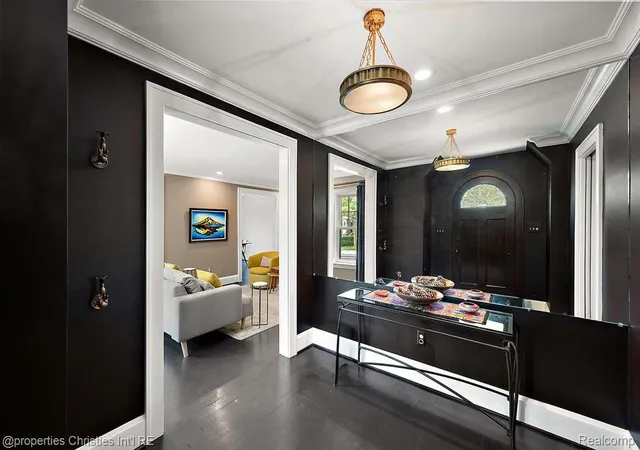
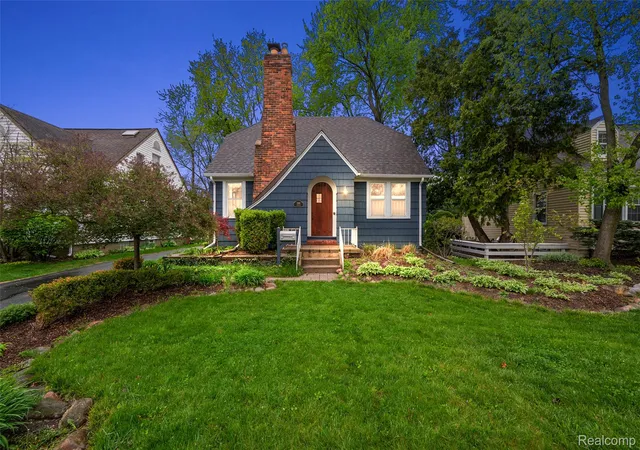
Just two blocks from the vibrant heart of downtown Birmingham, this extraordinary residence seamlessly blends timeless 1920s architecture with an inspired, design-forward renovation. Offering 4,045 square feet of impeccably curated living space with 4 bedrooms and 4.1 baths, every room reflects exceptional craftsmanship, character, and thoughtful attention to detail. The stunning chef's kitchen is both sophisticated and inviting, featuring custom white cabinetry, striking copper countertops, Wolf and Sub-Zero appliances, and an effortless flow into the home's gracious living and dining spaces. Rich hardwood floors, custom millwork, designer lighting, beautiful fireplaces, and elegant iron railings create a warm yet refined atmosphere throughout. The luxurious primary suite serves as a private retreat, complete with a spa-inspired marble bath, generous walk-in closet, and adjoining sitting room. Beautifully renovated secondary baths feature Carrara marble, custom zinc vanities, and timeless finishes that complement the home's distinctive style. Outdoor living is equally exceptional, surrounded by lush, professionally designed landscaping that creates remarkable privacy while offering multiple spaces to relax and entertain. A rare detached three-car garage is topped by a beautifully appointed carriage house with its own kitchen, living and dining areas, bedroom, bath, and separate mechanicals—ideal as a guest suite, private office, nanny quarters, or multi-generational living. Perfectly positioned in one of Birmingham's most coveted in-town locations, this one-of-a-kind home offers an exceptional blend of historic charm, sophisticated design, and modern luxury just moments from premier shopping, dining, parks, and entertainment.
- Houzeo last checked: 3 hours ago
- Listing updated: September 27, 2026 at 4:22 am
- Listing Provided by: John A Apap (248) 225-9858 | @properties Christie's Int'l R.E. Birmingham (248) 850-8632
- Source: Realcomp MLS-MI | MLS#: 20261067047

- Originating MLS: Realcomp II Ltd
Property Details
Status
Active
Type
Single Family Residence
No. of Stories
-
County
City
Neighborhood
--
Year Built
1926
HOA Fees
-
Finished Area
5,045 sqft
Lot Size
0.18 acre lot
Basement Area
- sqft
MLS Name
Realcomp MLS
MLS Number
20261067047
MLS Status
Active
Days on Market
51
Cumulative Days on Market
79

Continue Your Journey in App
Find your dream home, receive real-time updates, and many more!
Download App
Continue Your Journey in App
Find your dream home, receive real-time updates, and many more!
Location
Facts & Features
Rooms
Bedrooms & bathrooms
Bedrooms: 5
Bathrooms: 5
Interior
Heating
Forced Air, Natural Gas
Sewer
Public Sewer
Cooling
Central Air
Construction
Year Built
Year Built: 1926
Home type
Single Family Residence
Construction Materials
Brick
Architectural Style
Colonial
Foundation Details
Basement, Block
Utilities & Energy
Parking Features
Three Car Garage, Detached
Pool Features
None
Basement
Finished
Water Source
Public
Other Features
Disclosures
Taxes Homestead Exempt
Subdivision Name
Buells Add
Price History
| Date | Event | Price |
|---|---|---|
08/21/2026 Source: | Listed for Sale | $1,699,900 $337/sqft |

Nearby Homes

Find Homes by Property Features in Birmingham City Oakland, MI
Nearby New Homes For Sale


Based on information from the Board/Association of REALTORS® (alternatively, from the Realcomp II Ltd. MLS) through Oct 12, 2026, 10:30AM. All information provided is deemed reliable, but is not guaranteed to be accurate and should be independently verified. IDX provided courtesy of Realcomp II Ltd. via Andover Real Estate & Houzeo, Copyright 2026 Realcomp II Ltd. Shareholders Any use of search facilities of data on the site, other than by a consumer looking to purchase real estate, is prohibited. IDX information is provided exclusively for consumers' personal, noncommercial use and may not be used for any purpose other than to identify prospective properties consumers may be interested in purchasing. The accuracy of all information, regardless of source, is not guaranteed or warranted. All information should be independently verified. Listing Information presented by local MLS brokerage: Andover Real Estate, local REALTOR®- Scott Rubin - (248)206-3666 . Any use of search facilities of data on the site, other than by a consumer looking to purchase real estate, is prohibited. © 2024 Realcomp II Ltd. MLS. All Rights Reserved.
 Advertising Broker: Andover Real Estate | Andover Real Estate