- Overview
- Description
- Property Details
- Location
- Facts & Features
- Getting Around
- Nearby Homes

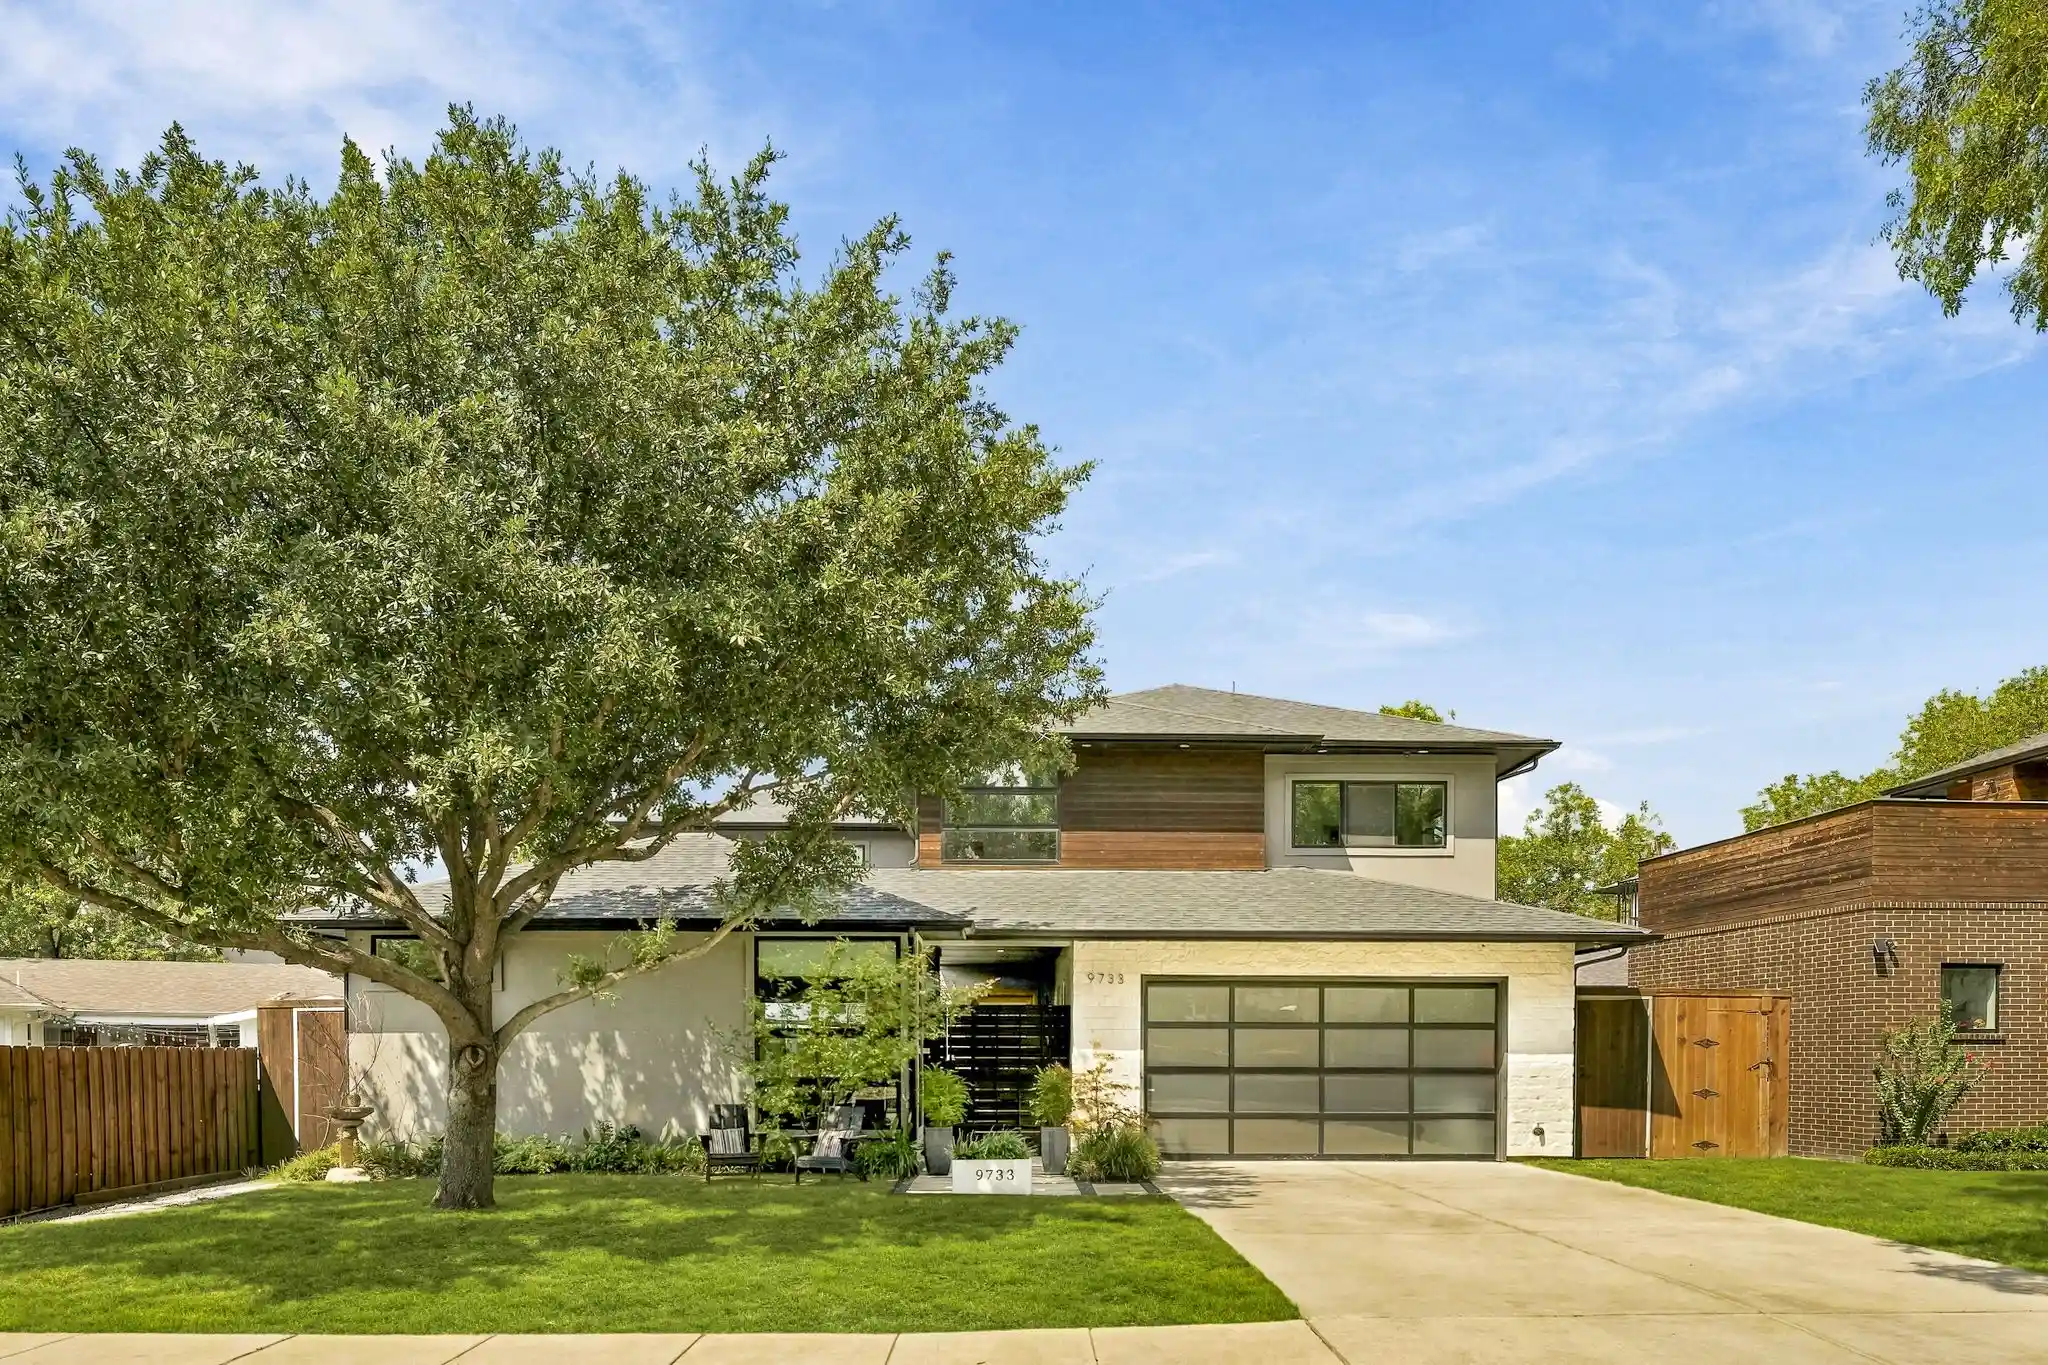


$1,585,000
Monthly Est:$7,889
 3 Beds
 4 Baths
3 full baths + 1 half bath
 3,269sqft
9733 Mixon Dr, Dallas, TX 75220
$1,585,000
$7,889/moEst:
Get Pre-Approved
Single Family Residence
Built in 2019
$-- HOA
0.18 acre lot
$485/sq.ft
Description
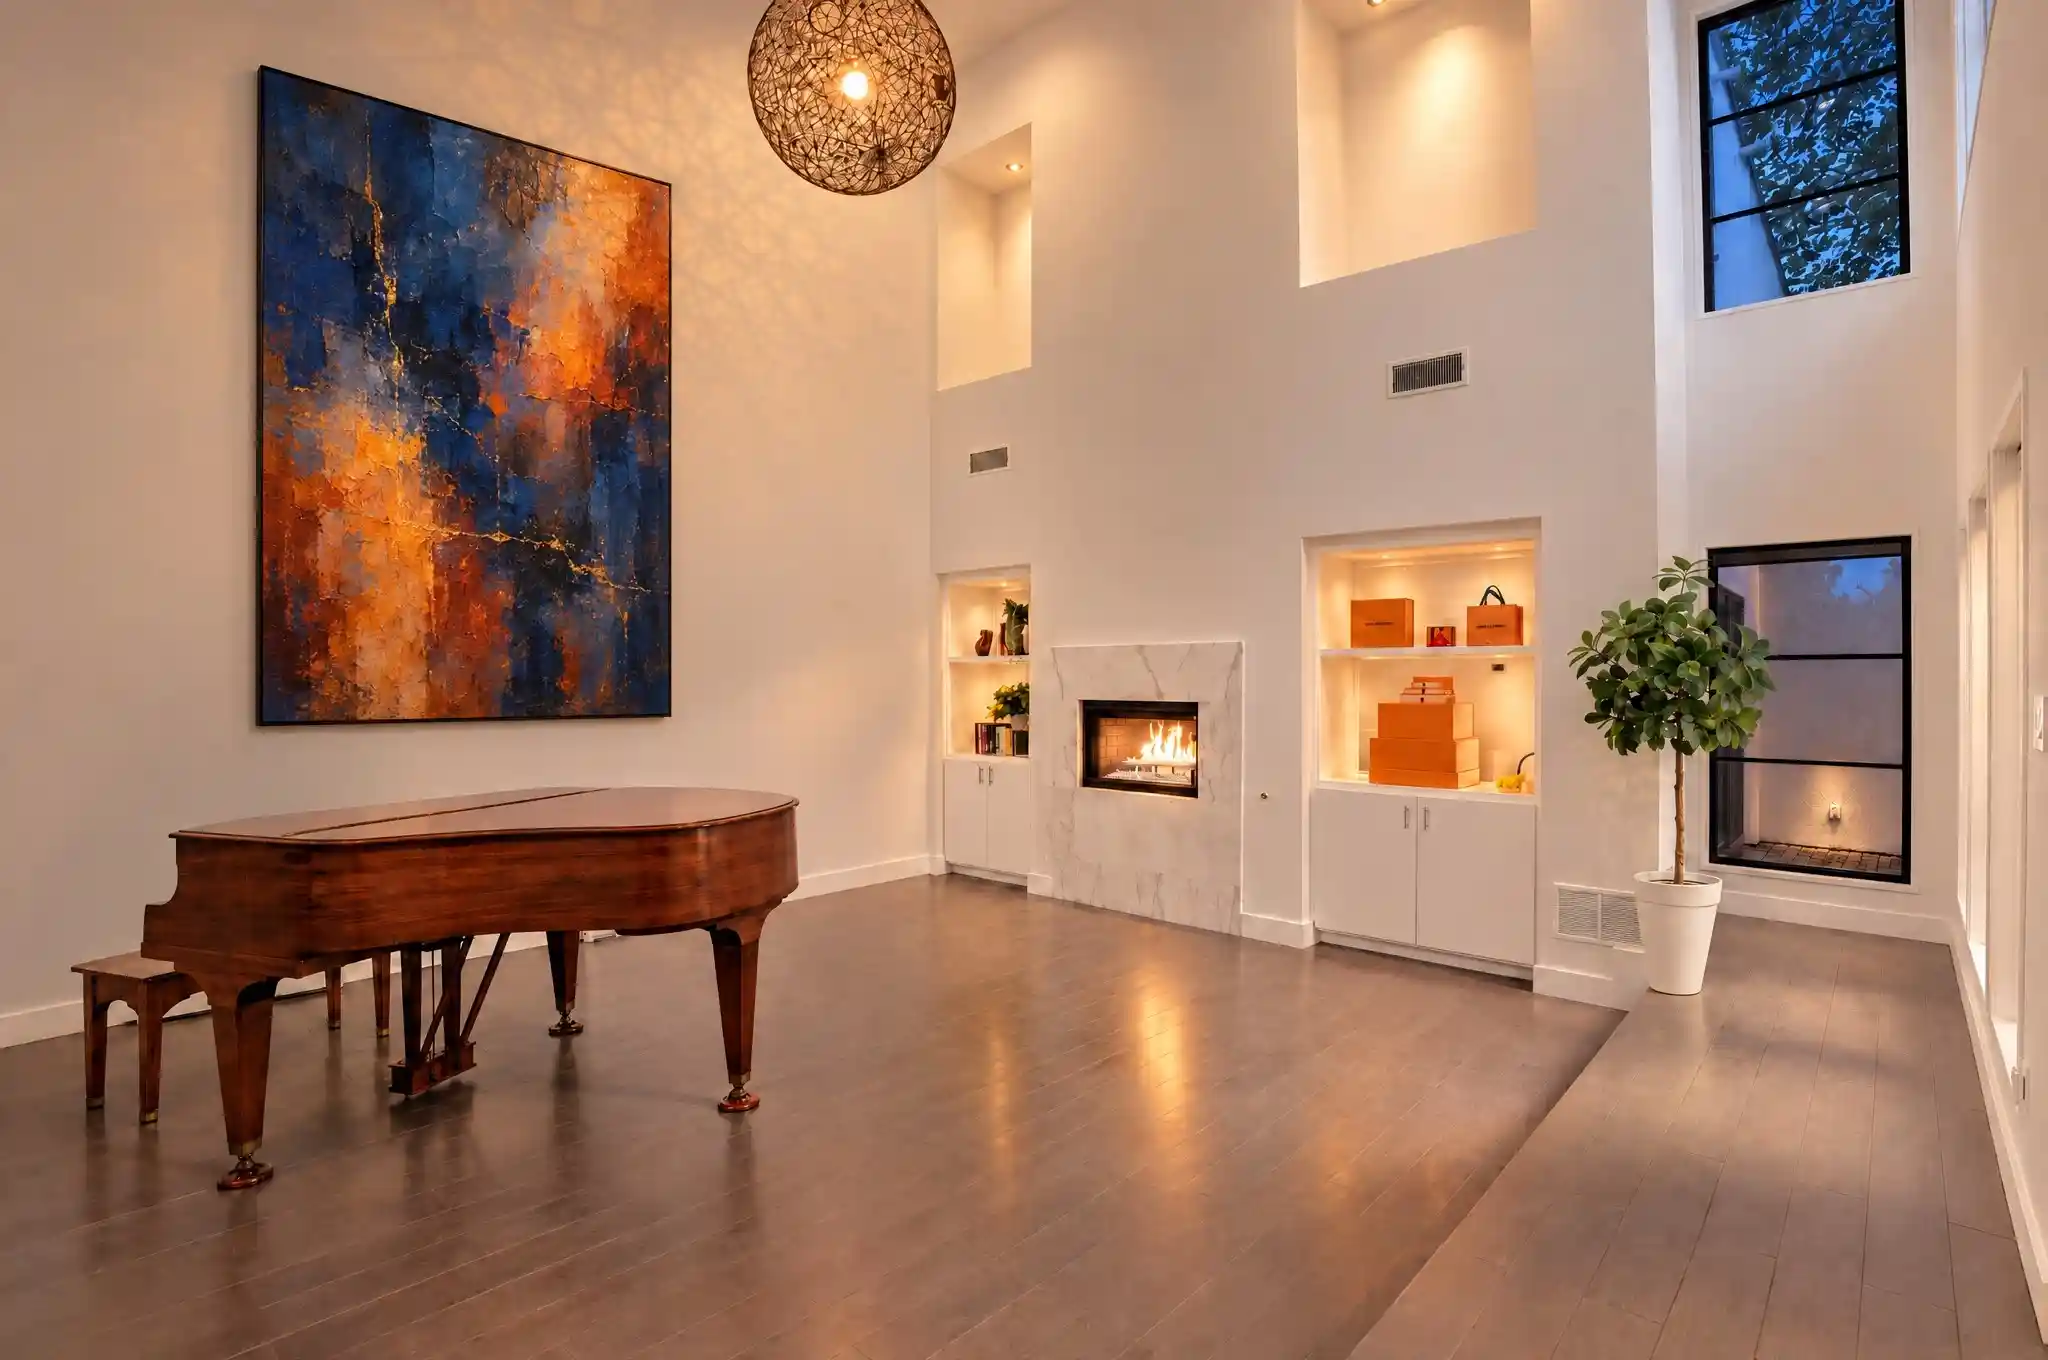
This thoughtfully designed luxury home blends timeless sophistication with modern technology in one of Midway Hollow's most desirable locations. Designed for everyday living and effortless entertaining, the residence showcases architectural elegance throughout and has been meticulously maintained, with high-end finish-out and abundant natural light filling every room.
The kitchen, dining, and living areas flow seamlessly together, anchored by a chef's kitchen with an oversized island, wine refrigerator, and expansive walk-in pantry. Sliding glass doors open to a true backyard oasis featuring covered outdoor living, a fabulous custom pool with a water feature and oversized spa, and lush landscaping accented with artificial turf. The front courtyard offers its own outdoor kitchen and artificial turf, creating a second stunning space for entertaining or relaxing outdoors.
Upstairs, three bedrooms include a spacious primary suite with a spa-like private retreat bath featuring a floating vanity, vessel tub, rainfall shower, and a generously sized walk-in closet. Two additional guest bedrooms each enjoy their own ensuite bathroom for comfort and privacy.
Beyond the three bedrooms in the main house, a private 483 SF casita off the front courtyard — with its own separate entrance — offers a true fourth bedroom option. Whether used as a guest suite, private home office, or accommodations for extended family, it's ideal for today's flexible lifestyle or multi-generational living.
A front-entry two-car garage is pre-wired for EV charging, and the home is equipped with smart features throughout, including Control4 automation, remote-controlled shades, exterior cameras, and integrated music speakers.
This exceptional Midway Hollow property offers a rare combination of luxury, comfort, and versatility — 3 bedrooms inside plus a separate casita as an optional 4th, an entertainer's dream in one of the area's most sought-after neighborhoods.
- Houzeo last checked: 14 minutes ago
- Listing updated: October 24, 2026 at 2:13 pm
- Listing Provided by: Marcy Haggar , Molly Hurt | Compass RE Texas, LLC. (214) 814-8100
- Source: NTREIS MLS-TX | MLS#: 21385536

Property Details
Status
Pending
Type
Single Family Residence
No. of Stories
2
County
City
Neighborhood
--
Year Built
2019
HOA Fees
-
Finished Area
3,269 sqft
Lot Size
0.18 acre lot
Basement Area
- sqft
MLS Name
NTREIS MLS
MLS Number
21385536
MLS Status
Pending
Cumulative Days on Market
22

Continue Your Journey in App
Find your dream home, receive real-time updates, and many more!
Continue Your Journey in App
Find your dream home, receive real-time updates, and many more!
Location
Facts & Features
Rooms
Bedrooms & bathrooms
Bedrooms: 3
Bathrooms: 4
GuestQuarters
Level: First
Area: 320.00 Square Feet
Dimensions: 16 x 20
Laundry
Level: Second
Area: 63.00 Square Feet
Dimensions: 7 x 9
Bedroom
Level: Second
Area: 143.00 Square Feet
Dimensions: 11 x 13
Bedroom
Level: Second
Area: 156.00 Square Feet
Dimensions: 12 x 13
PrimaryBathroom
Level: Second
Area: 255.00 Square Feet
Dimensions: 17 x 15
PrimaryBedroom
Level: Second
Area: 399.00 Square Feet
Dimensions: 21 x 19
Office
Level: First
Area: 112.00 Square Feet
Dimensions: 8 x 14
Kitchen
Level: First
Area: 252.00 Square Feet
Dimensions: 12 x 21
DiningRoom
Level: First
Area: 304.00 Square Feet
Dimensions: 16 x 19
LivingRoom
Level: First
Area: 399.00 Square Feet
Dimensions: 21 x 19
Interior
Flooring
Carpet, Ceramic Tile, Hardwood
Appliances
Some Gas Appliances, Convection Oven, Dishwasher, Gas Cooktop, Disposal, Ice Maker, Microwave, Plumbed For Gas, Range, Refrigerator, Some Commercial Grade, Tankless Water Heater, Wine Cooler
Interior Features
Decorative Designer Lighting Fixtures, Eat In Kitchen, High Speed Internet, In Law Floorplan, Kitchen Island, Open Floorplan, Pantry, Smart Home, Vaulted Ceilings, Walk In Closets, Wired For Sound
Sewer
Public Sewer
Window Features
Window Coverings
Cooling
Central Air, Ceiling Fans, Evaporative Cooling, Electric, Energy Star Qualified Equipment, Multi Units, Zoned
Heating
Central, Electric, Energy Star Acca Rsi Qualified Installation, Energy Star Qualified Equipment, Fireplaces, Zoned
Exterior Features
Balcony, Courtyard, Lighting, Outdoor Grill, Outdoor Kitchen, Outdoor Living Area, Private Entrance, Private Yard, Rain Gutters, Uncovered Courtyard
Construction
Year Built
Year Built: 2019
Home type
Single Family Residence
Architectural Style
Contemporary Modern, Detached
Foundation Details
Slab
Property Condition
Resale
Roof
Composition
Utilities & Energy
Water Source
Public
Laundry Features
Laundry In Utility Room
Parking Features
Door Multi, Electric Vehicle Charging Stations, Garage Faces Front, Garage, Garage Door Opener, Inside Entrance, Kitchen Level, Lighted
Pool Features
Heated, In Ground, Outdoor Pool, Pool, Pool Sweep, Pool Spa Combo, Water Feature
Fireplace Features
Gas Starter, Heatilator, Living Room
Utilities
Electricity Available, Natural Gas Available, Sewer Available, Separate Meters, Water Available
Security Features
Prewired, Security System Owned, Security System, Carbon Monoxide Detectors, Fire Alarm, Smoke Detectors, Security Service, Wireless
Other Features
Lot Features
Interior Lot, Landscaped, Sprinkler System, Few Trees
Patio And Porch Features
Rear Porch, Balcony, Covered
Disclosures
Accessory Dwelling Unit
Community Features
Curbs
Subdivision Name
North Davilla Drive Estates
Price History
| Date | Event | Price |
|---|---|---|
10/24/2026 Source: | Pending | $1,585,000 $485/sqft |
10/14/2026 Source: | Contingent (Active Under Contract) | $1,585,000 -16.36% $485/sqft |
04/24/2026 Source: | Listed for Sale | $1,895,000 $580/sqft |
04/24/2026 Source: | Off Market | $1,895,000 +10427.78% $580/sqft |
02/05/2026 Source: | Off Market | $18,000 -98.24% $6/sqft |

Show more
Nearby Homes
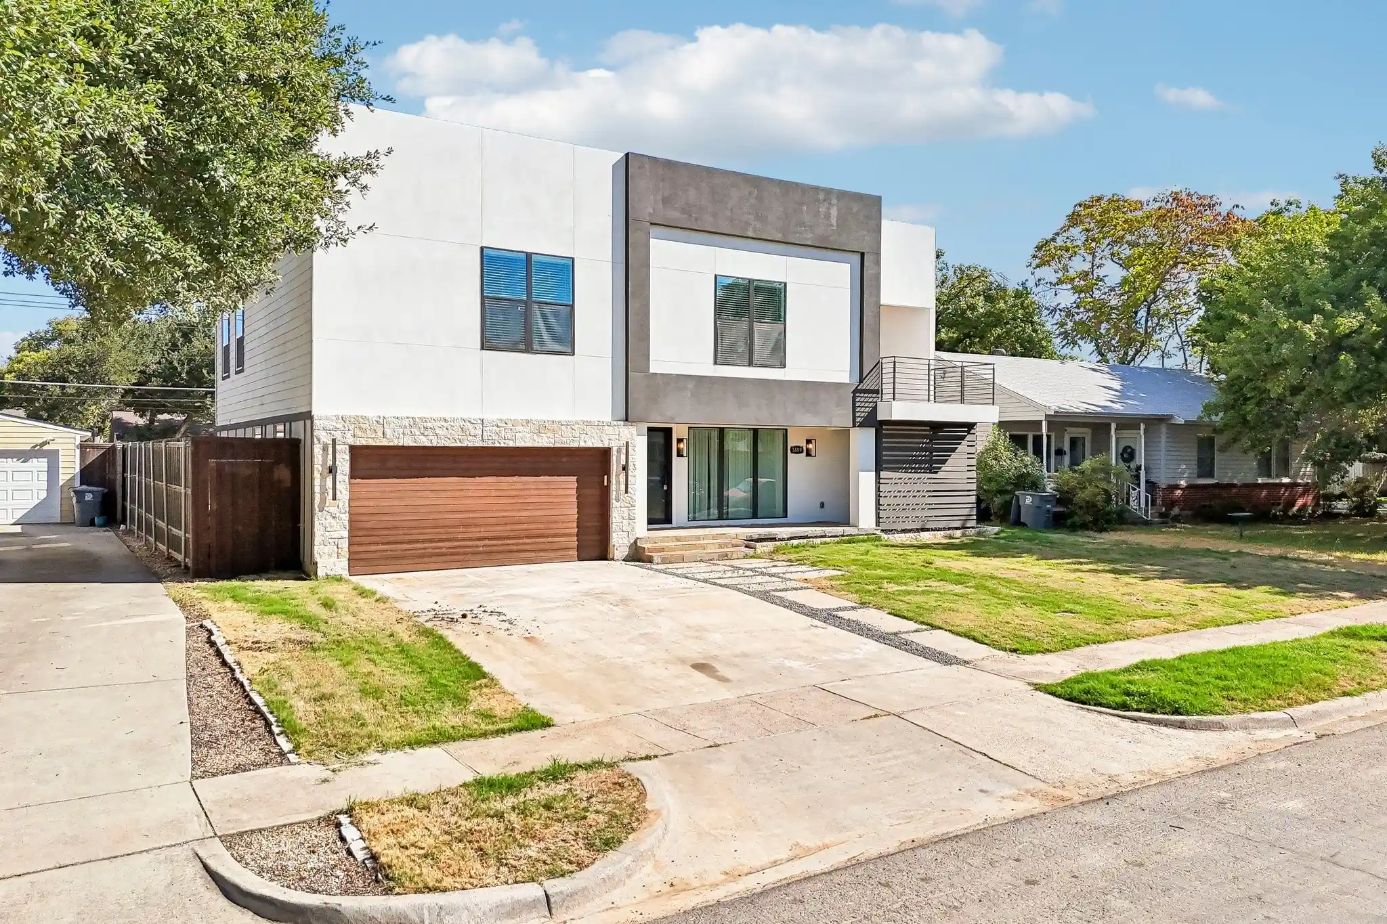
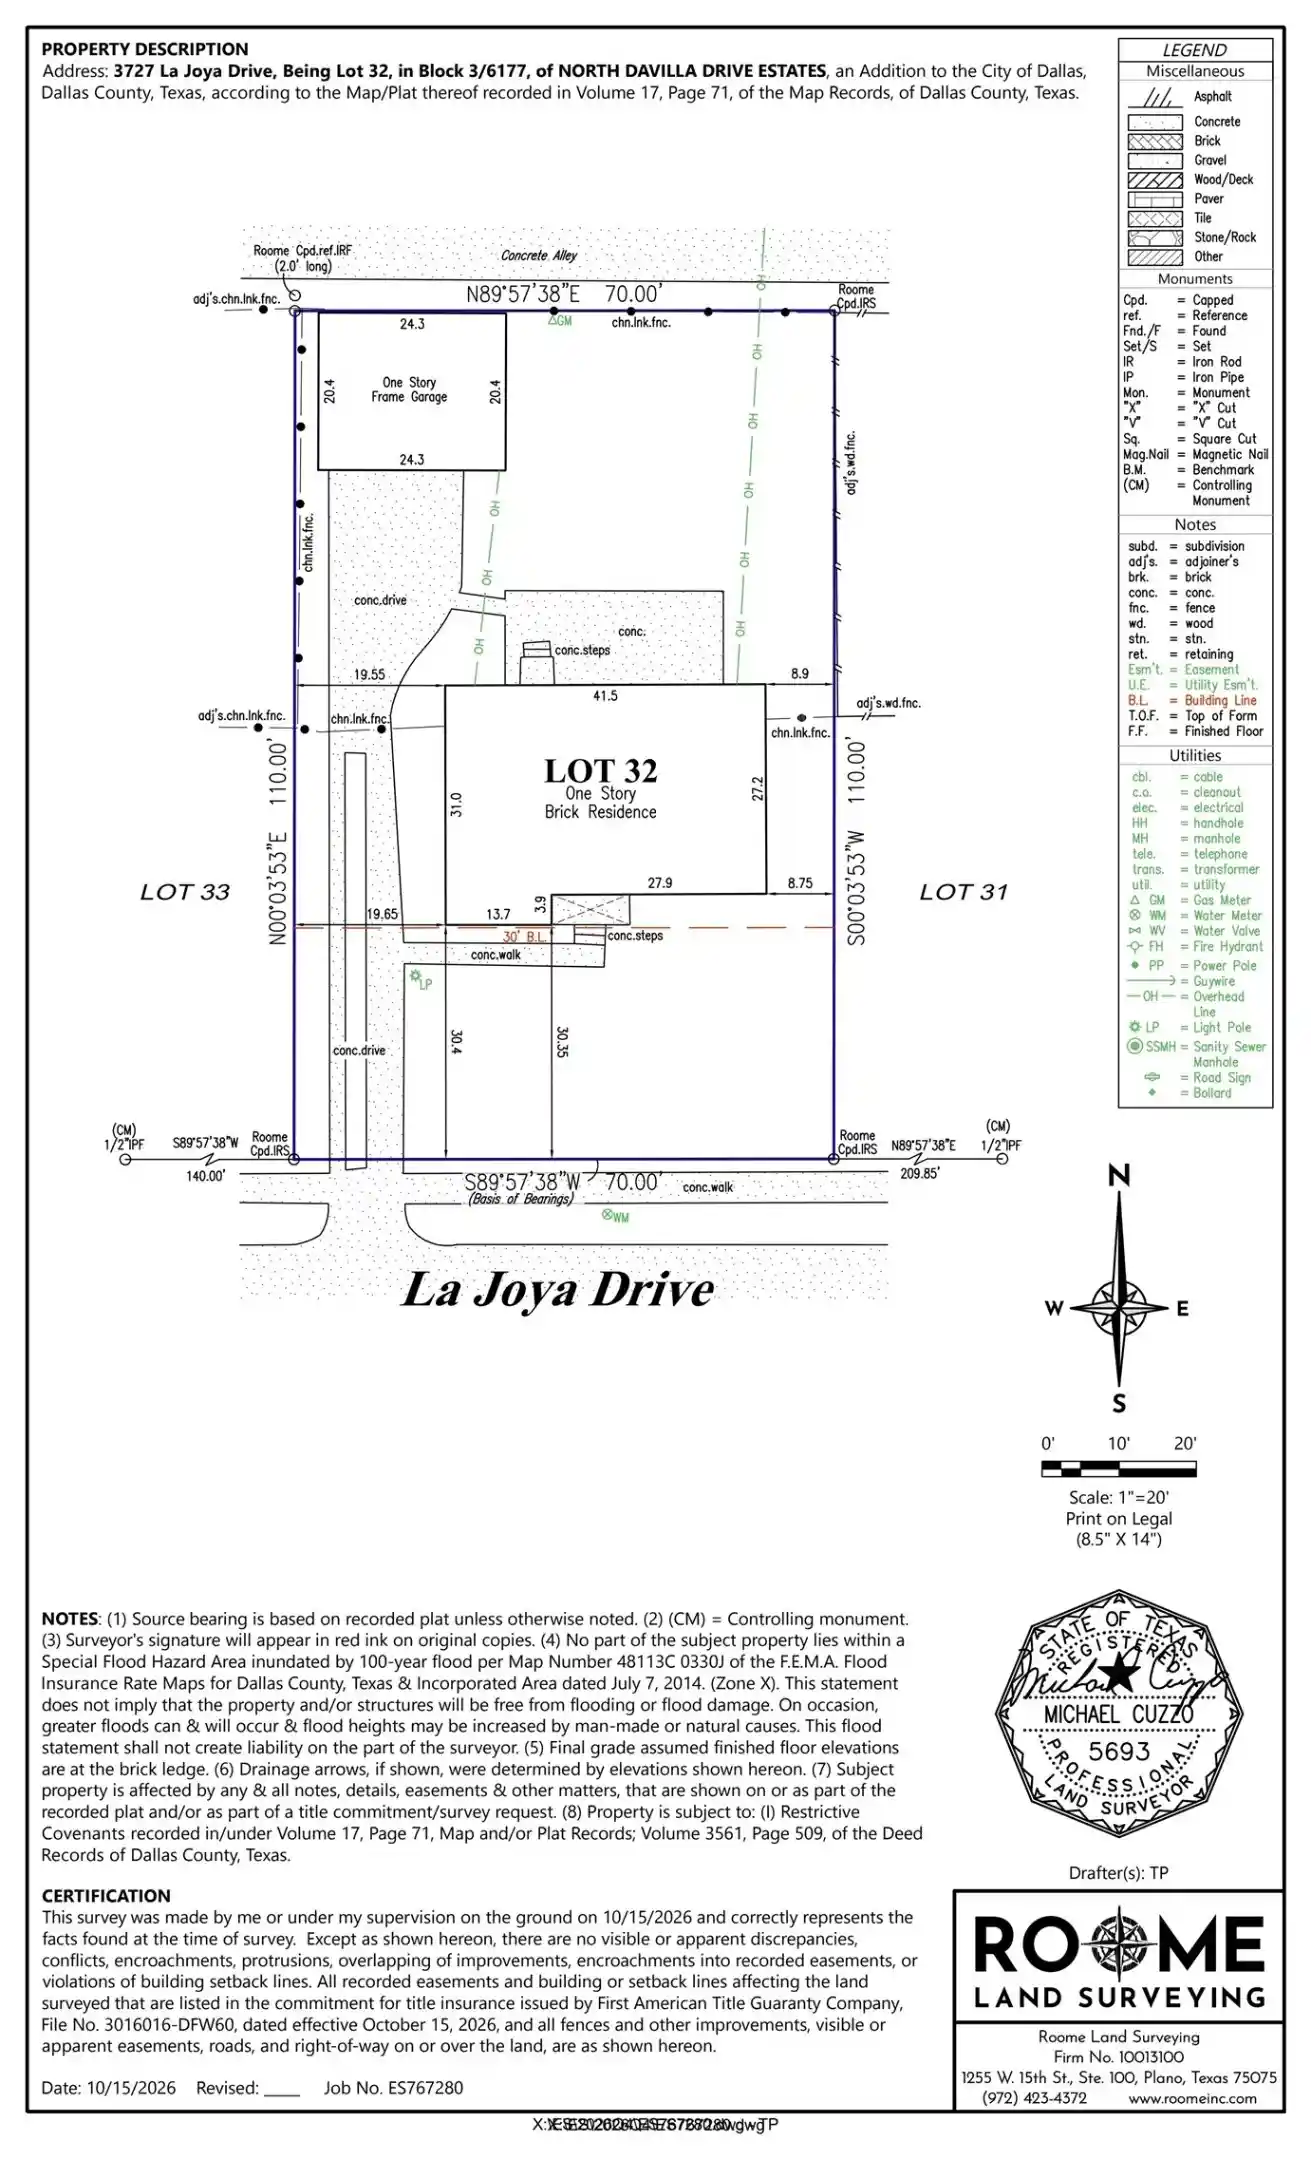
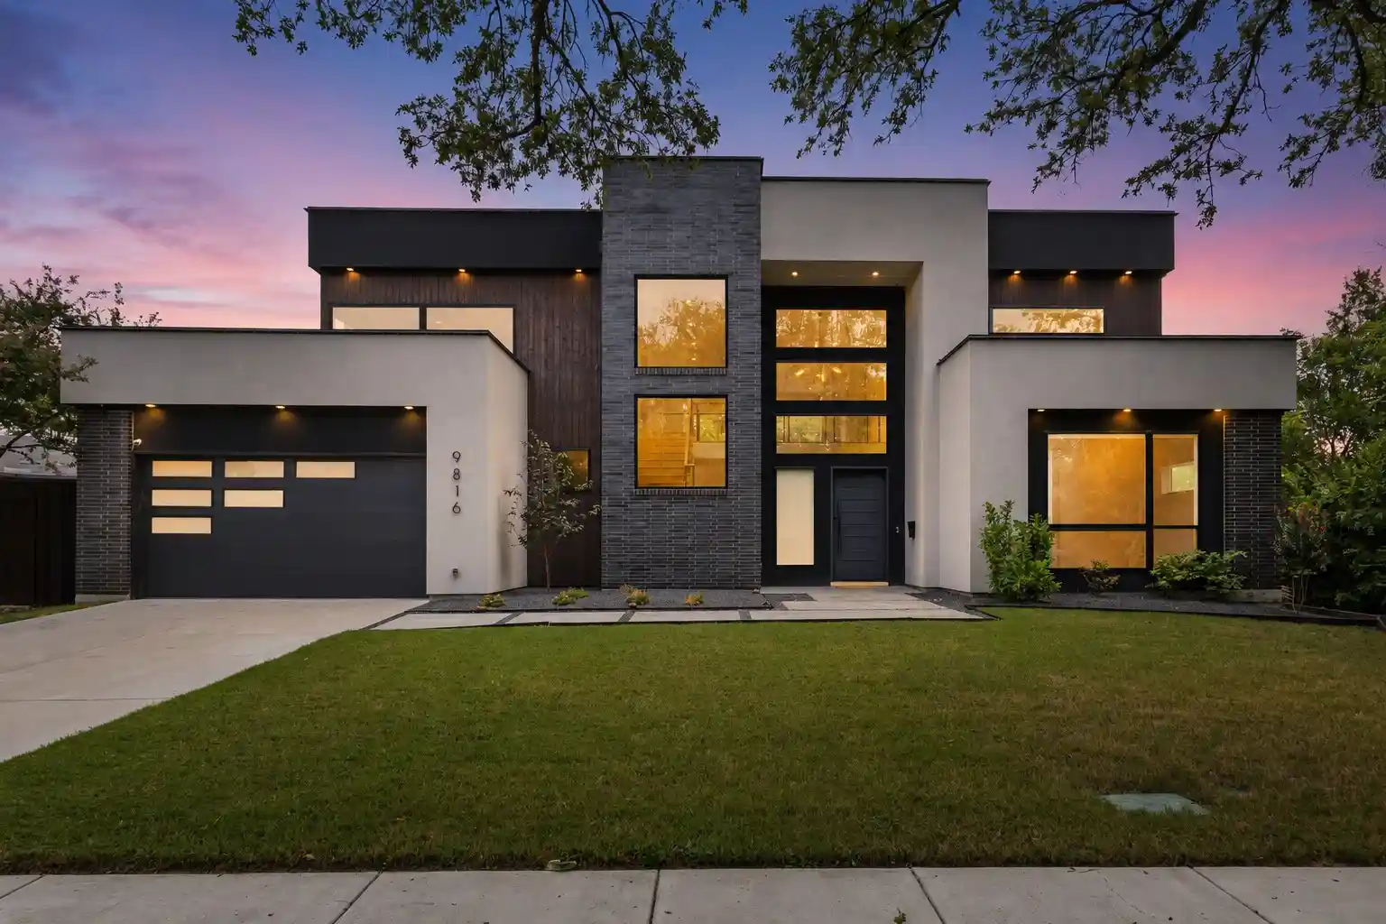
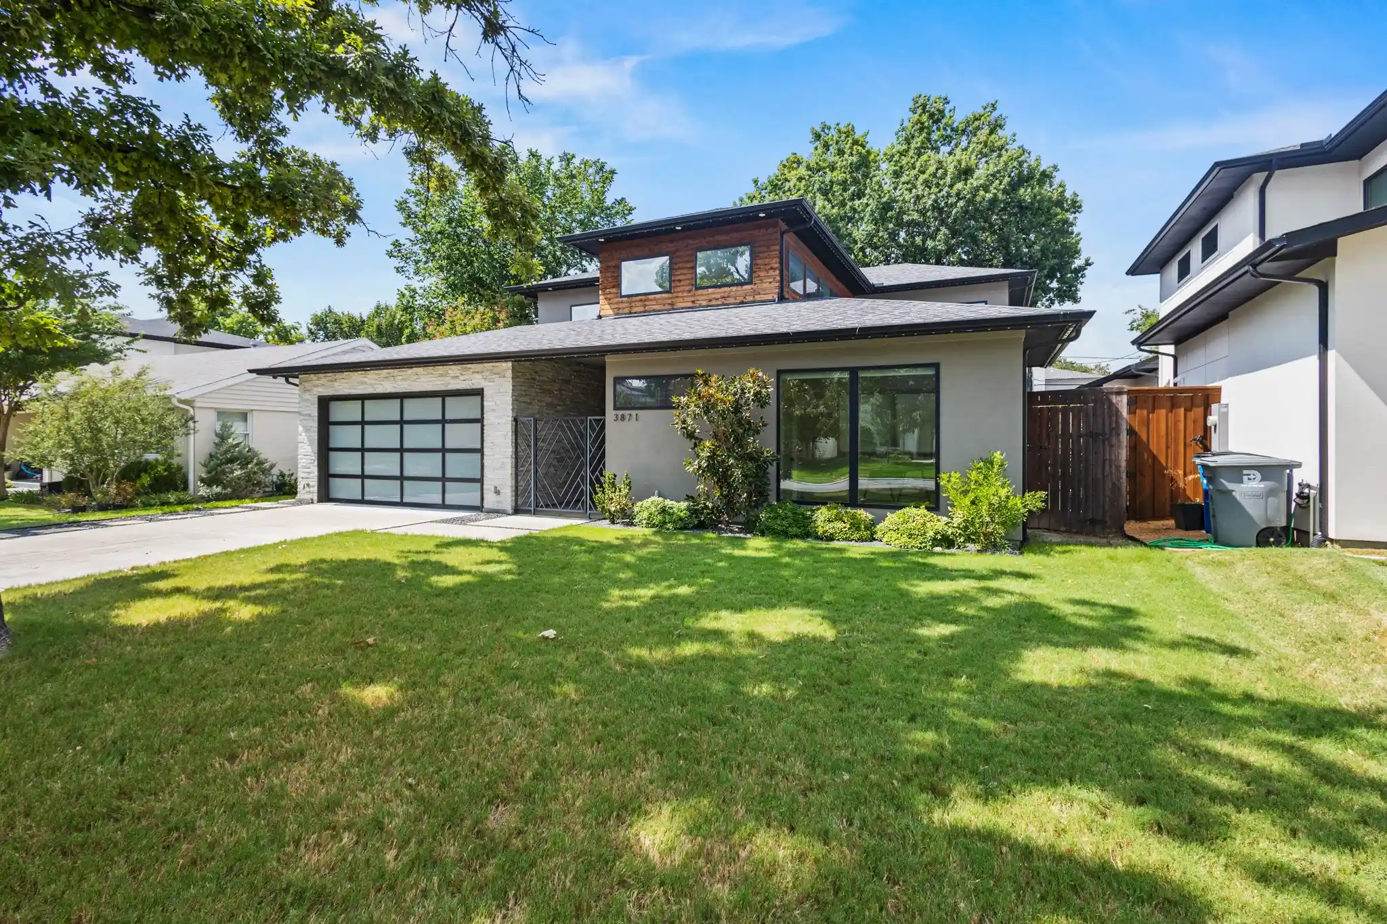
Find Homes by Property Features in Dallas, TX
Nearby New Homes For Sale
Nearby Pre-Owned Homes For Sale

Based on information from the North Texas Real Estate Information Systems, Inc., through Nov 04, 2026, 07:30AM. Information is provided exclusively for consumers’ personal, non-commercial use. It may not be used for any purpose other than to identify prospective properties consumers may be interested in purchasing. Data is deemed reliable but is not guaranteed accurate. This website may not include listings or property addresses of sellers who have directed their listing brokers to withhold their listing or their property address from display on the Internet. ©2026 North Texas Real Estate Information Systems, Inc. All Rights Reserved.
 Advertising Broker: Michelle Brecker | Pathway To Home Realty
