- Overview
- Description
- Property Details
- Location
- Facts & Features
- Getting Around
- Nearby Homes



$417,000
Monthly Est:$2,076
 3 Beds
 2 Baths
2 full baths
 1,632sqft
9745 Ash Crk Dr, Dallas, TX 75228
$417,000
$2,076/moEst:
Get Pre-Approved
Single Family Residence
Built in 1955
$-- HOA
0.17 acre lot
$256/sq.ft
Description
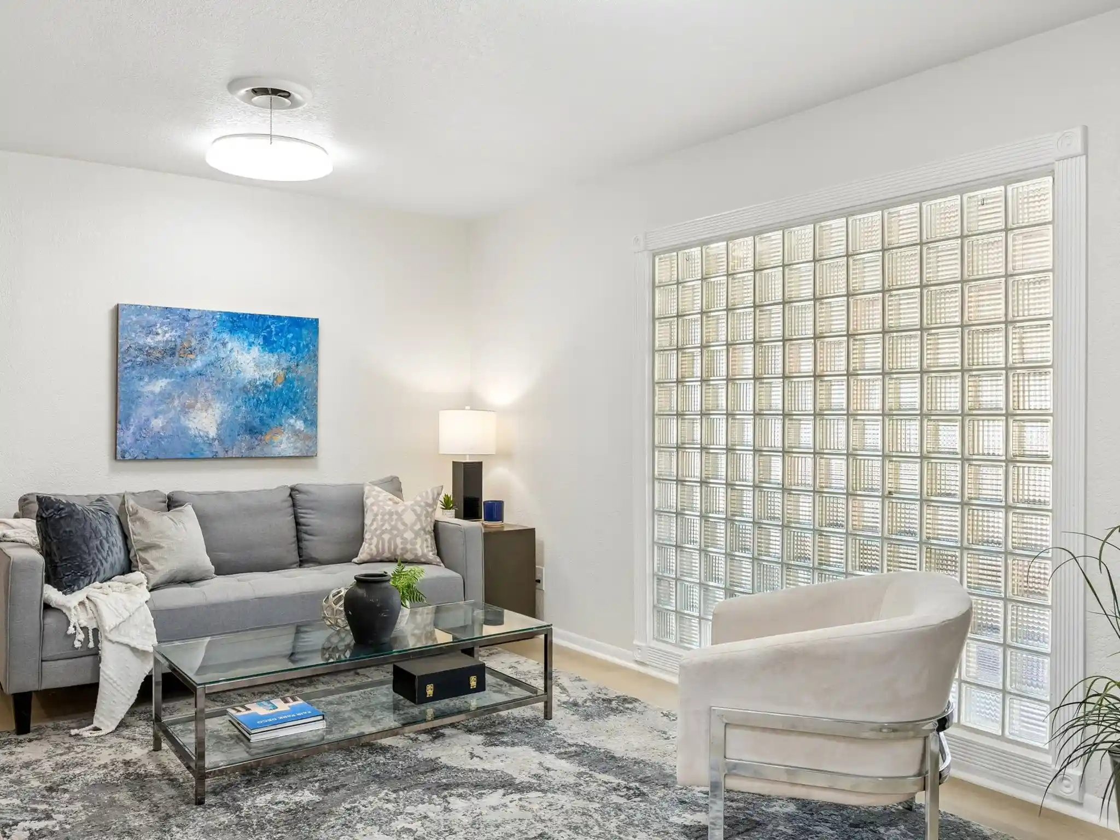
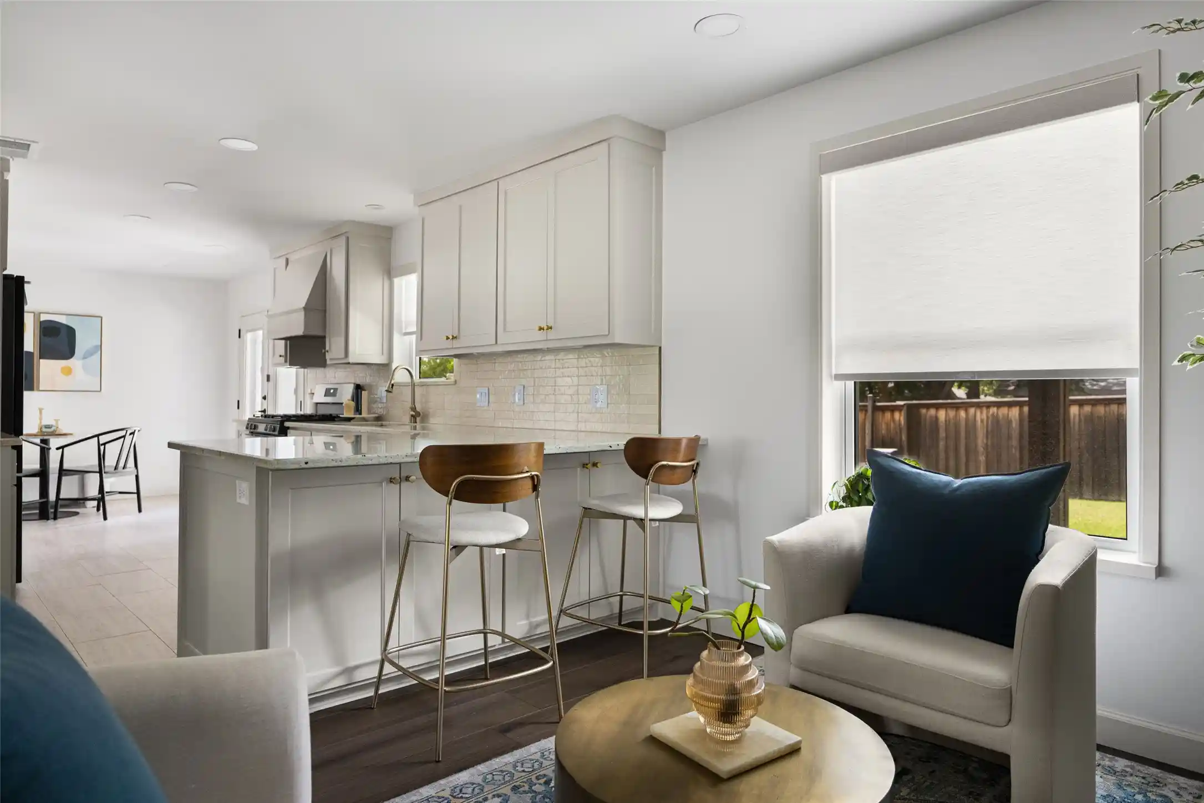
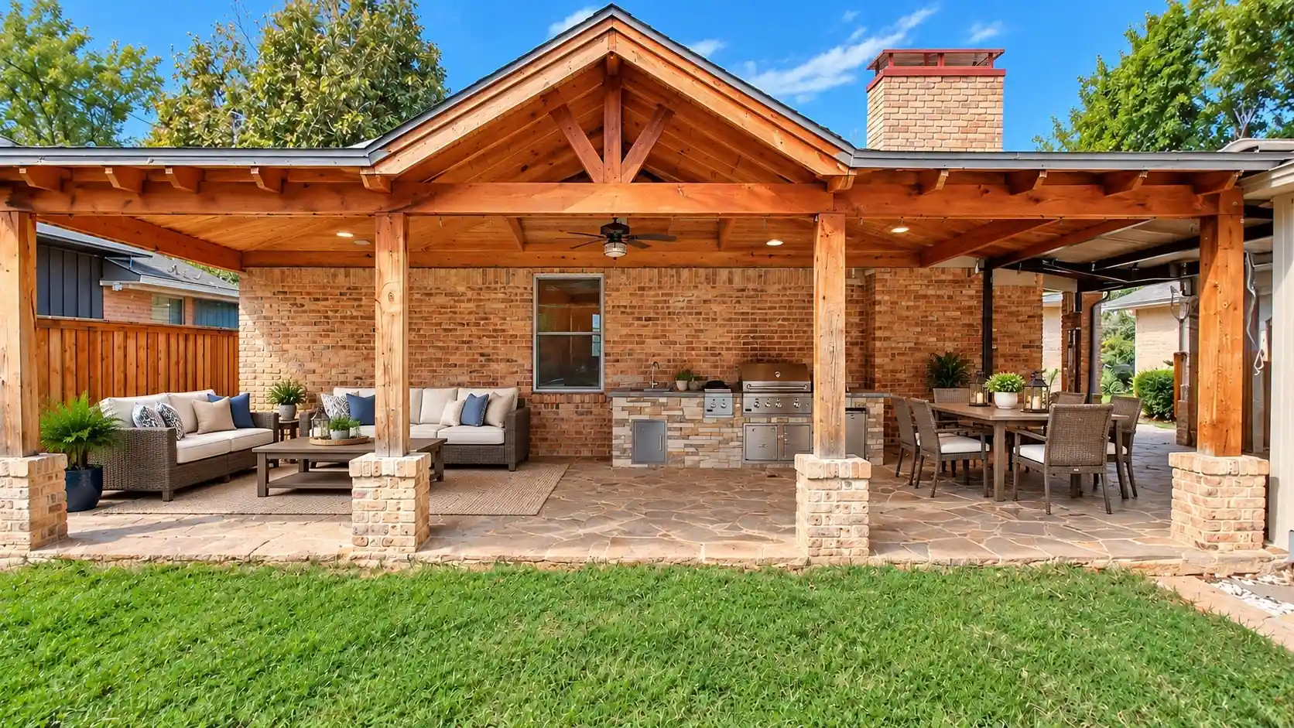
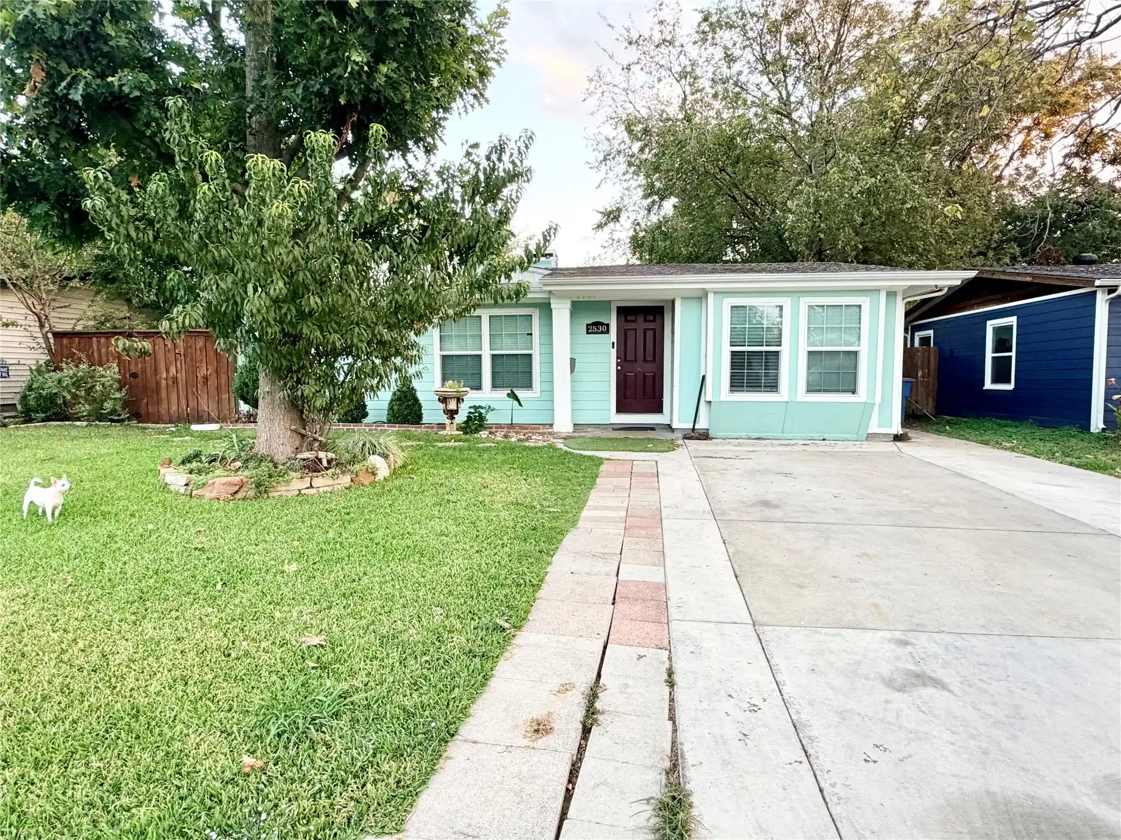
White Rock Lake mornings, tree-lined streets and a home with a little Dallas history. This light-filled 1955 mid-century modern ranch in Alger Park-Ash Creek offers three bedrooms, two baths and 1,632 square feet designed to live larger than the number suggests. The plan is open where it matters and flexible where life changes, with two living areas, two dining spaces and a large L-shaped front room ready for living and dining, an office, library or play space. At the back, a second living area features a striking glass-block wall reportedly sourced from Dallas Alley and opens to a sunny 10-by-10 breakfast room. The refreshed kitchen sits at the center of it all with updated cabinetry, stainless appliances, gold hardware, a deep farmhouse-style sink, dedicated refrigerator water line and an oversized peninsula topped with two-inch quartz. Three solar tubes and replaced windows bring natural light throughout. The primary bath adds a double-width designer-tiled shower with rain showerhead and handheld wand, while a separate full-size laundry room is a rare luxury in a home of this vintage. Storage is equally thoughtful: an in-house sports room for bikes, kayaks and pickleball gear, a single-car carport with attached storage and a separate 10-by-8 backyard building. Outside, enjoy a covered patio and oversized level concrete pad currently used as a sports court, with potential for boat or RV parking with alley just beyond. Major improvements include a roof replaced in 2025, foundation work completed in 2025, and 2019 HVAC and water heater. Near White Rock Lake’s 9.3-mile trail loop, the Dallas Arboretum and Casa Linda Plaza with mature trees, rolling streets, an active voluntary Alger Park Ash Creek neighborhood association, this is East Dallas living with room for real life.
- Houzeo last checked: 5 minutes ago
- Listing updated: October 31, 2026 at 5:34 pm
- Listing Provided by: Bess Dickson | Briggs Freeman Sotheby's Int'l (214) 351-7100
- Source: NTREIS MLS-TX | MLS#: 21358122

Property Details
Status
Active
Type
Single Family Residence
No. of Stories
1
County
City
Neighborhood
Year Built
1955
HOA Fees
-
Finished Area
1,632 sqft
Lot Size
0.17 acre lot
Basement Area
- sqft
MLS Name
NTREIS MLS
MLS Number
21358122
MLS Status
Active
Cumulative Days on Market
51

Continue Your Journey in App
Find your dream home, receive real-time updates, and many more!
Continue Your Journey in App
Find your dream home, receive real-time updates, and many more!
Location
Facts & Features
Rooms
Bedrooms & bathrooms
Bedrooms: 3
Bathrooms: 2
Laundry
Level: First
Area: 16.00 Square Feet
Dimensions: 4 x 4
BonusRoom
Level: First
Area: 70.00 Square Feet
Dimensions: 10 x 7
FullBath
Level: First
Area: 35.00 Square Feet
Dimensions: 7 x 5
Bedroom
Level: First
Area: 100.00 Square Feet
Dimensions: 10 x 10
Bedroom
Level: First
Area: 168.00 Square Feet
Dimensions: 14 x 12
BreakfastRoomNook
Level: First
Area: 100.00 Square Feet
Dimensions: 10 x 10
FamilyRoom
Level: First
Area: 160.00 Square Feet
Dimensions: 16 x 10
Kitchen
Level: First
Area: 144.00 Square Feet
Dimensions: 16 x 9
DiningRoom
Level: First
Area: 120.00 Square Feet
Dimensions: 12 x 10
Office
Level: First
Area: 100.00 Square Feet
Dimensions: 10 x 10
LivingRoom
Level: First
Area: 255.00 Square Feet
Dimensions: 17 x 15
PrimaryBathroom
Level: First
Area: 35.00 Square Feet
Dimensions: 7 x 5
PrimaryBedroom
Level: First
Area: 154.00 Square Feet
Dimensions: 14 x 11
Interior
Flooring
Luxury Vinyl Plank
Cooling
Central Air, Ceiling Fans, Electric
Heating
Central, Natural Gas
Interior Features
Open Floorplan
Window Features
Skylights, Window Coverings
Sewer
Public Sewer
Exterior Features
Fire Pit, Lighting, Other, Private Yard, Rain Gutters, Storage
Appliances
Some Gas Appliances, Dishwasher, Disposal, Gas Range, Gas Water Heater, Plumbed For Gas
Construction
Year Built
Year Built: 1955
Home type
Single Family Residence
Architectural Style
Mid Century Modern, Detached
Foundation Details
Slab
Roof
Composition, Shingle
Property Condition
Resale
Construction Materials
Brick
Utilities & Energy
Utilities
Cable Available, Natural Gas Available, Overhead Utilities, Phone Available, Sewer Available, Separate Meters, Water Available
Laundry Features
Common Area, Washer Hookup, Dryer Hookup, Electric Dryer Hookup, In Hall, Stacked
Water Source
Public
Parking Features
Attached Carport, Additional Parking, Concrete, Covered, Carport, Direct Access, Driveway, Kitchen Level, Lighted, Off Street, Storage, Tandem
Pool Features
None
Other Features
Community Features
Fishing, Lake, Other, Playground, Park, Trails Paths, Curbs, Sidewalks
Subdivision Name
Woodcrest
Patio And Porch Features
Covered
Lot Features
Back Yard, Cleared, Interior Lot, Lawn, Few Trees
Vegetation
Cleared, Grassed
Price History
| Date | Event | Price |
|---|---|---|
09/10/2026 Source: | Price Decreased | $417,000 -2.52% $256/sqft |
09/10/2026 Source: | Listed for Sale | $427,800 $262/sqft |

Nearby Homes
Find Homes by Property Features in Dallas, TX
Nearby New Homes For Sale

Based on information from the North Texas Real Estate Information Systems, Inc., through Nov 01, 2026, 07:45AM. Information is provided exclusively for consumers’ personal, non-commercial use. It may not be used for any purpose other than to identify prospective properties consumers may be interested in purchasing. Data is deemed reliable but is not guaranteed accurate. This website may not include listings or property addresses of sellers who have directed their listing brokers to withhold their listing or their property address from display on the Internet. ©2026 North Texas Real Estate Information Systems, Inc. All Rights Reserved.
 Advertising Broker: Michelle Brecker | Pathway To Home Realty
