- Overview
- Description
- Property Details
- Location
- Facts & Features
- Getting Around
- Nearby Homes

Street View
$572,499
Monthly Est:$2,850
 4 Beds
 2 Baths
2 full baths
 2,084sqft
975 E 7th Avenue, Broomfield, CO 80020
$572,499
$2,850/moEst:
Get Pre-Approved
Single Family Residence
Built in 1973
$-- HOA
6,970 sqft lot
$275/sq.ft
Description
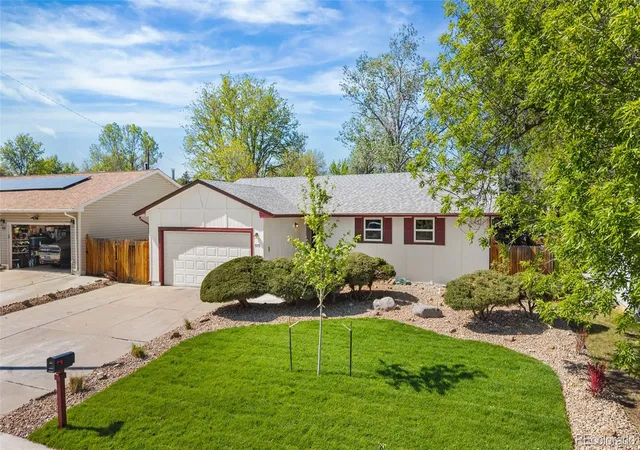
Welcome to this beautifully renovated 4-bedroom, 2-bathroom home in desirable Broomfield! Thoughtfully updated throughout, this move-in-ready home offers a functional layout, modern finishes, and inviting living spaces designed for everyday comfort and entertaining.
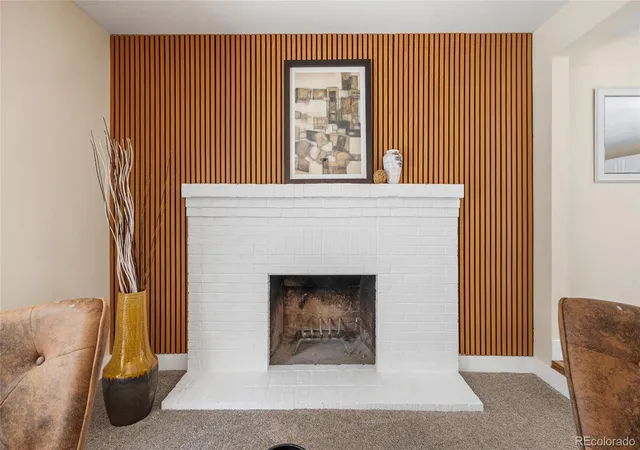
The main level features a spacious living room with a cozy fireplace, new carpet, and sliding glass doors that lead to a covered patio. With three bedrooms conveniently located on the main level, including the primary suite, the layout offers comfortable and practical main-floor living.
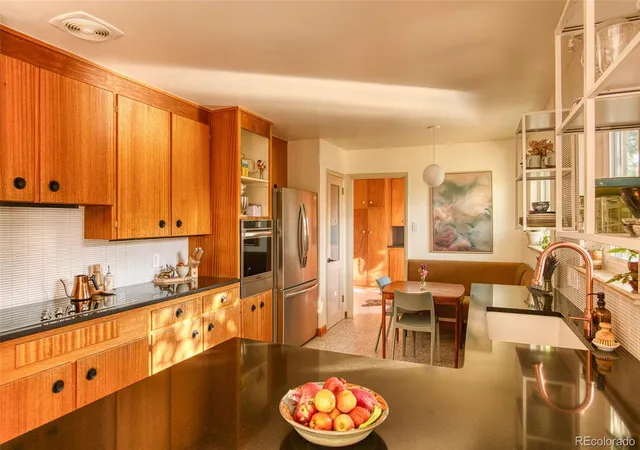
The updated kitchen showcases new LVP flooring, stone countertops, stainless steel appliances, and a stylish backsplash that brings a clean, modern feel to the heart of the home. The main-level primary suite includes a private ensuite bathroom for added comfort and convenience.
Downstairs, the fully finished basement expands the living space with a large bonus room ideal for a media room, second living area, home office or gym, along with an additional bedroom that offers flexibility for guests.
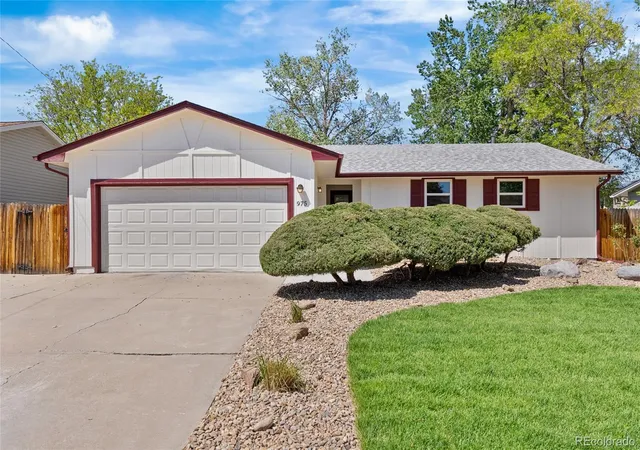
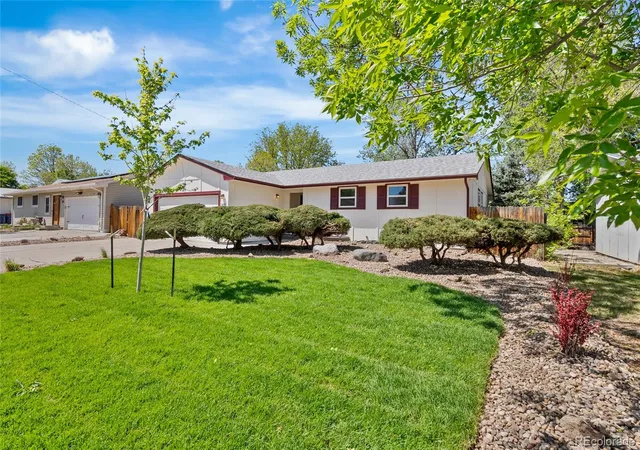
Step outside to enjoy the brand-new deck, perfect for summer gatherings and relaxing Colorado evenings. Additional updates include new interior and exterior paint, updated fixtures throughout, new flooring, new front yard landscaping, and a sprinkler system for easy maintenance.
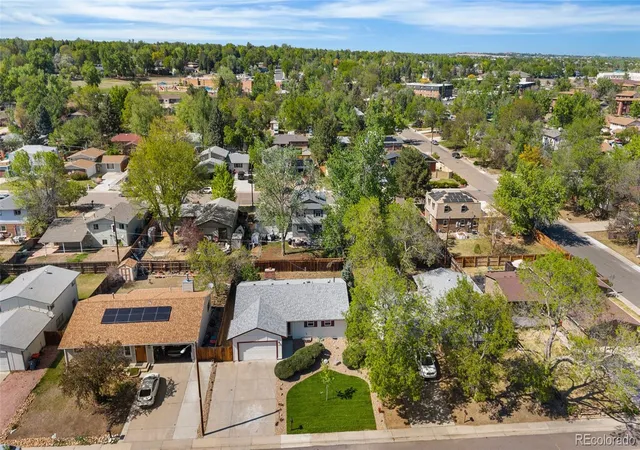
Perfectly positioned in a highly convenient Broomfield location, this home offers quick access to nearby grocery stores, shopping, dining, and everyday amenities while also being just moments from open space and walking trails. Centrally located between Denver and Boulder, commuting to either city is a breeze while still allowing you to enjoy the comfort and community feel that Broomfield is known for.
Complete with an attached two-car garage and extended driveway for ample parking, this beautifully updated home blends comfort, style, convenience, and versatility in one exceptional package. Schedule your showing today!
- Houzeo last checked: 12 hours ago
- Listing updated: September 3, 2026 at 2:40 pm
- Listing Provided by: Samuel Farley (720) 984-1345 | eXp Realty, LLC (888) 440-2724
- Source: DENVER (RE COLORADO) MLS-CO as distributed by MLS GRID | MLS#: 9315279

Property Details
Status
Active
Type
Single Family Residence
No. of Stories
-
County
City
Neighborhood
--
Year Built
1973
HOA Fees
-
Finished Area
2,084 sqft
Lot Size
6,970 sqft lot
Basement Area
- sqft
MLS Name
DENVER (RE COLORADO) MLS
MLS Number
9315279
MLS Status
Active
Days on Market
60

Continue Your Journey in App
Find your dream home, receive real-time updates, and many more!
Continue Your Journey in App
Find your dream home, receive real-time updates, and many more!
Location
Facts & Features
Rooms
Bedrooms & bathrooms
Bedrooms: 4
Bathrooms: 2
Bedroom
Level: Main
Area: Square Feet
Dimensions: 169.00
Bedroom
Level: Main
Area: Square Feet
Dimensions: 99.00
Bedroom
Level: Main
Area: Square Feet
Dimensions: 90.00
Bedroom
Level: Basement
Area: Square Feet
Dimensions: 108.00
Bathroom Full
Level: Main
Bathroom Full
Level: Main
Living Room
Level: Main
Area: Square Feet
Dimensions: 264.00
Kitchen
Level: Main
Area: Square Feet
Dimensions: 176.00
Bonus Room
Level: Basement
Area: Square Feet
Dimensions: 400.00
Utility Room
Level: Basement
Interior
Appliances
Dishwasher, Disposal, Gas Water Heater, Oven, Range, Refrigerator
Exterior Features
Dog Run, Private Yard, Rain Gutters
Flooring
Carpet, Vinyl
Sewer
Public Sewer
Cooling
Central Air
Interior Features
Ceiling Fan(s), Eat In Kitchen, Entrance Foyer, Granite Counters, High Speed Internet, Open Floorplan, Primary Suite, Smart Ceiling Fan, Smart Thermostat, Smoke Free
Heating
Forced Air
Construction
Year Built
Year Built: 1973
Home type
Single Family Residence
Roof
Composition
Construction Materials
Frame, Wood Siding
Property Condition
Updated/remodeled
Utilities & Energy
Parking Features
Concrete, Dry Walled, Exterior Access Door
Utilities
Cable Available, Electricity Available, Electricity Connected
Basement
Finished, Full
Water Source
Public
Security Features
Carbon Monoxide Detector(s), Smoke Detector(s)
Fireplace Features
Family Room
Laundry Features
In Unit
Other Features
Subdivision Name
Northmoor Estates
Lot Features
Landscaped, Sprinklers In Front
Patio And Porch Features
Covered, Deck, Patio
Price History
| Date | Event | Price |
|---|---|---|
09/03/2026 Source: #REC9315279 | Listed for Sale | $572,499 $275/sqft |
07/31/2026 Source: | Listing Removed | $572,499 $275/sqft |
07/28/2026 Source: | Price Decreased | $572,499 -1.29% $275/sqft |
07/06/2026 Source: | Price Decreased | $579,999 -1.70% $278/sqft |
06/11/2026 Source: | Price Decreased | $590,000 -1.67% $283/sqft |

Show more
Nearby Homes
Find Homes by Property Features in Broomfield, CO

Based on information from REcolorado®, Inc.through Nov 02, 2026, 02:15PM. Not all properties were listed and/or closed by Company. This representation is based in whole or in part on content supplied by REcolorado®, Inc. REcolorado®, Inc. does not guarantee nor is it in any way responsible for its accuracy. Content maintained by REcolorado®, Inc. may not reflect all real estate activity in the market. Some IDX listings have been excluded from this website. Any use search of data on the website, other than by a consumer looking to purchase real estate, is prohibited. If Houzeo suspect “scraping” of the data has occurred, the suspicion and any evidence will be reported to the MLS. IDX information is provided exclusively for consumers' personal non-commercial use. It may not be used for any purpose other than to identify prospective properties consumers may be interested in purchasing. The data is deemed reliable but is not guaranteed by REcolorado®. The use of the IDX Data may be subject to an end user license agreement prescribed by REcolorado® as amended from time to time.
Based on information submitted to the MLS GRID as of Nov 02, 2026, 02:15PM. All data is obtained from various sources and may not have been verified by broker or MLS GRID. Supplied Open House information is subject to change without notice. All information should be independently reviewed and verified for accuracy. Properties may or may not be listed by the office/agent presenting the information. ©2026 REcolorado®, Inc. All Rights Reserved.
 Advertising Broker: Albert Gollas | Gollas and Company, Inc.
