- Overview
- Description
- Property Details
- Location
- HOA Management
- Facts & Features
- Getting Around
- Nearby Homes


Street View
$1,150,000
Monthly Est:$5,724
 4 Beds
 4 Baths
4 full baths
 3,530sqft
978 S Penn Dr, West Chester, PA 19380
$1,150,000
$5,724/moEst:
Get Pre-Approved
Single Family Residence
Built in 1963
$20.83/mo HOA
30,000 sqft lot
$326/sq.ft
Description
This is inspired living – a completely remodeled gem of a home that combines open concept design with immaculate finishes, and also gives you the ability to set up a 1st-floor bedroom suite. Step into the main living space, which offers a panoramic feel with focal points that include the stunning chef’s kitchen and a stone fireplace with built-in bookshelves on either side. Thoughtfully placed windows draw your eye even further out, enhancing the sensation of warmth and open space, while also providing beautiful natural light from every direction. If you’re looking for a bit of privacy, or a space to set up a home office, or a 1st floor bedroom, there’s a wonderful suite of rooms at one side of the home that offers all this versatility, and also includes a lavish full bathroom. Even the mudroom is designed to the nines, with built-in storage and direct access to the back patio. The theme of luxe design continues upstairs with a primary bedroom suite that features a sophisticated spa bathroom, 2 massive walk-in closets, and walk-in attic storage. At the far end of the hallway, the 2 hall bedrooms are both incredibly spacious and the stylish hall bathroom features a long vanity with plenty of storage and 2 sinks. Downstairs, the finished walk-up basement will quickly become your game day and movie night destination with a built-in bar, great room, another full bathroom, and so much storage. Take the fun outside to enjoy the slate patio on a wonderfully private lot with mature trees, excellent privacy, and a gently sloping hill as the backdrop. The North Hill community offers a voluntary Civic Association that takes care of the private community lake. What a serene setting! Tucked onto a circular drive with no through-traffic, you’ll enjoy seamless access to Rte 322 and major commuter routes with the vibrant scene of downtown West Chester Boro just a stone’s throw away. What a rare find, combining location, floorplan and style. Request a personal tour today!
- Houzeo last checked: 4 minutes ago
- Listing updated: June 27, 2026 at 6:37 pm
- Listing Provided by: Michael P Ciunci (610) 256-1609 | KW Greater West Chester (610) 436-6500
- Source: Bright MLS-NJ | MLS#: P2128470

Property Details
Status
Pending
Type
Single Family Residence
No. of Stories
-
County
City
Neighborhood
--
Year Built
1963
HOA Fees
$20.83/mo
Finished Area
3,530 sqft
Lot Size
30,000 sqft lot
Basement Area
- sqft
MLS Name
Bright MLS
MLS Number
P2128470
MLS Status
PENDING-BRIGHT
Days on Market
3

Continue Your Journey in App
Find your dream home, receive real-time updates, and many more!
Continue Your Journey in App
Find your dream home, receive real-time updates, and many more!
Location
HOA Management
NORTH HILL CIVIC HOA
HOA Fees
$250/ Annually
Disclaimer: Amenities are based on third-party information and may vary; buyers must independently verify all amenities, as information is deemed reliable but not guaranteed.
Facts & Features
Rooms
Bedrooms & bathrooms
Bedrooms: 4
Bathrooms: 4
Interior
Sewer
Public Sewer
Heating
Baseboard Electric
Interior Features
Built Ins, Carpet, Ceiling Fan(s), Combination Dining/living, Combination Kitchen/dining, Combination Kitchen/living, Family Room Off Kitchen, Floor Plan Open, Kitchen Gourmet, Kitchen Island, Primary Bath(s), Recessed Lighting, Upgraded Countertops, Walk In Closet(s), Wet/dry Bar, Wood Floors, Entry Level Bedroom
Cooling
Central A/c
Construction
Year Built
Year Built: 1963
Home type
Single Family Residence
Foundation Details
Permanent
Construction Materials
Vinyl Siding, Brick
Architectural Style
Traditional
Utilities & Energy
Water Source
Public
Fireplace Features
Gas/propane, Stone
Basement
Fully Finished
Other Features
Subdivision Name
North Hill
Patio And Porch Features
Patio
Price History
| Date | Event | Price |
|---|---|---|
06/27/2026 Source: | Pending | $1,150,000 +215.07% $326/sqft |
04/14/2015 Source: | Price Increased | $365,000 +21.67% $103/sqft |
02/04/2015 Source: | Sold | $300,000 $85/sqft |

Nearby Homes
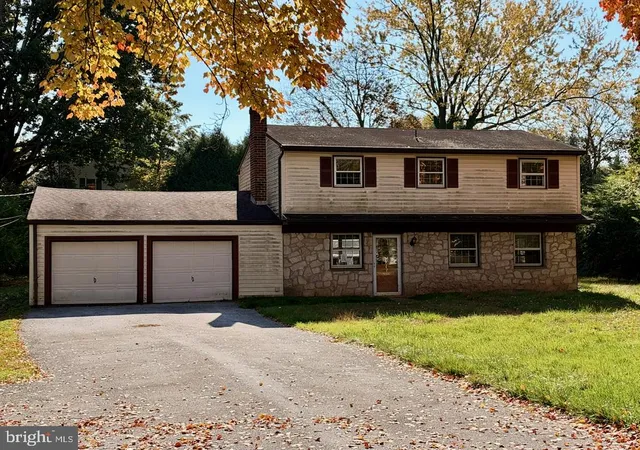
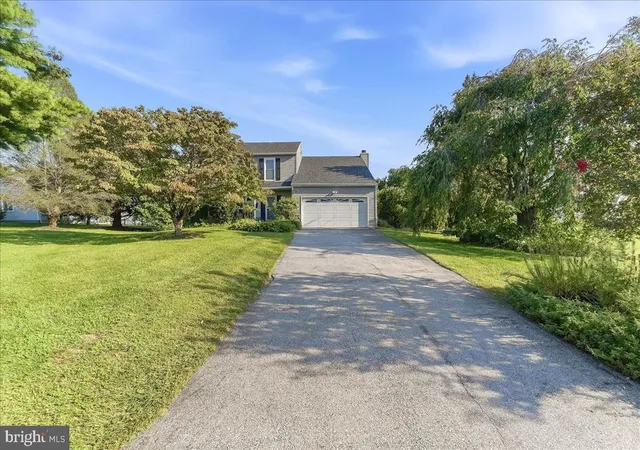
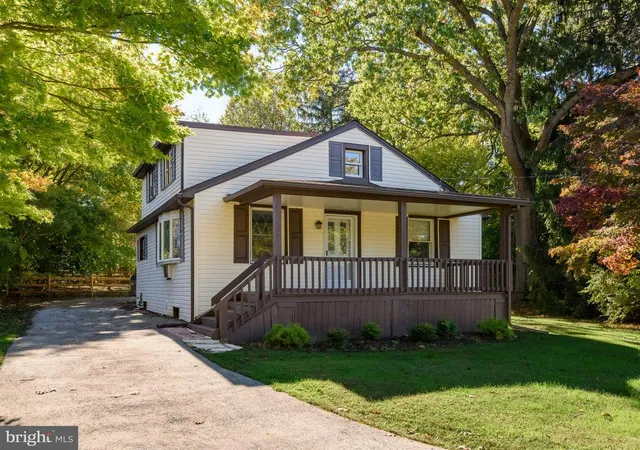
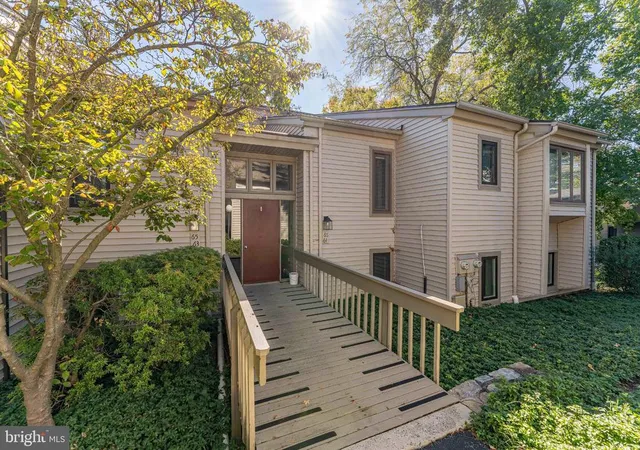



Find Homes by Property Features in West Chester, PA
Nearby New Homes For Sale


Based on information from Bright MLS through Nov 09, 2026, 09:00AM. Listing information is from various brokers who participate in the Bright MLS IDX program and not all listings may be visible on the site. The property information being provided on or through the website is for the personal, non-commercial use of consumers and such information may not be used for any purpose other than to identify prospective properties consumers may be interested in purchasing. Some properties which appear for sale on the website may no longer be available because they are for instance, under contract, sold or are no longer being offered for sale. Property information displayed is deemed reliable but is not guaranteed. IDX information is provided exclusively for personal, non-commercial use, and may not be used for any purpose other than to identify prospective properties consumers may be interested in purchasing. Information is deemed reliable but not guaranteed. © 2026 Bright MLS, Inc. All Rights Reserved. Click here for more information
 Advertising Broker: Joe Hawkins | Hawkins Real Estate Services
