- Overview
- Description
- Property Details
- Location
- HOA Management
- Facts & Features
- Getting Around
- Nearby Homes
 New Construction
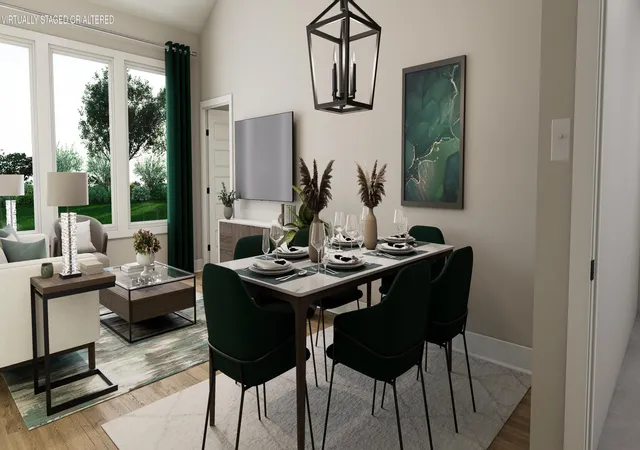

Street View
$369,050
Monthly Est:$1,837
 3 Beds
 2 Baths
2 full baths
 1,274sqft
979 Fortitude Trl #16, Chattanooga, TN 37421
$369,050
$1,837/moEst:
Get Pre-Approved
Single Family Residence
Built in 2026
$125/mo HOA
-- sqft lot
$290/sq.ft
Description
Under construction with estimated completion in September 2026. For a limited time, choose $10,000 toward closing costs or a move in ready package when using the builder's preferred lender and title company. This home may also qualify for Chattanooga's Down Payment Assistance Program in conjunction with THDA financing (up to $15,000). See agent for details.
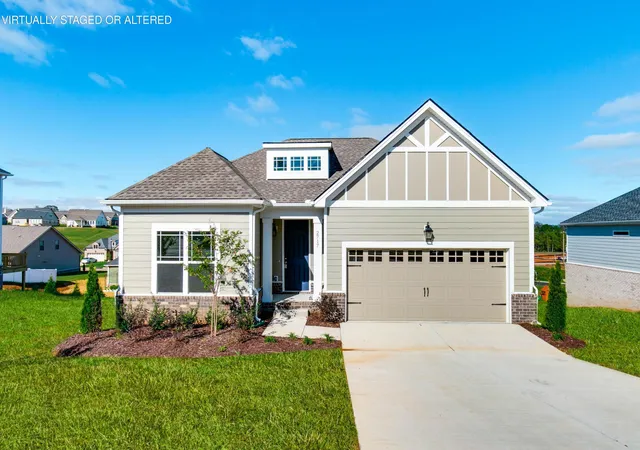
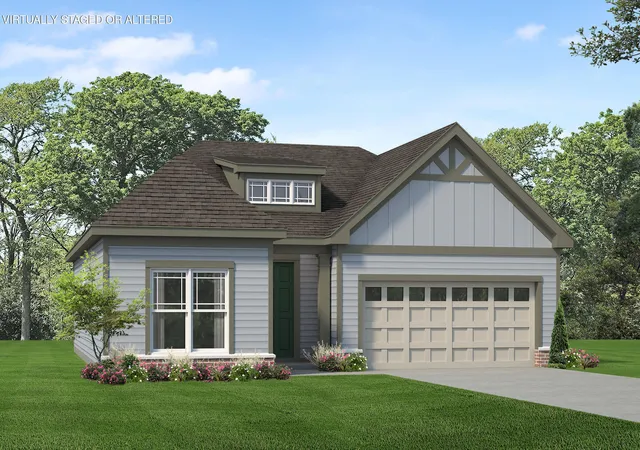
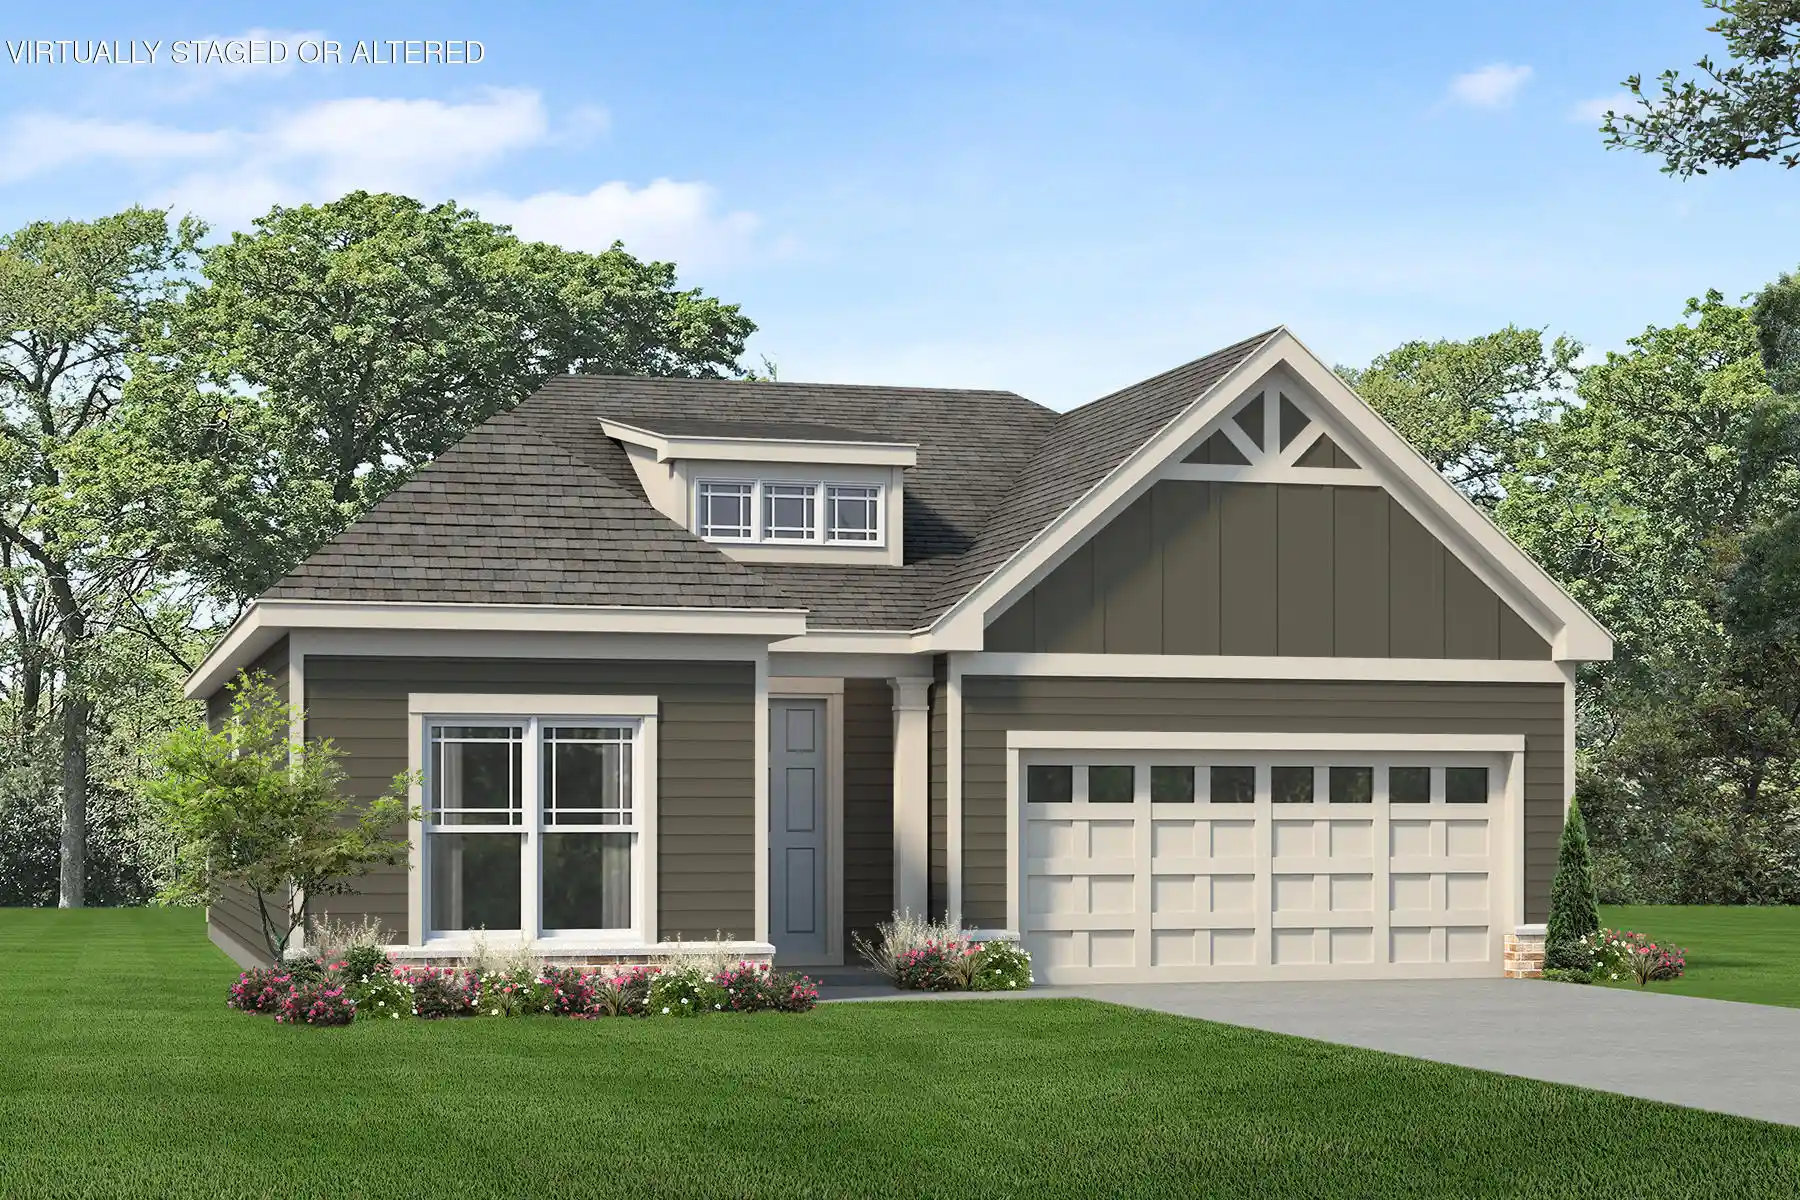
The Hampshire by Parkside Builders offers the ease of one level living with 3 bedrooms, 2 full baths, and a spacious 2 car garage. Thoughtfully designed with an open concept layout, this home is perfect for both everyday living and entertaining.
Included upgrades add style and value, featuring a tiled primary shower, quartz countertops in the kitchen and primary bath, and quality finishes throughout.
Located in Givens Park, an intimate East Brainerd community of just 28 homes, residents enjoy beautifully landscaped homesites, a peaceful walking trail, and convenient access to Hamilton Place, Trader Joe's, Whole Foods, local restaurants, coffee shops, and the highly sought after East Brainerd schools.
Don't miss the opportunity to personalize your new home while it's still under construction and enjoy one of Chattanooga's most desirable locations.
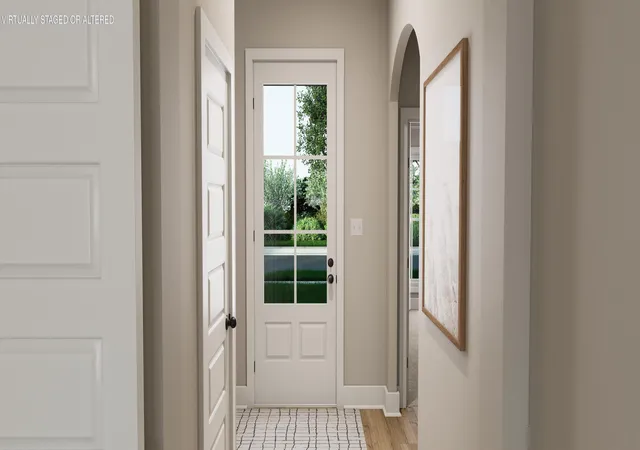
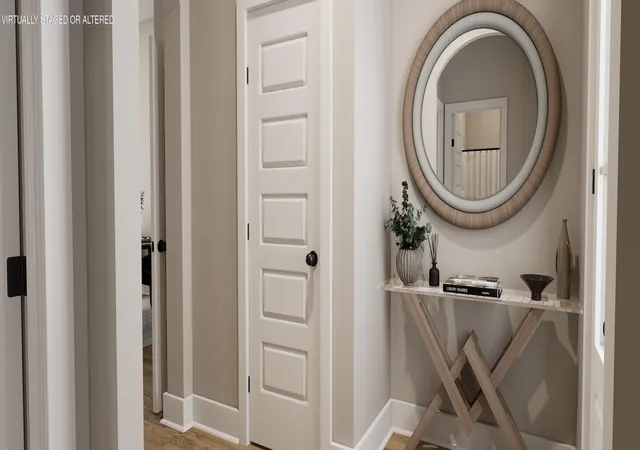
Pictures are Virtually Staged!
- Houzeo last checked: 13 minutes ago
- Listing updated: October 14, 2026 at 4:10 pm
- Listing Provided by: Torquil Creevy (615) 670-5152 DRE #368612 | Parkside Realty (847) 528-8518
- Source: Greater Chattanooga AOR MLS-AL | MLS#: 1544578

Property Details
Status
Pending
Type
Single Family Residence
No. of Stories
1
County
City
Neighborhood
--
Year Built
2026
HOA Fees
$125/mo
Finished Area
1,274 sqft
Lot Size
-- sqft lot
Basement Area
- sqft
MLS Name
Greater Chattanooga AOR MLS
MLS Number
1544578
MLS Status
Pending
Days on Market
16

Continue Your Journey in App
Find your dream home, receive real-time updates, and many more!
Continue Your Journey in App
Find your dream home, receive real-time updates, and many more!
Location
HOA Management
N/A
HOA Fees
$125/ Monthly
Amenities
 Amenities and services may be covered by one or multiple associations and service providers.
 Maintenance
 Bike Trails
 Electricity
Disclaimer: Amenities are based on third-party information and may vary; buyers must independently verify all amenities, as information is deemed reliable but not guaranteed.
Facts & Features
Rooms
Bedrooms & bathrooms
Bedrooms: 3
Bathrooms: 2
Interior
Sewer
Public Sewer
Cooling
Central Air, Electric, Energy Star Qualified Equipment
Appliances
Stainless Steel Appliance(s), Plumbed For Ice Maker, Microwave, Free Standing Refrigerator, Energy Star Qualified Appliances, Electric Water Heater, Electric Range, Electric Cooktop, Disposal, Dishwasher, Convection Oven, Built In Electric Range
Flooring
Carpet, Laminate, Tile
Window Features
Energy Star Qualified Windows
Interior Features
En Suite, Open Floorplan, Split Bedrooms, Stone Counters
Exterior Features
Rain Gutters
Heating
Central, Heat Pump
Construction
Year Built
Year Built: 2026
Home type
Single Family Residence
Property Condition
To Be Built
Construction Materials
Brick, Hardi Plank Type
Architectural Style
Ranch
Roof
Asphalt, Shingle
Foundation Details
Slab
Utilities & Energy
Utilities
Cable Available, Electricity Connected, Sewer Connected, Water Connected
Laundry Features
Electric Dryer Hookup, Laundry Closet, Lower Level
Association Amenities
Electricity, Maintenance Grounds, Trail(s)
Pool Features
None
Water Source
Public
Security Features
Carbon Monoxide Detector(s)
Parking Features
Concrete, Driveway, Garage Door Opener, Garage Faces Front
Other Features
Subdivision Name
Givens Park
Lot Features
Back Yard
Community Features
Sidewalks, Street Lights
Price History
| Date | Event | Price |
|---|---|---|
10/14/2026 Source: | Pending | $369,050 $290/sqft |

Getting Around 979 Fortitude Trl
Bike Score®

Somewhat Bikeable
27/100
Walk Score®

Car-Dependent
12/100
Transit Score®

No Nearby Transit
0/100
Data provided by Redfin
Nearby Homes

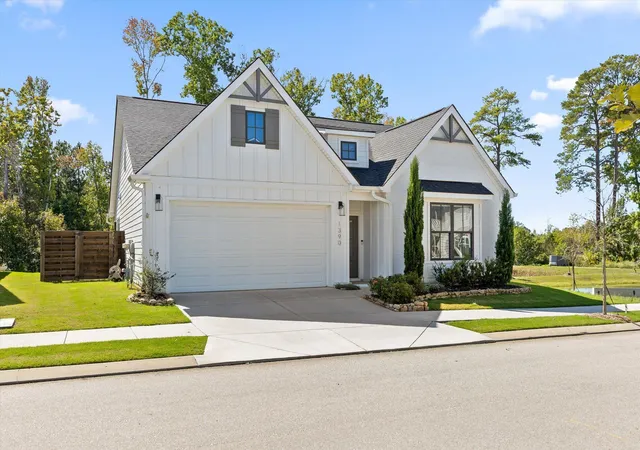
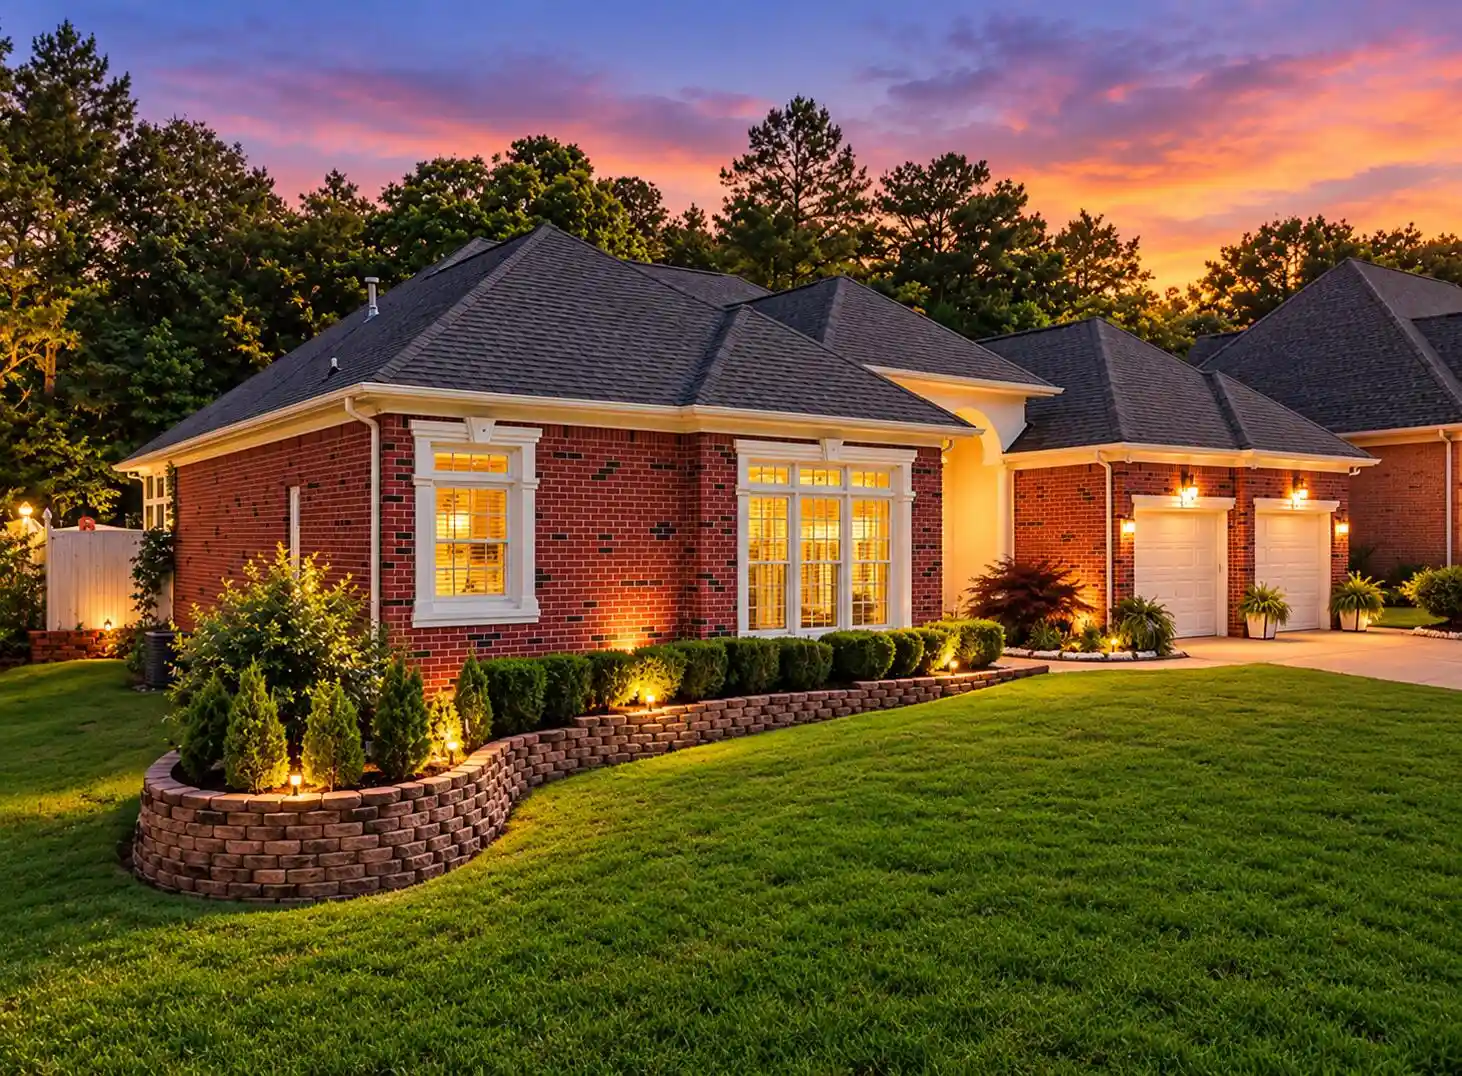
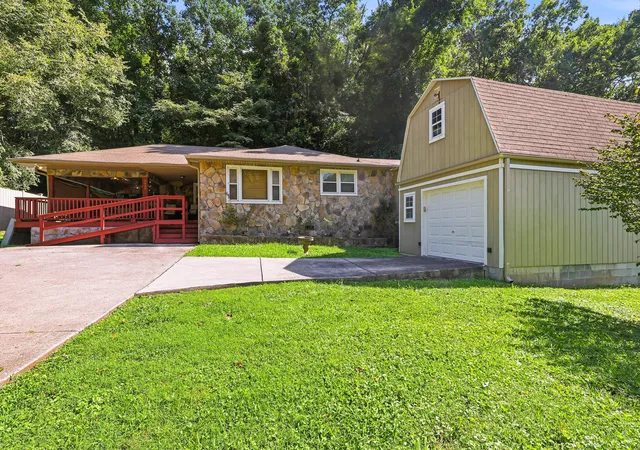
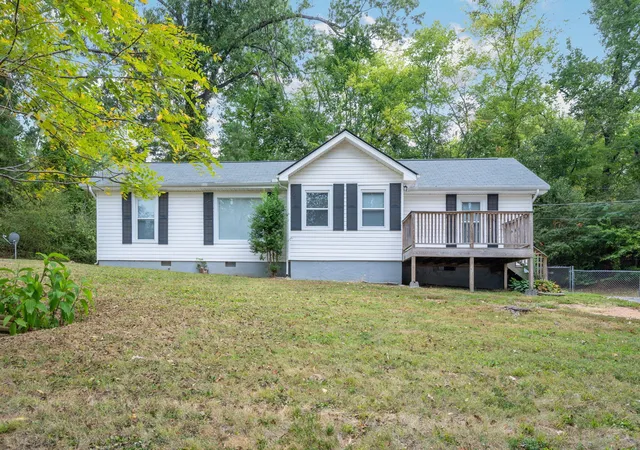

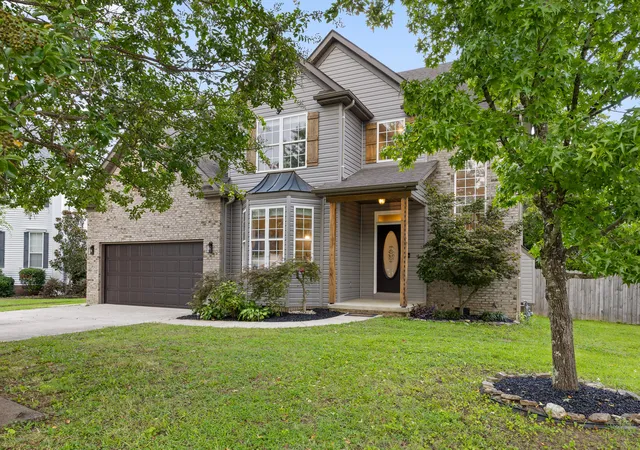
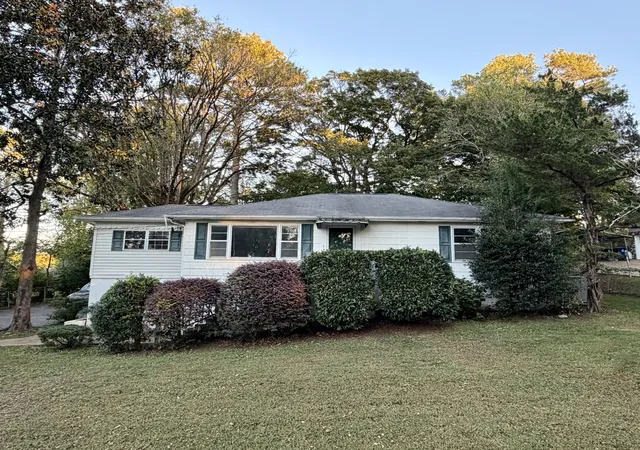

Find Homes by Property Features in Chattanooga, TN
Nearby New Homes For Sale


Based on information from the Greater Chattanooga REALTORS® (or, alternatively, from the MLS of Chattanooga, Inc.) through Oct 31, 2026, 02:00AM. IDX information is provided exclusively for consumers' personal, non-commercial use; it may not be used for any purpose other than to identify prospective properties consumers may be interested in purchasing, and the data is deemed reliable but is not guaranteed accurate by the MLS. © 2026 the Greater Chattanooga REALTORS®. All Rights Reserved. Angela Fowler | Angela Fowler Real Estate, LLC. | (423) 320-4620 | afowler@catt.com Mailing Address: 452 Kailors Cove Cir Ringgold, GA 30736
 Advertising Broker: Angela Fowler | Angela Fowler Real Estate, LLC.
