The Greene Realty
Powered by 
- 0
- 10
- Overview
- Description
- Property Details
- Location
- Facts & Features
- Getting Around
- Nearby Homes

Street View
$729,000
Monthly Est:$3,628
 3 Beds
 4 Baths
3 full baths + 1 half bath
 2,280sqft
98 Sandersdale Rd, Charlton, MA 01507
$729,000
$3,628/moEst:
Get Pre-Approved
Single Family Residence
Built in 2026
$-- HOA
4.93 acres lot
$320/sq.ft
Description
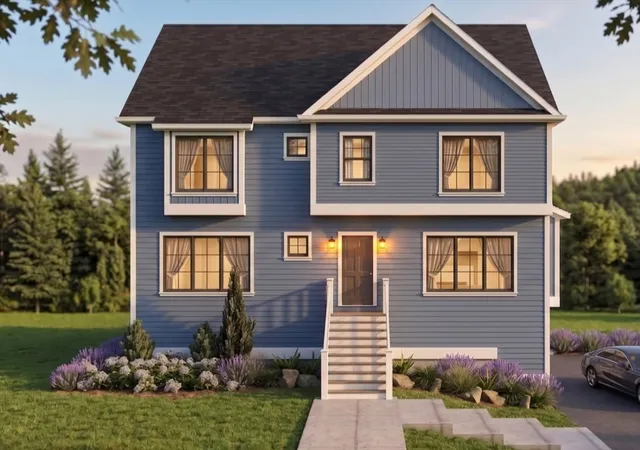
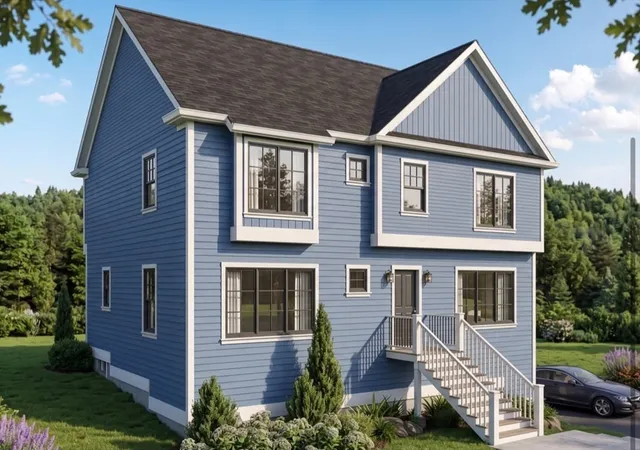
Welcome to this beautiful new construction home featuring a thoughtfully designed layout and quality finishes throughout. The home will offer engineered white oak flooring, an open-concept layout, a welcoming foyer, and a separate dining room.The kitchen is planned with white cabinetry, a gray center island, quartz countertops, and appliances to be determined. Depending on the construction timeline, the buyer may have the opportunity to select certain finishes.The primary bathroom will feature both a shower and bathtub. The common bathroom will include a tub, while the remaining bathrooms will feature showers.Additional features include 9-foot ceilings on the first floor and 8-foot ceilings on the second floor, colonial-style square trim, square baseboards, solid doors for bedrooms and bathrooms, and bi-fold doors for closets.The basement will be delivered unfinished, with the option to finish the space at an additional cost.Make this beautiful new construction your own and take advantage of the opportunity to personalize select finishes, subject to the construction schedule. Schedule your showing today.
- Houzeo last checked: 5 minutes ago
- Listing updated: August 24, 2026 at 7:05 am
- Listing Provided by: Ildete Da Silva (508) 808-3662 | RPA Realty (508) 494-5171
- Source: MLS Property Information Network-MA | MLS#: 73566347

Property Details
Status
Active
Type
Single Family Residence
No. of Stories
-
County
City
Neighborhood
--
Year Built
2026
HOA Fees
-
Finished Area
2,280 sqft
Lot Size
4.93 acres lot
Basement Area
- sqft
MLS Name
MLS Property Information Network
MLS Number
73566347
MLS Status
Active
Days on Market
57

Continue Your Journey in App
Find your dream home, receive real-time updates, and many more!
Download App
Continue Your Journey in App
Find your dream home, receive real-time updates, and many more!
Location
Facts & Features
Rooms
Bedrooms & bathrooms
Bedrooms: 3
Bathrooms: 4
Interior
Flooring
Tile, Engineered Hardwood
Cooling
Central Air
Sewer
Private Sewer
Exterior Features
Deck Composite
Appliances
Electric Water Heater, Range, Dishwasher, Microwave, Refrigerator
Heating
Central, Electric
Construction
Year Built
Year Built: 2026
Home type
Single Family Residence
Architectural Style
Colonial
Foundation Details
Concrete Perimeter
Construction Materials
Frame
Roof
Shingle
Utilities & Energy
Utilities
For Electric Oven
Electric
220 Volts
Parking Features
Attached, Paved Drive
Water Source
Private
Other Features
Patio And Porch Features
Deck Composite
Disclosures
Home Is Currently Under Construction. Specifications, Finishes, And Dimensions Are Subject To Change. Buyer May Have The Opportunity To Select Certain Finishes, Subject To The Builder's Construction Schedule. Basement Finishing Is Available At An Additional Cost.
Price History
| Date | Event | Price |
|---|---|---|
08/20/2026 Source: | Listed for Sale | $729,000 $320/sqft |

Nearby Homes

Find Homes by Property Features in Charlton, MA

Based on information provided to and compiled by MLS Property Information Network, Inc. covering through Oct 17, 2026, 02:15AM. The property listing data and information, or the Images, set forth herein were provided to MLS Property Information Network, Inc. from third-party sources, including sellers, lessors and public records, and were compiled by MLS Property Information Network, Inc. The property listing data and information, and the Images, are for the personal, non-commercial use of consumers having a good faith interest in purchasing or leasing listed properties of the type displayed to them and may not be used for any purpose other than to identify prospective properties which such consumers may have a good faith interest in purchasing or leasing. MLS Property Information Network, Inc. and its subscribers disclaim any and all representations and warranties as to the accuracy of the property listing data and information, or as to the accuracy of any of the Images, set forth herein. All information provided is deemed reliable, but is not guaranteed to be accurate and should be independently verified. © 2026 MLS Property Information Network, Inc. All Rights Reserved.
 Advertising Broker: Derek Greene | The Greene Realty Group
