- Overview
- Description
- Property Details
- Location
- Facts & Features
- Getting Around
- Nearby Homes

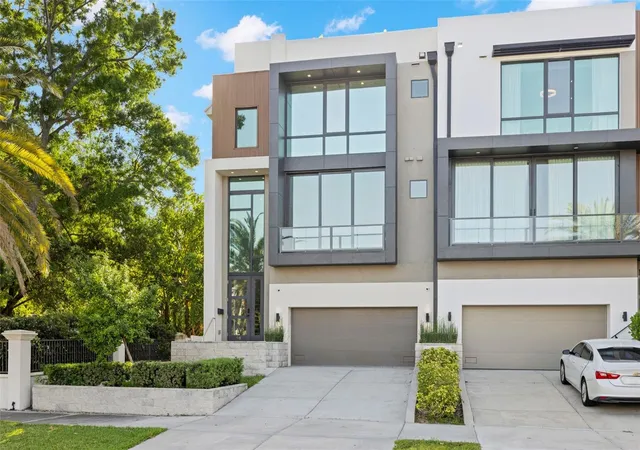


$1,970,600
Monthly Est:$9,808
 4 Beds
 5 Baths
4 full baths + 1 half bath
 4,331sqft
98 W Davis Blvd, Tampa, FL 33606
$1,970,600
$9,808/moEst:
Get Pre-Approved
Townhouse
Built in 2022
$-- HOA
4,258 sqft lot
$455/sq.ft
Description
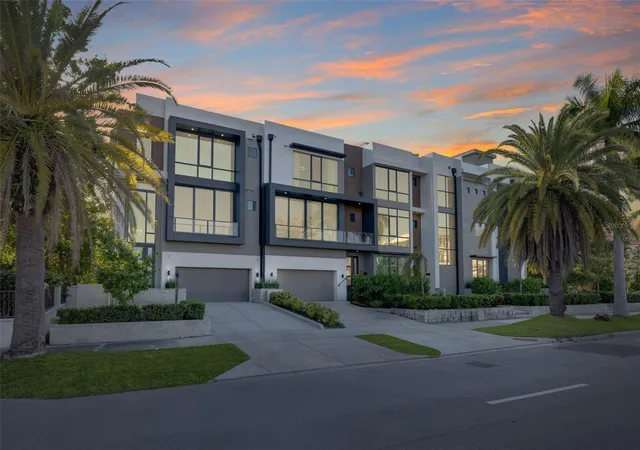
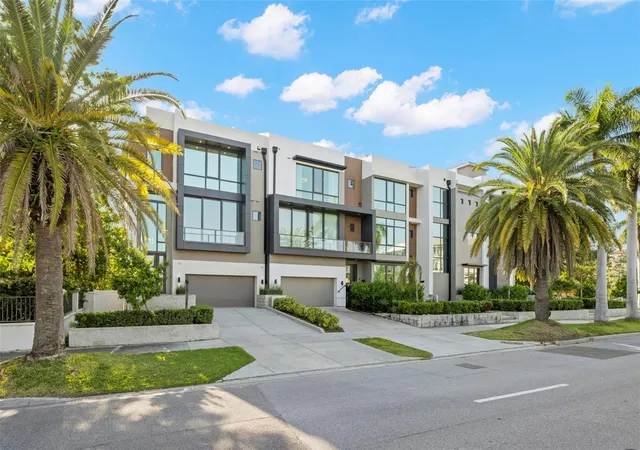
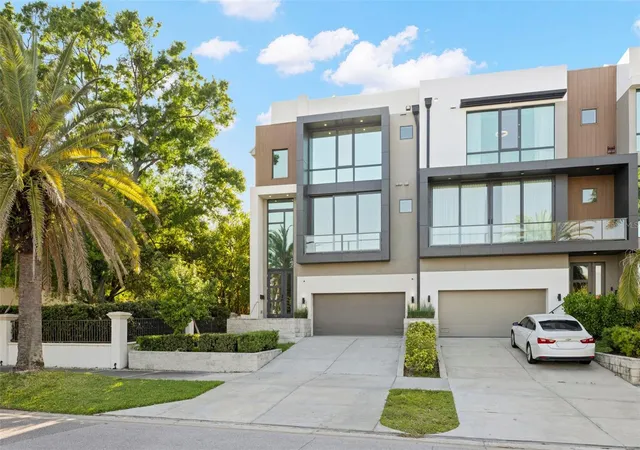
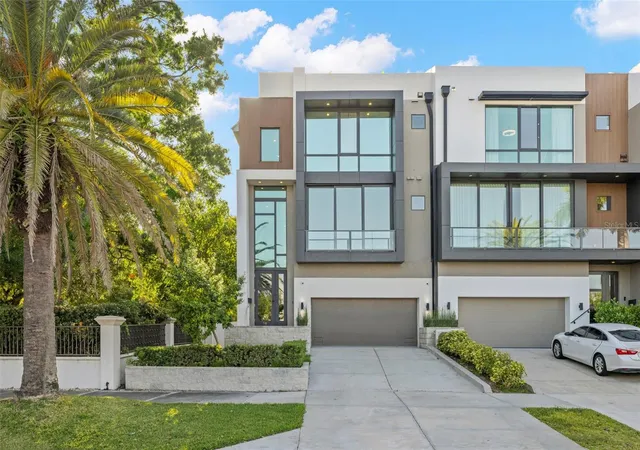
Short Sale. Third-Party Approval Required. Welcome to 98 W Davis Blvd, an exquisite luxury townhouse nestled in the heart of prestigious Davis Islands in Tampa, Florida. Built in 2022, this exceptional residence exemplifies modern sophistication and convenience, serving as the final masterpiece of acclaimed designer Tommy Lamb. From its meticulously curated details to its thoughtfully designed layout, every element of this home reflects the pinnacle of high-end living. Upon entry, the first floor reveals a versatile bonus room complete with a wet bar—an ideal space for entertaining guests. Adjacent to this is a spacious guest suite featuring an en-suite bathroom with custom built-ins, a dedicated makeup vanity, and direct access for use as a pool bath. The second floor is designed for both elegance and functionality, offering a formal living room with a sleek ventless fireplace, a sophisticated dining area, a powder bath, and a chef-inspired kitchen. Outfitted with top-of-the-line Wolf appliances, a Sub-Zero refrigerator, and a stunning waterfall island that comfortably seats four, the kitchen is further enhanced by a striking quartz feature wall, dual pantries, and abundant cabinetry. Nearby, a cozy family room and a glass-enclosed wine room—showcasing the floating staircase—complete the floor. Ascend to the third level where you’ll find another guest suite with a walk-in closet, a dedicated laundry room with dual washer and dryer sets, and a breathtaking master suite. The master retreat features a private balcony, an expansive walk-in closet with sleek black built-ins and gold accents, and a spa-inspired en-suite bathroom. Indulge in the freestanding black soaking tub, oversized shower with multiple heads, and dual vanities designed for both function and flair. For added ease, an elevator services all levels of the home. The two-car garage offers generous space, including room for a golf cart. Retreat to your own private rooftop where you can soak up the beautiful Florida sunsets and enjoy water views perfect for both intimate relaxation and vibrant entertaining. Located on the coveted Davis Islands, this property provides not only a refined lifestyle but also a family-friendly environment. Residents enjoy access to top-rated A+ schools and a vibrant, picturesque community just moments from downtown Tampa. Don’t miss the rare opportunity to own this extraordinary residence. Bring an offer!!
- Houzeo last checked: 12 hours ago
- Listing updated: October 9, 2026 at 8:51 pm
- Listing Provided by: Svetlana Chirilova (813) 512-1840 , Kamilla Altunyan | KELLER WILLIAMS TAMPA CENTRAL (813) 865-0700
- Source: Stellar MLS-FL | MLS#: TB8514324

Property Details
Status
Active
Type
Townhouse
No. of Stories
-
County
City
Neighborhood
Year Built
2022
HOA Fees
-
Finished Area
4,331 sqft
Lot Size
4,258 sqft lot
Basement Area
- sqft
MLS Name
Stellar MLS
MLS Number
TB8514324
MLS Status
Active
Days on Market
130
Cumulative Days on Market
79

Continue Your Journey in App
Find your dream home, receive real-time updates, and many more!
Download App
Continue Your Journey in App
Find your dream home, receive real-time updates, and many more!
Location
Facts & Features
Rooms
Bedrooms & bathrooms
Bedrooms: 4
Bathrooms: 5
Living Room
Level: Second
Area: 240.00 Square Feet
Dimensions: 15x16
Dining Room
Level: Second
Area: 150.00 Square Feet
Dimensions: 10x15
Kitchen
Level: Second
Area: 196.00 Square Feet
Dimensions: 14x14
Family Room
Level: Second
Area: 340.00 Square Feet
Dimensions: 17x20
Bonus Room
Level: First
Area: 375.00 Square Feet
Dimensions: 15x25
Primary Bedroom
Level: Third
Area: 300.00 Square Feet
Dimensions: 15x20
Bedroom 2
Level: First
Area: 180.00 Square Feet
Dimensions: 15x12
Bedroom 3
Level: Second
Area: 180.00 Square Feet
Dimensions: 15x12
Bedroom 4
Level: Third
Area: 224.00 Square Feet
Dimensions: 14x16
Laundry
Level: Third
Area: 140.00 Square Feet
Dimensions: 14x10
Interior
Sewer
Public Sewer
Interior Features
Elevator, Thermostat, Vaulted Ceiling(s), Walk In Closet(s), Wet Bar
Appliances
Bar Fridge, Built In Oven, Cooktop, Dishwasher, Disposal, Dryer, Electric Water Heater, Exhaust Fan, Ice Maker, Microwave, Refrigerator, Washer, Water Softener, Wine Refrigerator
Exterior Features
Balcony, Sprinkler Metered
Flooring
Tile, Wood
Cooling
Central Air
Heating
Central, Electric
Construction
Year Built
Year Built: 2022
Home type
Townhouse
Foundation Details
Slab
Architectural Style
Contemporary
Roof
Membrane
Construction Materials
Block, Stucco
Utilities & Energy
Water Source
Public
Laundry Features
Laundry Room
Fireplace Features
Family Room, Ventless
Utilities
Cable Available, Electricity Connected, Sewer Connected, Water Connected
Other Features
Community Features
None
Subdivision Name
Davis Point Twnhms
Price History
| Date | Event | Price |
|---|---|---|
10/03/2026 Source: | Price Decreased | $1,980,400 -0.49% $457/sqft |
09/29/2026 Source: | Price Decreased | $1,990,200 -0.49% $460/sqft |
09/18/2026 Source: | Price Decreased | $2,000,000 -1.23% $462/sqft |
09/11/2026 Source: | Price Decreased | $2,024,900 -1.22% $468/sqft |
09/05/2026 Source: | Price Decreased | $2,049,900 -1.20% $473/sqft |

Show more
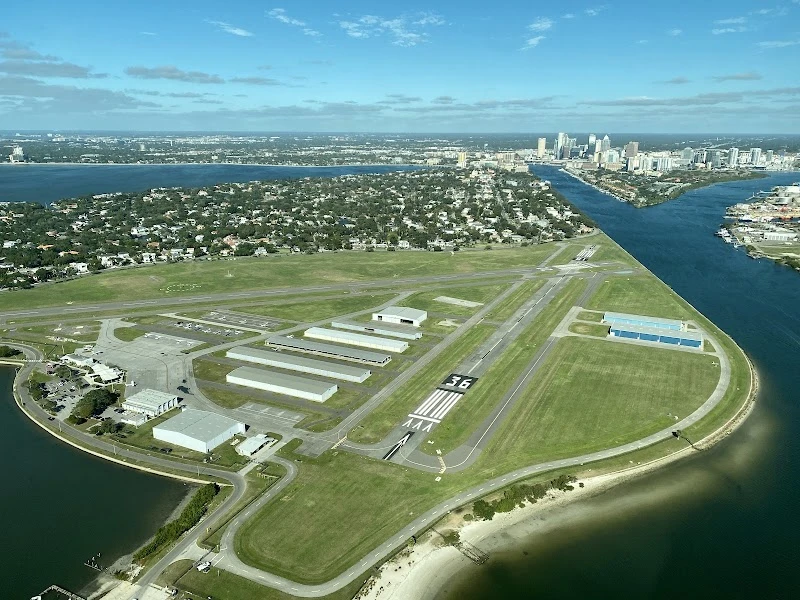
Davis Islands Ranks #5 in Tampa, FL

Homes

Rental Prices

Median Home Price
Nearby Homes
Find Homes by Property Features in Tampa, FL
Nearby New Homes For Sale

Based on information from Stellar MLS® through Oct 09, 2026, 02:30PM as submitted to and distributed by MLS GRID. All data is obtained from various sources and may not have been verified by the broker or MLS GRID. Supplied Open House Information is subject to change without notice. All information should be independently reviewed and verified for accuracy. Properties may or may not be listed by the office/agent presenting the information. IDX information is provided exclusively for consumers’ personal non-commercial use. It may not be used for any purpose other than to identify prospective properties consumers may be interested in purchasing. The data is deemed reliable but is not guaranteed by MLS GRID. The use of the MLS GRID Data may be subject to an end-user license agreement prescribed by the Member Participant’s applicable MLS, if any, and as amended from time to time. © 2026 Stellar MLS. All Rights Reserved.
 Advertising Broker: Fred McGill | Simple Showing, Inc