- Overview
- Description
- Property Details
- Location
- Facts & Features
- Getting Around
- Nearby Homes



$400,000
Monthly Est:$1,991
 3 Beds
 2 Baths
2 full baths
 1,511sqft
980 Bluebird Ter, Deltona, FL 32725
$400,000
$1,991/moEst:
Get Pre-Approved
Single Family Residence
Built in 1979
$-- HOA
10,625 sqft lot
$265/sq.ft
Description
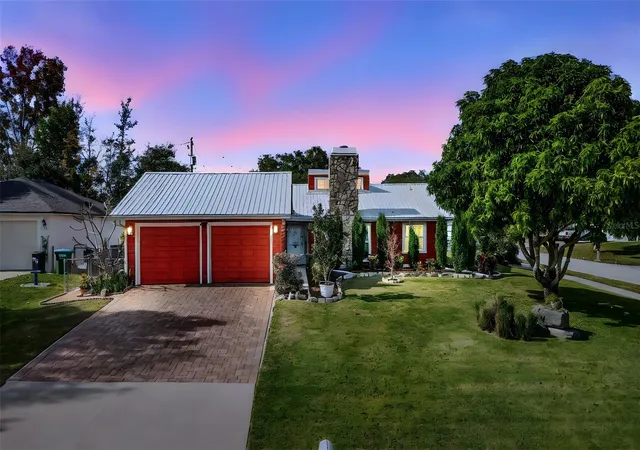
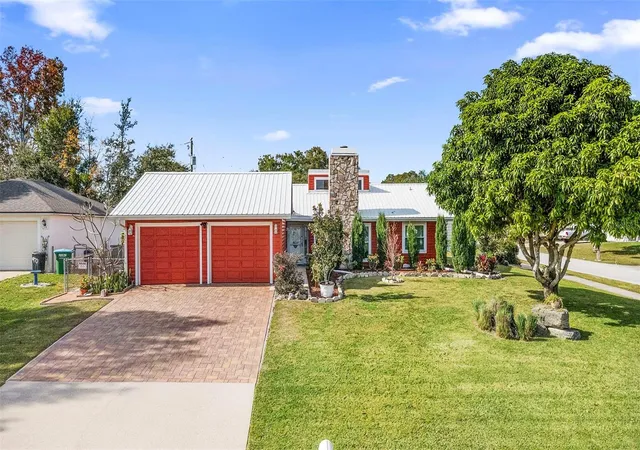
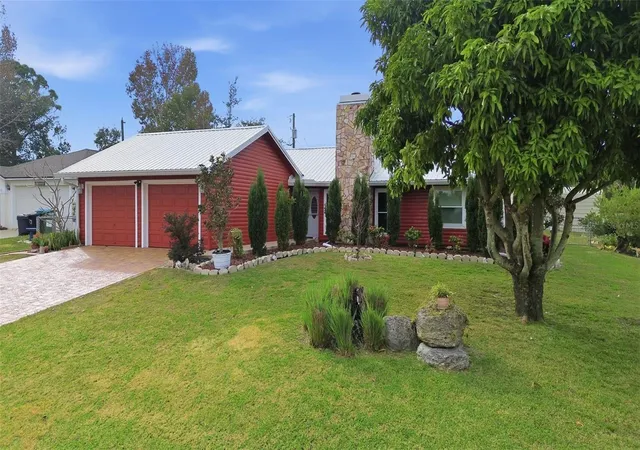
Sitting Pretty on a Prime Corner Lot (85x125)– Pride of Ownership Shines!
Welcome to this beautifully maintained, one-owner home where quality, care, and thoughtful updates are evident throughout. The seller has poured years of pride into maintaining and improving this property—and it truly shows.
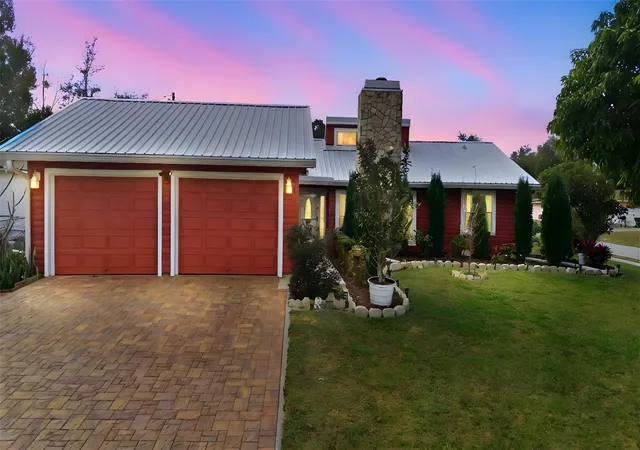
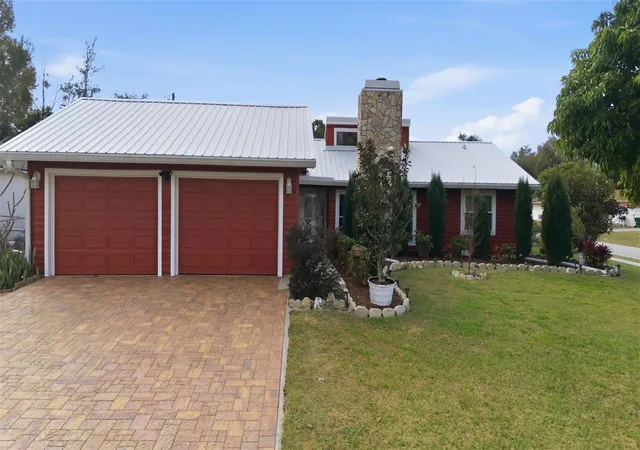
This home features a fully remodeled kitchen from top to bottom to feature: abundant soft close cabinets, gorgeous quartz countertops, new appliances, subway tile, farm sink and new flooring, remodeled bathrooms, no carpet, a metal roof, 2021 HVAC, and new windows throughout, plus charming dormers that flood the home with natural light. The exterior is just as impressive with Western Red Cedar siding (termite-proof), lush professional landscaping, and a shark-coated sidewalk and pavered driveway for durability and curb appeal.
Enjoy peace of mind with a Generac whole-house generator and a fully fenced private backyard featuring both vinyl and chain-link fencing. Outdoor living is a dream with a paver patio, pavilion with hot tub that conveys, and fruit trees galore—including lemon, dragon fruit, cherry, tangerine, guava, and mango.
Inside, you’ll find volume ceilings, a coquina wood-burning fireplace, and a spacious 20x11 Florida room included in the square footage, complete with a split AC unit—perfect for year-round enjoyment, split plan and inside utility room. The home also offers wheelchair accessibility, a 10x10 tool shed, and excellent garage space with a 24x22 attached garage plus a 20x12 detached one-car garage.
Located across from a greenbelt with no neighbors in front and just minutes from Dewey Brewster Park, this home offers privacy, convenience, and a peaceful setting. *One-owner home * Must see to truly appreciate * Pool table does not convey
This is a rare opportunity to own a home that has been lovingly cared for and meticulously maintained over the years. Homes like this don’t come along often—schedule your showing today! Information deemed accurate, room measurements are approximate, and all should be independently verified by the buyer
- Houzeo last checked: 4 minutes ago
- Listing updated: September 4, 2026 at 11:47 pm
- Listing Provided by: Terrie White (386) 956-9110 | GREENE REALTY OF FLORIDA LLC (386) 734-2200
- Source: Stellar MLS-FL as distributed by MLS GRID | MLS#: V4946586

Property Details
Status
Active
Type
Single Family Residence
No. of Stories
1
County
City
Neighborhood
--
Year Built
1979
HOA Fees
-
Finished Area
1,511 sqft
Lot Size
10,625 sqft lot
Basement Area
- sqft
MLS Name
Stellar MLS
MLS Number
V4946586
MLS Status
Active
Days on Market
297
Cumulative Days on Market
240

Continue Your Journey in App
Find your dream home, receive real-time updates, and many more!
Continue Your Journey in App
Find your dream home, receive real-time updates, and many more!
Location
Facts & Features
Rooms
Bedrooms & bathrooms
Bedrooms: 3
Bathrooms: 2
Kitchen
Level: First
Area: 132.00 Square Feet
Dimensions: 11x12
Living Room
Level: First
Area: 144.00 Square Feet
Dimensions: 12x12
Bedroom 2
Level: First
Area: 110.00 Square Feet
Dimensions: 11x10
Bedroom 3
Level: First
Area: 110.00 Square Feet
Dimensions: 11x10
Primary Bedroom
Level: First
Area: 176.00 Square Feet
Dimensions: 11x16
Florida Room
Level: First
Area: 220.00 Square Feet
Dimensions: 11x20
Dining Room
Level: First
Area: 156.00 Square Feet
Dimensions: 12x13
Utility Room
Level: First
Area: 54.00 Square Feet
Dimensions: 6x9
Foyer
Level: First
Area: 40.00 Square Feet
Dimensions: 5x8
Interior
Appliances
Dishwasher, Electric Water Heater, Microwave, Range, Refrigerator
Heating
Central, Heat Pump
Window Features
Skylight(s), Blinds, Double Pane Windows, Insulated Windows, Shades, Solar Screens
Flooring
Ceramic Tile, Wood
Cooling
Central Air
Interior Features
Cathedral Ceiling(s), Ceiling Fans(s), Living Room/dining Room Combo, Solid Surface Counters, Solid Wood Cabinets, Split Bedroom, Walk In Closet(s), Window Treatments
Exterior Features
Garden, Rain Gutters, Sidewalk, Storage
Sewer
Septic Tank
Construction
Year Built
Year Built: 1979
Home type
Single Family Residence
Construction Materials
Cedar, Frame
Architectural Style
Contemporary
Roof
Metal
Foundation Details
Slab
Utilities & Energy
Parking Features
Boat, Driveway, Garage Door Opener, Golf Cart Garage, Oversized
Laundry Features
Inside
Fireplace Features
Living Room, Wood Burning
Water Source
Public
Utilities
Cable Connected, Electricity Connected
Other Features
Lot Features
Corner Lot, Landscaped, Sidewalk
Vegetation
Fruit Trees, Trees/landscaped
Subdivision Name
Deltona Lakes Unit 07
Patio And Porch Features
Patio
Price History
| Date | Event | Price |
|---|---|---|
01/07/2026 Source: | Listed for Sale | $425,000 +6.25% $281/sqft |
01/07/2026 Source: | Price Increased | $400,000 +0.03% $265/sqft |
08/01/2025 Source: | Listing Removed | $399,900 $265/sqft |
10/18/2024 Source: | Listed for Sale | $399,900 $265/sqft |

Nearby Homes

Find Homes by Property Features in Deltona, FL
Nearby New Homes For Sale

Based on information from Stellar MLS® through Nov 01, 2026, 07:30PM as submitted to and distributed by MLS GRID. All data is obtained from various sources and may not have been verified by the broker or MLS GRID. Supplied Open House Information is subject to change without notice. All information should be independently reviewed and verified for accuracy. Properties may or may not be listed by the office/agent presenting the information. IDX information is provided exclusively for consumers’ personal non-commercial use. It may not be used for any purpose other than to identify prospective properties consumers may be interested in purchasing. The data is deemed reliable but is not guaranteed by MLS GRID. The use of the MLS GRID Data may be subject to an end-user license agreement prescribed by the Member Participant’s applicable MLS, if any, and as amended from time to time. © 2026 Stellar MLS. All Rights Reserved.
 Advertising Broker: Fred McGill | Simple Showing, Inc
