- Overview
- Description
- Property Details
- Location
- Facts & Features
- Getting Around
- Nearby Homes
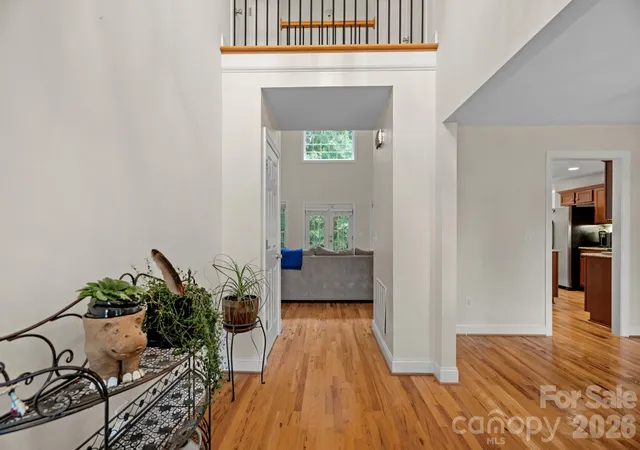

Street View
$824,500
Monthly Est:$4,104
 3 Beds
 2 Baths
2 full baths
 2,356sqft
9801 Joe Kerr Rd, Waxhaw, NC 28173
$824,500
$4,104/moEst:
Get Pre-Approved
Single Family Residence
Built in 2008
$-- HOA
2.13 acres lot
$350/sq.ft
Description
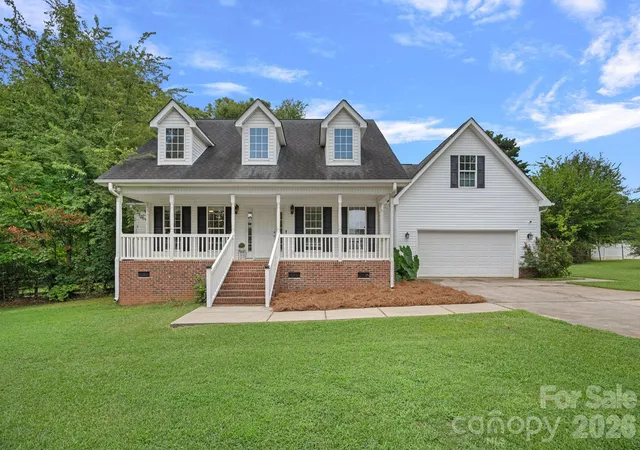
Welcome to a rare opportunity in the coveted Marvin Estates community, located within the award-winning Marvin Ridge School District, one of the most sought-after school systems in the region. Nestled on 2.13 private acres in the heart of Marvin, this charming farmhouse-inspired home offers the perfect blend of peaceful country living, privacy, and everyday convenience.
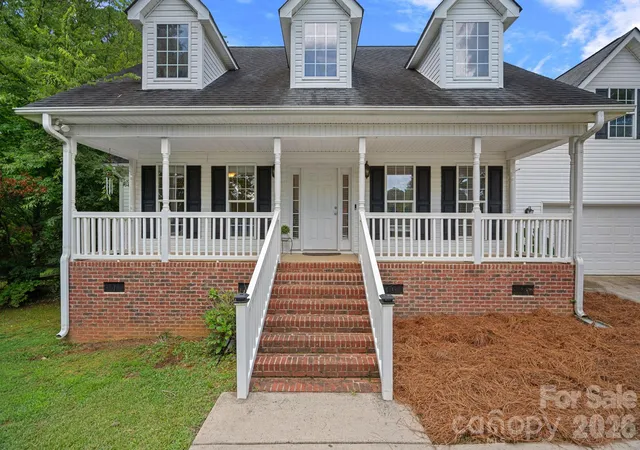
A welcoming covered front porch sets the tone, while the spacious rear covered porch and expansive deck overlook a beautiful, wooded backyard that offers exceptional privacy. The partially fenced yard provides plenty of room for pets and play, while the septic system is thoughtfully positioned to allow space for a future pool if desired.
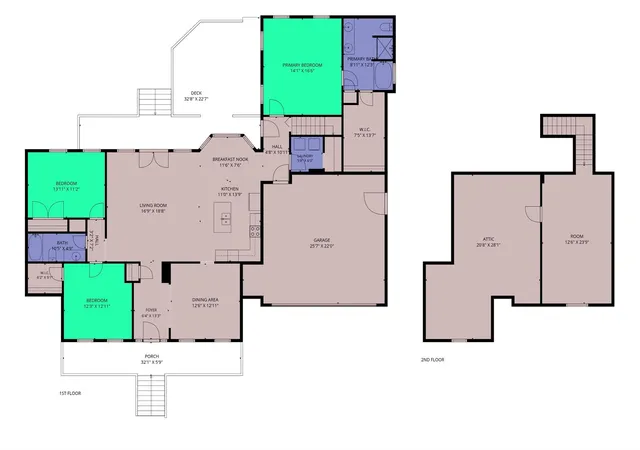
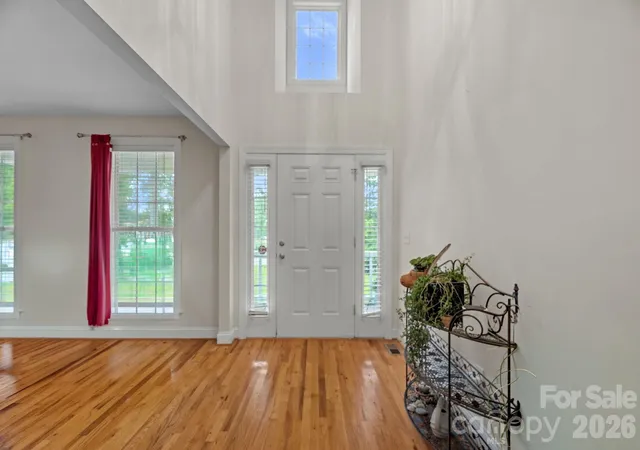
Inside, this thoughtfully designed 1.5-story home features a desirable main-level primary suite with an ensuite bath offering dual vanities, a soaking tub, and a separate shower. Two additional bedrooms share a full bath, creating an ideal layout for family or guests. The main level also includes a spacious living room with soaring vaulted ceilings, a formal dining room, a sunny breakfast area, and an open kitchen featuring a center island and refrigerator that conveys with the home.
One of the property's standout features is its private well, allowing you to enjoy no monthly water bills and no watering restrictions. Keep your lawn lush year-round, maintain a large garden, or fill a future pool without worrying about municipal water costs or usage limitations.
Located just minutes from Marvin's top-rated schools, Blakeney, Waverly, and The Bowl at Ballantyne, this move-in-ready home offers the rare combination of estate-sized acreage, mature trees, exceptional privacy, and an unbeatable location. If you've been searching for a home that combines the charm of a farmhouse, the convenience of South Charlotte, and the prestige of living in Marvin Estates, this is an opportunity you won't want to miss.
- Houzeo last checked: 7 hours ago
- Listing updated: August 25, 2026 at 1:10 am
- Listing Provided by: Brian McGowan (864) 593-2958 | Keller Williams South Park (704) 602-0400
- Source: Canopy MLS | MLS#: 4411505

Property Details
Status
Pending
Type
Single Family Residence
No. of Stories
-
County
City
Neighborhood
--
Year Built
2008
HOA Fees
-
Finished Area
2,356 sqft
Lot Size
2.13 acres lot
Basement Area
- sqft
MLS Name
Canopy MLS
MLS Number
4411505
MLS Status
Under Contract-No Show
Days on Market
58
Cumulative Days on Market
16

Continue Your Journey in App
Find your dream home, receive real-time updates, and many more!
Download App
Continue Your Journey in App
Find your dream home, receive real-time updates, and many more!
Location
Facts & Features
Rooms
Bedrooms & bathrooms
Bedrooms: 3
Bathrooms: 2
Interior
Heating
Central, Electric, Forced Air, Heat Pump, Zoned
Cooling
Ceiling Fan(s), Central Air, Dual, Ductless, Electric, Heat Pump, Multi Units, Zoned
Appliances
Dishwasher, Electric Cooktop, Electric Range, Electric Water Heater, Microwave, Refrigerator With Ice Maker, Self Cleaning Oven
Flooring
Carpet, Tile, Wood
Interior Features
Built In Features, Cable Prewire, Entrance Foyer, Garden Tub, Kitchen Island, Open Floorplan, Walk In Closet(s)
Sewer
Septic Installed
Construction
Year Built
Year Built: 2008
Home type
Single Family Residence
Architectural Style
Traditional
Construction Materials
Vinyl
Foundation Details
Crawl Space
Roof
Composition
Utilities & Energy
Laundry Features
Electric Dryer Hookup, Inside, Laundry Room, Main Level, Washer Hookup
Utilities
Cable Available, Cable Connected, Electricity Connected, Fiber Optics, Phone Connected, Underground Power Lines
Security Features
Carbon Monoxide Detector(s), Smoke Detector(s)
Parking Features
Driveway, Attached Garage, Garage Door Opener, Garage Faces Front
Water Source
Well
Other Features
Lot Features
Private, Wooded
Subdivision Name
Marvin Estates
Patio And Porch Features
Covered, Deck, Front Porch, Patio, Porch, Rear Porch
Price History
| Date | Event | Price |
|---|---|---|
08/25/2026 Source: #CAR4411505 | Pending | $824,500 $350/sqft |
08/08/2026 Source: | Listed for Sale | $824,500 $350/sqft |
08/05/2026 Source: | Coming Soon | $824,500 $350/sqft |

Nearby Homes
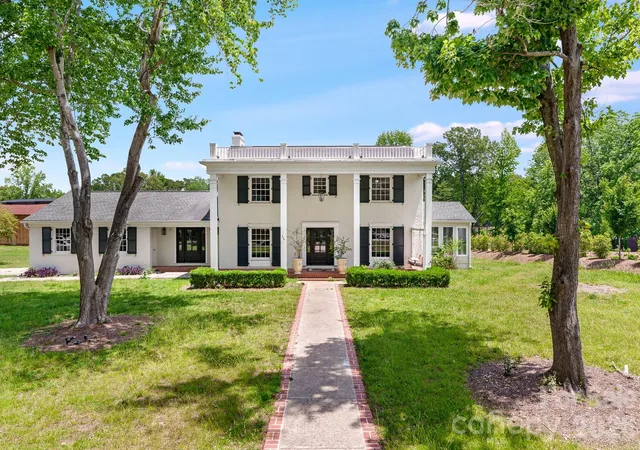
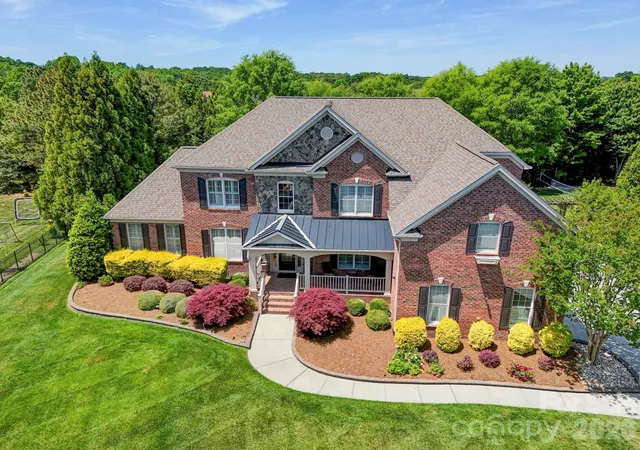
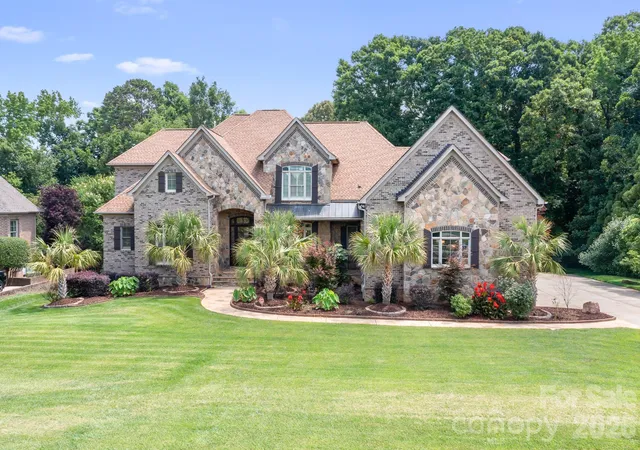
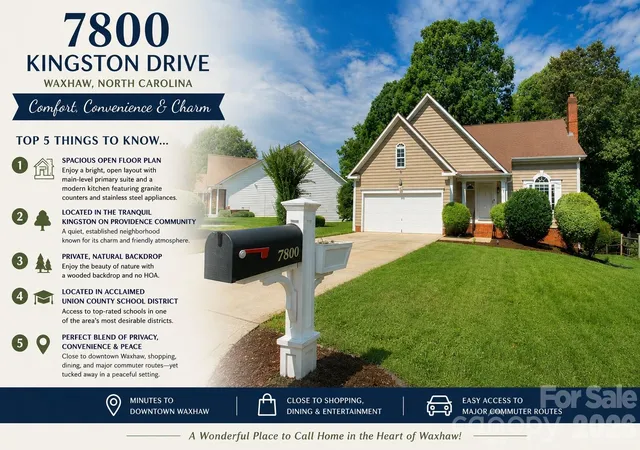
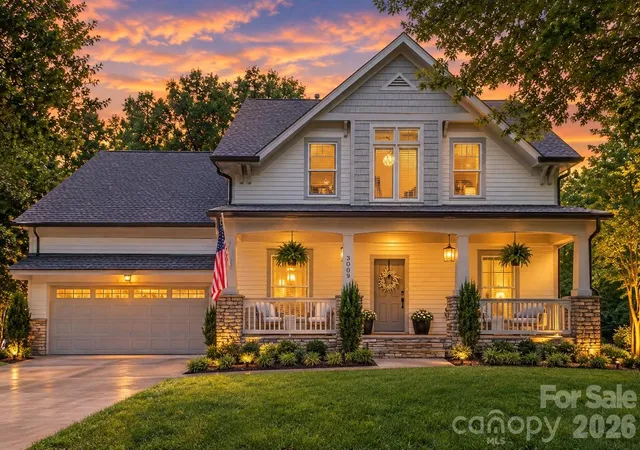
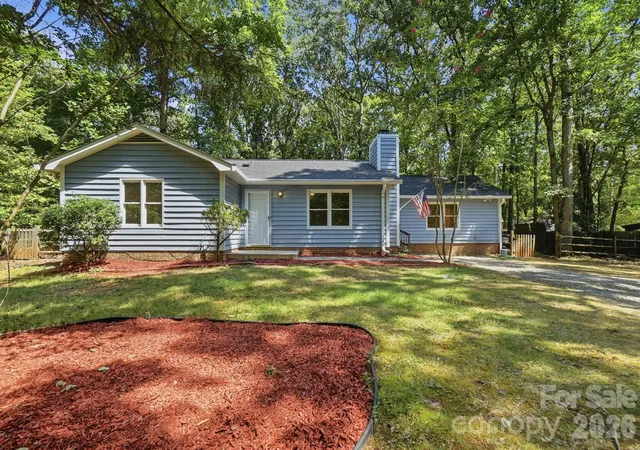
Find Homes by Property Features in Waxhaw, NC
Nearby New Homes For Sale

Based on information submitted to the MLS GRID from Canopy MLS through Oct 05, 2026, 03:02PM. All data is obtained from various sources and may not have been verified by the broker or MLS GRID. Supplied Open House Information is subject to change without notice. All information should be independently reviewed and verified for accuracy. Properties may or may not be listed by the office/agent presenting the information. IDX information is provided exclusively for consumers’ personal, noncommercial use. It may not be used for any purpose other than to identify prospective properties which the consumers may be interested in purchasing. The data is deemed reliable but is not guaranteed by MLS GRID. The use of the MLS GRID Data may be subject to an end-user license agreement prescribed by the Member Participant’s applicable MLS, if any, and as amended from time to time. ©2026 Canopy MLS. All Rights Reserved.
 Advertising Broker: Nicholas Huscroft | Chosen Realty