- Overview
- Description
- Property Details
- Location
- Facts & Features
- Getting Around
- Nearby Homes



$242,000
Monthly Est:$1,205
 3 Beds
 2 Baths
2 full baths
 1,092sqft
9804 Tiffany Dr, Fort Wayne, IN 46804
$242,000
$1,205/moEst:
Get Pre-Approved
Manufactured On Land
Built in 1980
$-- HOA
11,761 sqft lot
$222/sq.ft
Description
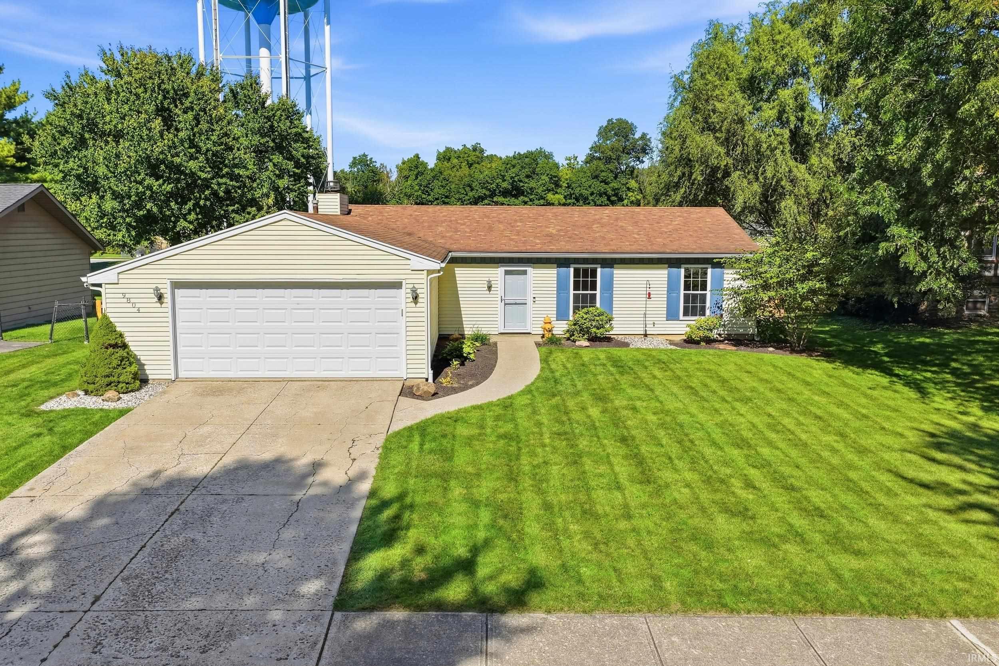
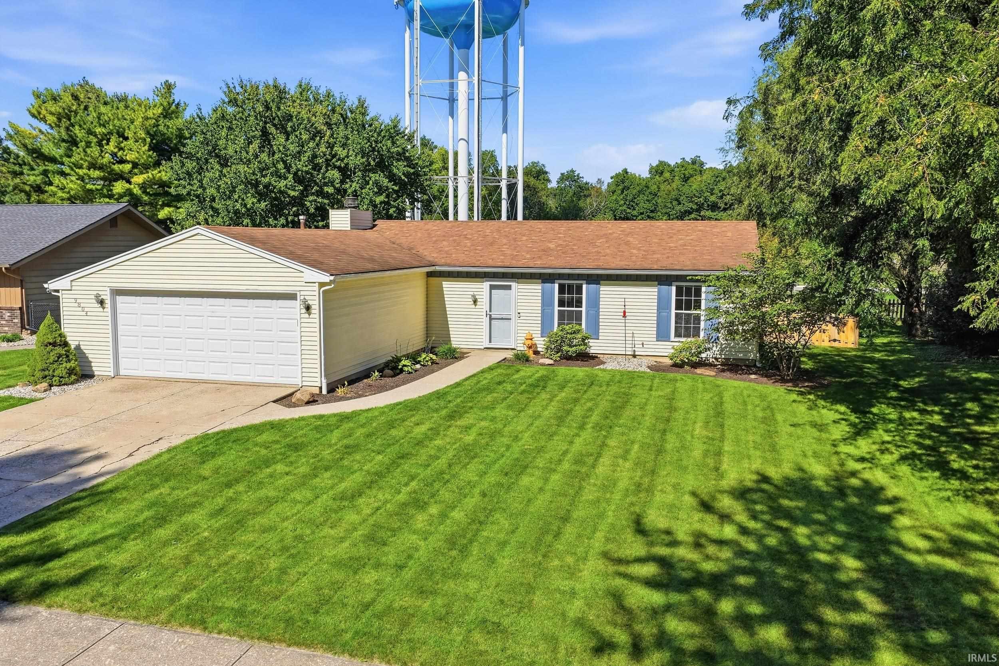
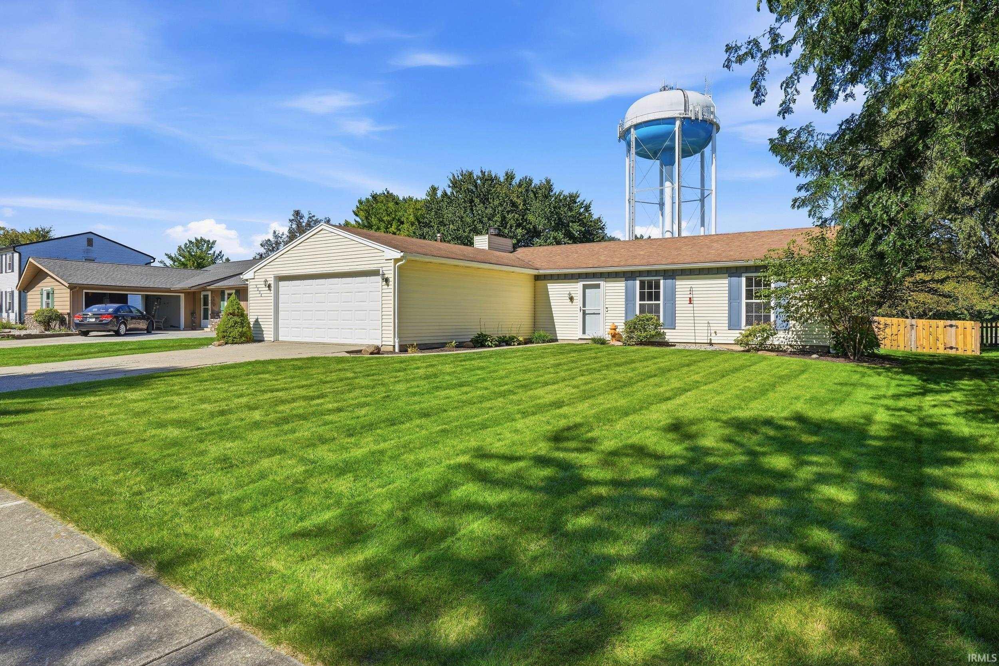
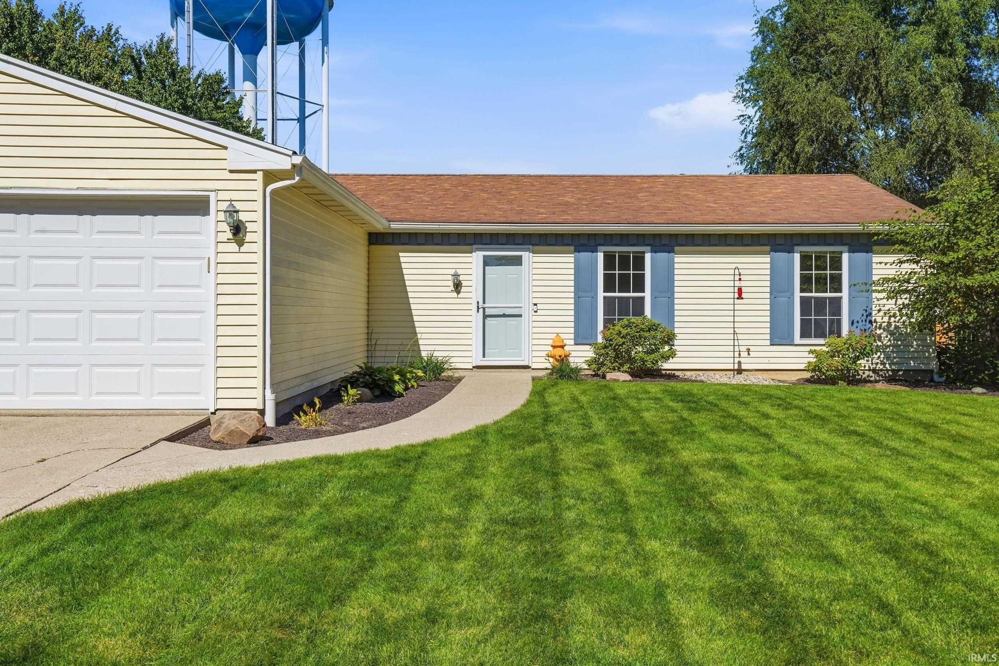
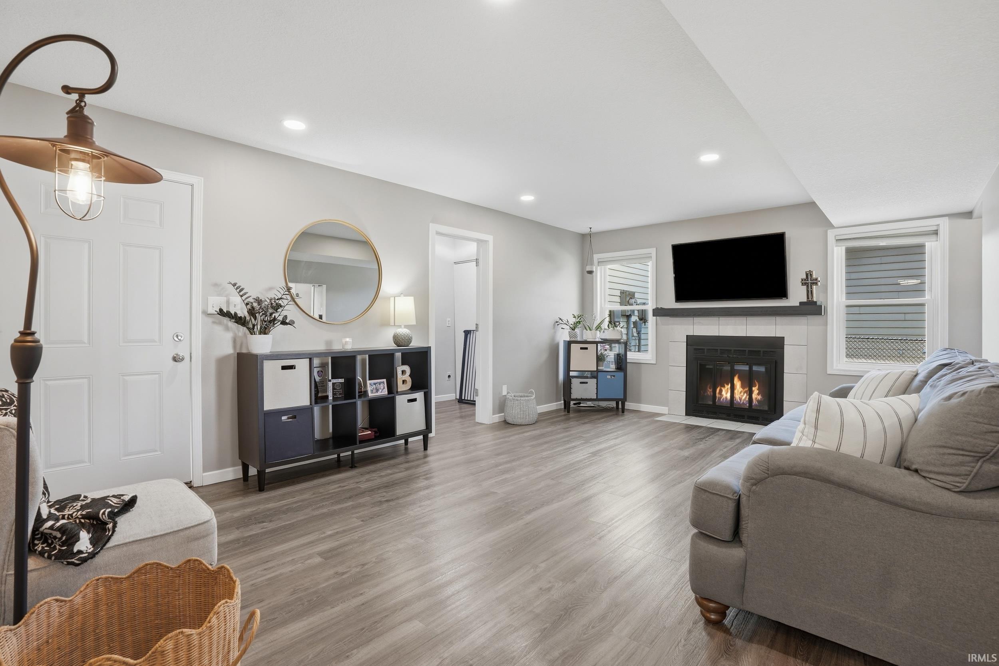
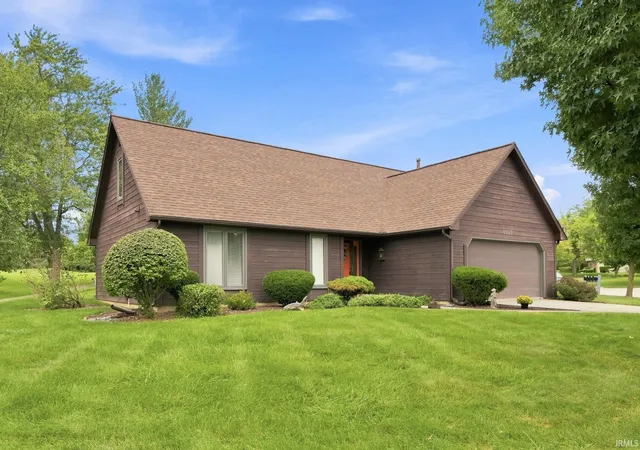
Welcome home! Step inside and discover a beautifully refreshed home designed for easy living and effortless entertaining. The open-concept floor plan creates a welcoming flow throughout, while thoughtful updates and modern finishes make this home truly move-in ready. The stunning updated kitchen features newer cabinetry and countertops, updated flooring, and a complete appliance package including a gas range, microwave, refrigerator, dishwasher, and disposal. Through the patio door extends the living space outdoors, with a newer outdoor oasis perfect for entertaining! The oversized primary suite offers plenty of room to relax. Two additional bedrooms share an updated full bath. Fresh neutral paint throughout provides a timeless backdrop. The extra-deep garage offers exceptional storage and organization, complete with work bench and cabinets for conveniently organizing tools and equipment. With its combination of stylish updates, comfortable living spaces, and thoughtful finishes, this home offers a warm and inviting setting that is truly move-in ready.
- Houzeo last checked: 5 hours ago (October 7, 2026 at 6:00 am)
- Listing updated: October 6, 2026 at 11:18 pm
- Listing Provided by: Celeste Cross (260) 615-8259 | American Dream Team Real Estate Brokers
- Source: Indiana Regional MLS-IN | MLS#: 202640561

Property Details
Status
Pending
Type
Manufactured Mobile Home
No. of Stories
-
County
--
City
Neighborhood
--
Year Built
1980
HOA Fees
-
Finished Area
1,092 sqft
Lot Size
11,761 sqft lot
Basement Area
- sqft
MLS Name
Indiana Regional MLS
MLS Number
202640561
MLS Status
Pending
Days on Market
6

Continue Your Journey in App
Find your dream home, receive real-time updates, and many more!
Download App
Continue Your Journey in App
Find your dream home, receive real-time updates, and many more!
Location
Facts & Features
Rooms
Bedrooms & bathrooms
Bedrooms: 3
Bathrooms: 2
Interior
Sewer
Public Sewer
Appliances
Dishwasher, Microwave, Refrigerator, Washer, Window Treatments, Dryer Electric, Gas Range, Window Treatment Blinds
Interior Features
Deck Open, Disposal, Eat In Kitchen, Garage Door Opener, Landscaped, Stand Up Shower, Tub/shower Combination, Main Level Bedroom Suite, Main Floor Laundry
Cooling
Central Air
Heating
Natural Gas
Construction
Year Built
Year Built: 1980
Home type
Manufactured On Land
Construction Materials
Aluminum Siding
Utilities & Energy
Parking Features
Concrete
Basement
Slab
Association Amenities
Sidewalks
Water Source
Public
Fireplace Features
Wood Burning
Other Features
Subdivision Name
Aspen Village
Lot Features
Level
Price History
| Date | Event | Price |
|---|---|---|
10/05/2026 Source: | Pending | $242,000 $222/sqft |
09/29/2026 Source: | Coming Soon | $242,000 $222/sqft |

Getting Around 9804 Tiffany Dr
Bike Score®

Somewhat Bikeable
27/100
Walk Score®

Car-Dependent
4/100
Transit Score®

Minimal Transit
23/100
Data provided by Redfin
Nearby Homes


Find Homes by Property Features in Fort Wayne, IN


IDX information is provided exclusively for consumer's personal, non-commercial use and may not be used for any purpose other than to identify prospective properties that consumers may be interested in purchasing. Data is deemed reliable but is not guaranteed accurate by the MLS.
 Advertising Broker: Jonah Hartsburg | Hoosier Hub Realty