- Overview
- Description
- Property Details
- Location
- HOA Management
- Facts & Features
- Getting Around
- Nearby Homes




$555,000
Monthly Est:$2,762
 5 Beds
 4 Baths
4 full baths
 3,389sqft
9808 Bennington Chase Dr, Orlando, FL 32829
$555,000
$2,762/moEst:
Get Pre-Approved
Single Family Residence
Built in 2004
$166.67/mo HOA
5,498 sqft lot
$164/sq.ft
Description
**Offering interest rate buy-down credit through preferred lender!**
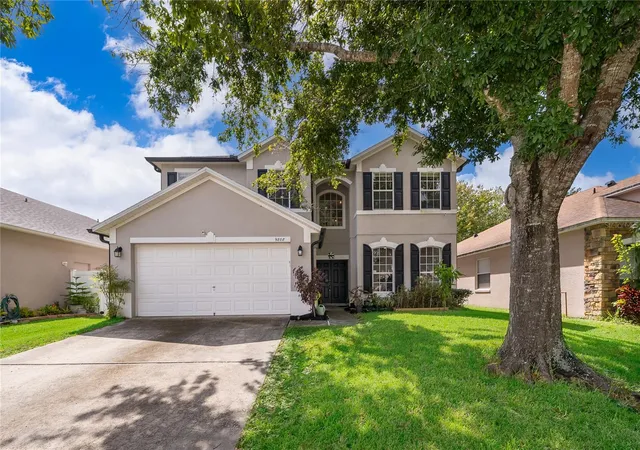
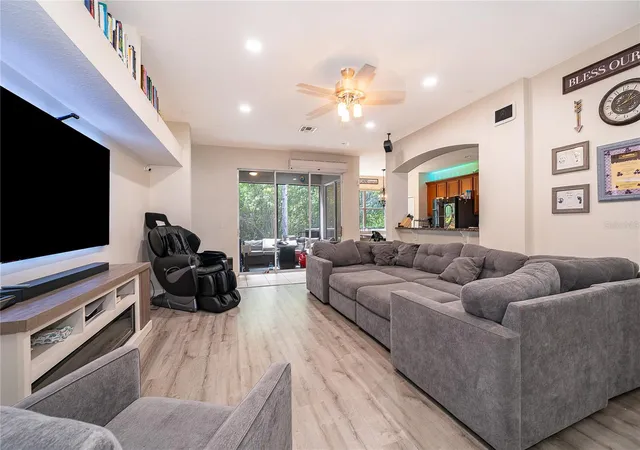
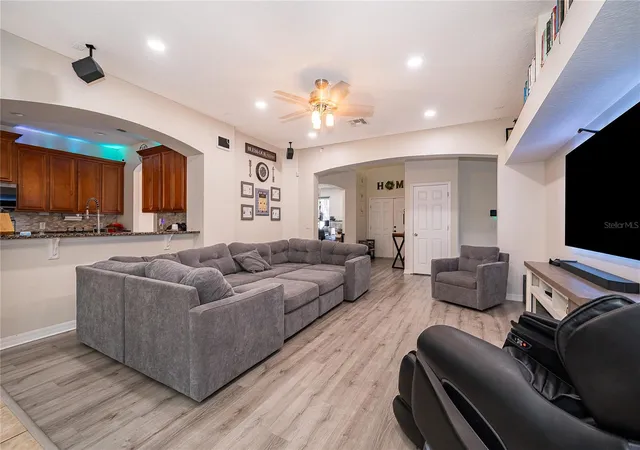
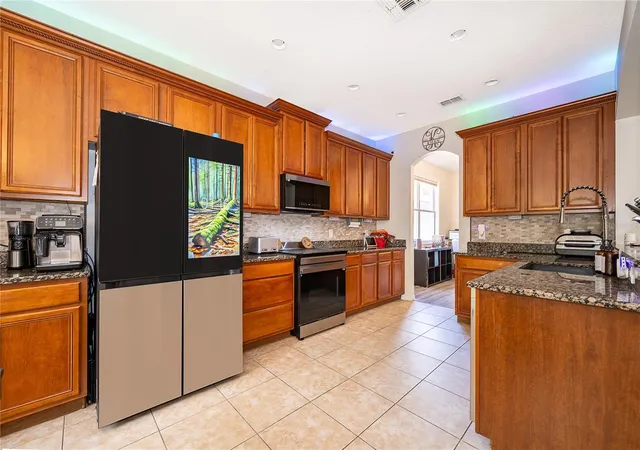
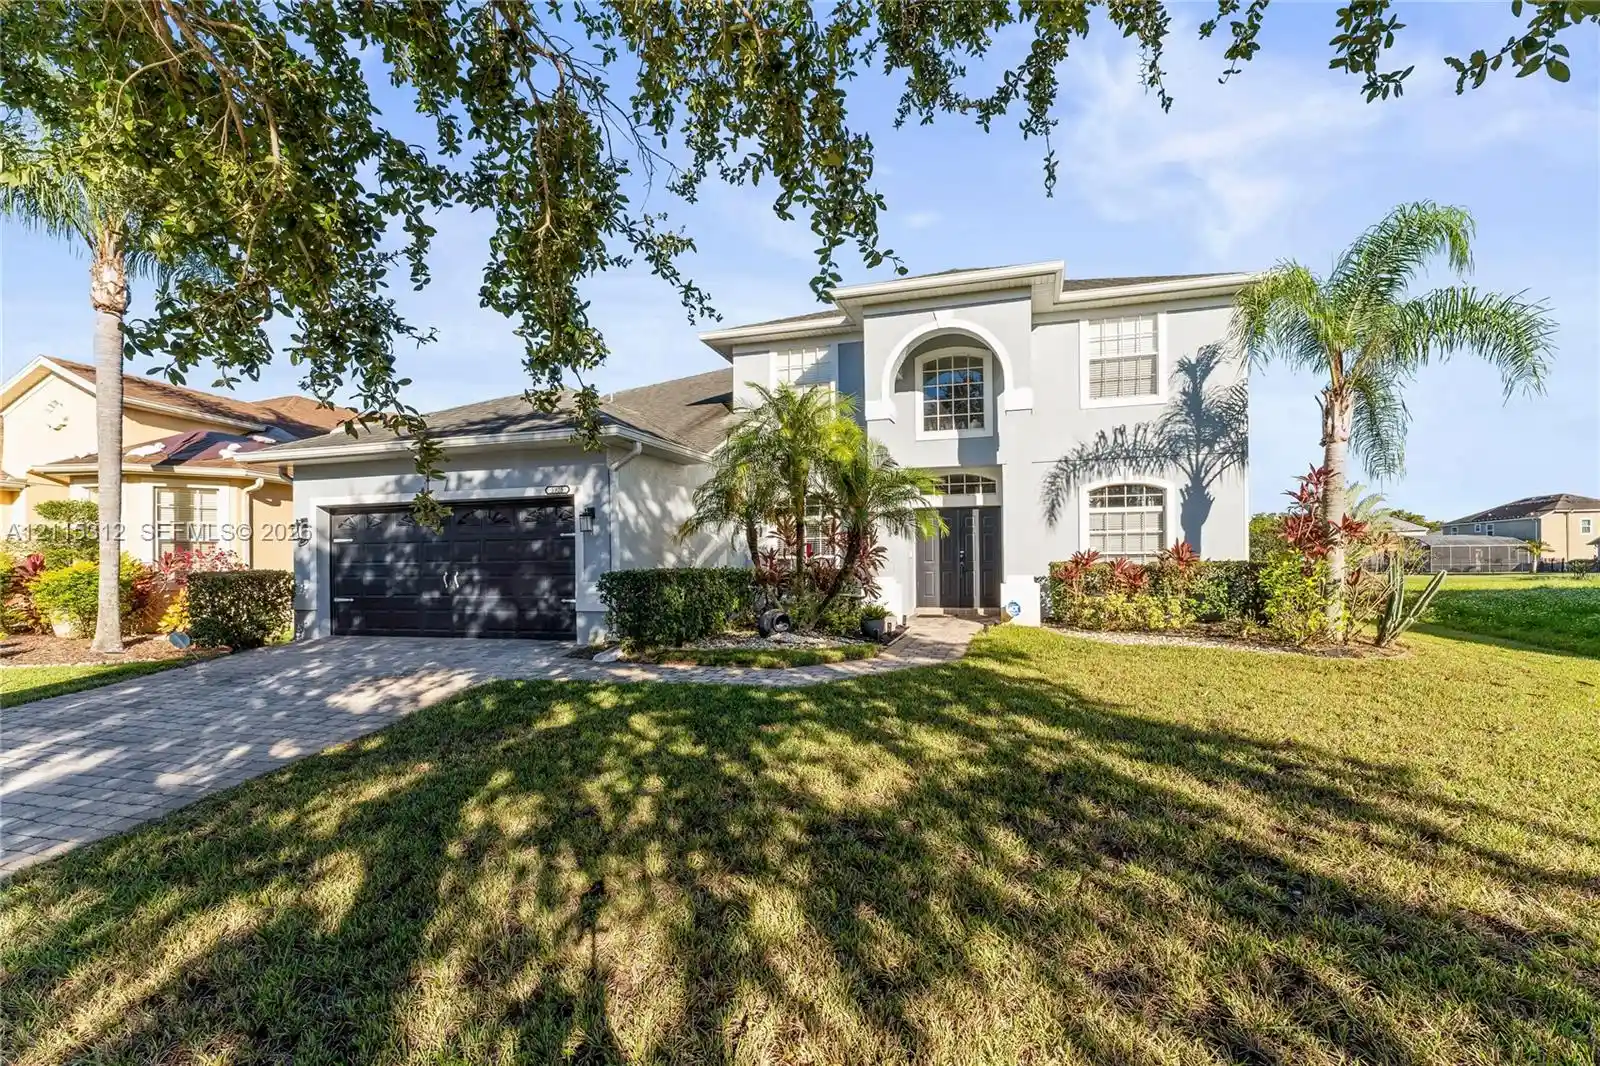
The seller is offering a $3,000 credit for prepaid expenses and closing costs with a full-price offer. Move-In Ready 5-Bedroom, 4-Bath Luxury Home in Prime Orlando Location! Turnkey and perfectly maintained, this stunning move-in-ready home offers modern luxury with timeless comfort. Featuring an open-concept floor plan, soaring ceilings, and a gourmet kitchen with BRAND NEW stainless steel appliances. Additional upgrades include a solar water heater, whole-house water filtration system, water softener, 2017 A/C, and 2017 ROOF.
The first floor includes a PRIVATE IN-LAW SUITE with a full bathroom. The spacious primary suite boasts a spa-like bath and large walk-in closets. The garage also features its own dedicated A/C unit, perfect for a home gym, workshop, storage, or added comfort year-round. Enjoy the private screened-in lanai for outdoor living and entertaining.
Located in a highly desirable Orlando neighborhood, just 5 minutes from Capehart Park (playgrounds, trails, splash pad) and minutes from Moss Park and Tibet-Butler Preserve. Quick access to SR-408, SR-417, and I-4 puts Downtown Orlando, the airport, Lake Nona, and theme parks within 30 minutes.
Space, style, upgrades, and unbeatable location — this home has it all. Ready for immediate move-in!
- Houzeo last checked: 4 minutes ago
- Listing updated: October 29, 2026 at 2:39 pm
- Listing Provided by: Janelle Del Cueto (786) 326-4780 | REALTY OF AMERICA (321) 732-5369
- Source: Stellar MLS-FL as distributed by MLS GRID | MLS#: O6405715

Property Details
Status
Active
Type
Single Family Residence
No. of Stories
-
County
City
Neighborhood
Year Built
2004
HOA Fees
$166.67/mo
Finished Area
3,389 sqft
Lot Size
5,498 sqft lot
Basement Area
- sqft
MLS Name
Stellar MLS
MLS Number
O6405715
MLS Status
Active
Days on Market
183
Cumulative Days on Market
175

Continue Your Journey in App
Find your dream home, receive real-time updates, and many more!
Continue Your Journey in App
Find your dream home, receive real-time updates, and many more!
Location
HOA Management
Leland Management/ Alexandria
HOA Fees
$500/ Quarterly
Disclaimer: Amenities are based on third-party information and may vary; buyers must independently verify all amenities, as information is deemed reliable but not guaranteed.
Facts & Features
Rooms
Bedrooms & bathrooms
Bedrooms: 5
Bathrooms: 4
Interior
Interior Features
Eat In Kitchen, High Ceilings, Open Floorplan, Primary Bedroom Main Floor, Primary Bedroom Upstairs
Appliances
Dishwasher, Disposal, Microwave, Range, Solar Hot Water, Water Filtration System, Water Softener
Exterior Features
Other
Heating
Central
Cooling
Central Air
Sewer
Public Sewer
Flooring
Tile, Vinyl
Construction
Year Built
Year Built: 2004
Home type
Single Family Residence
Construction Materials
Stucco
Roof
Shingle
Foundation Details
Slab
Utilities & Energy
Laundry Features
Laundry Room
Water Source
Public
Utilities
Electricity Connected, Water Connected
Other Features
Patio And Porch Features
Screened
Subdivision Name
Tivoli Woods Village C 51 84
Price History
| Date | Event | Price |
|---|---|---|
10/08/2026 Source: | Price Decreased | $560,000 -0.88% $165/sqft |
10/01/2026 Source: | Price Decreased | $565,000 -0.88% $167/sqft |
09/17/2026 Source: #MFRO6405715 | Price Decreased | $570,000 -0.87% $168/sqft |
09/03/2026 Source: | Price Decreased | $575,000 -0.52% $170/sqft |
08/20/2026 Source: | Price Change | $577,999 $171/sqft |

Show more
Nearby Homes
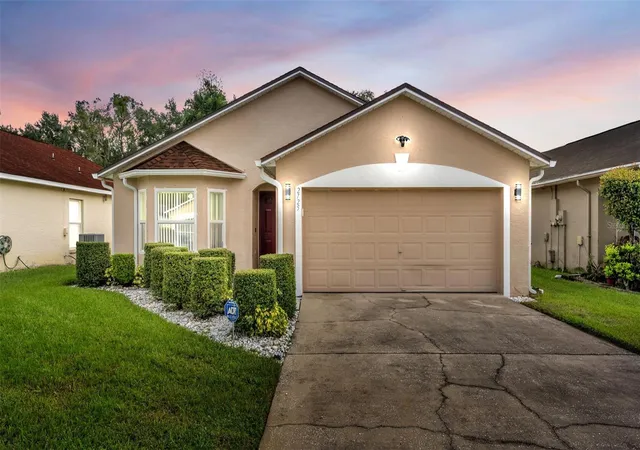
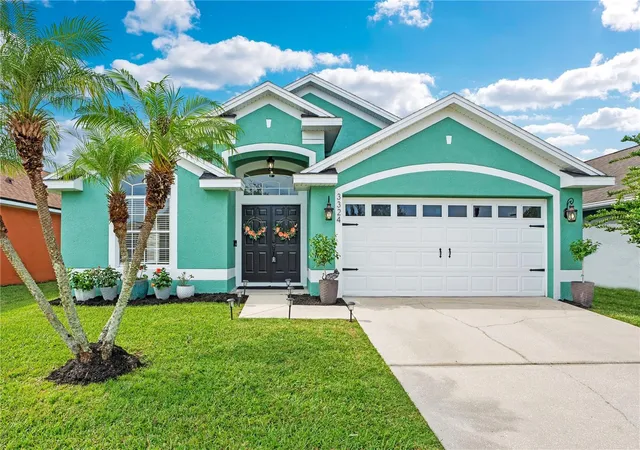
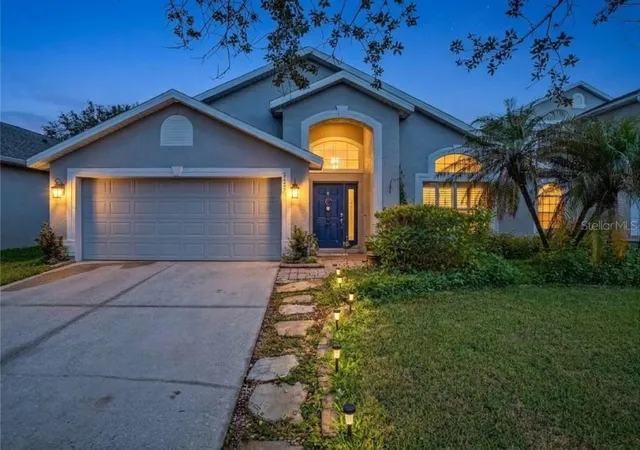
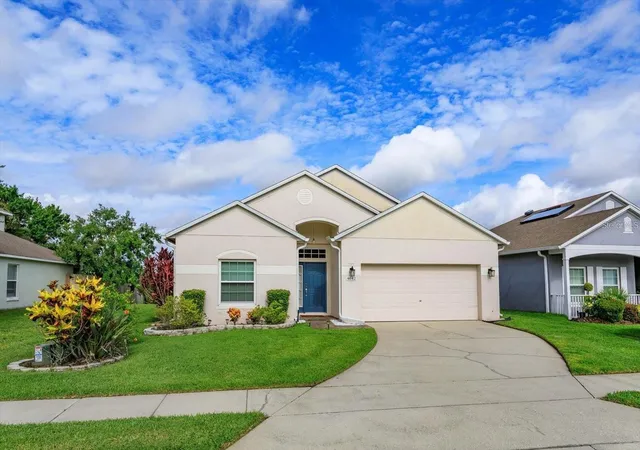

Find Homes by Property Features in Orlando, FL
Nearby New Homes For Sale

Based on information from Stellar MLS® through Nov 06, 2026, 11:15PM as submitted to and distributed by MLS GRID. All data is obtained from various sources and may not have been verified by the broker or MLS GRID. Supplied Open House Information is subject to change without notice. All information should be independently reviewed and verified for accuracy. Properties may or may not be listed by the office/agent presenting the information. IDX information is provided exclusively for consumers’ personal non-commercial use. It may not be used for any purpose other than to identify prospective properties consumers may be interested in purchasing. The data is deemed reliable but is not guaranteed by MLS GRID. The use of the MLS GRID Data may be subject to an end-user license agreement prescribed by the Member Participant’s applicable MLS, if any, and as amended from time to time. © 2026 Stellar MLS. All Rights Reserved.
 Advertising Broker: Fred McGill | Simple Showing, Inc
