- Overview
- Description
- Property Details
- Location
- HOA Management
- Facts & Features
- Getting Around
- Nearby Homes



$480,000
Monthly Est:$2,389
 4 Beds
 3 Baths
2 full baths + 1 half bath
 2,181sqft
9808 Long Meadow Dr, Tampa, FL 33615
$480,000
$2,389/moEst:
Get Pre-Approved
Single Family Residence
Built in 1994
$45/mo HOA
4,250 sqft lot
$220/sq.ft
Description
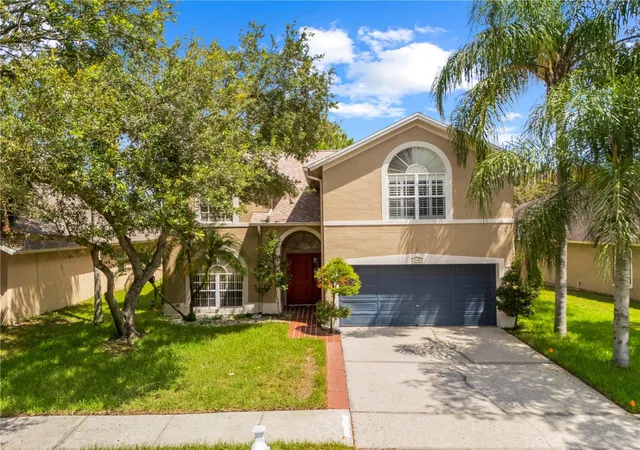
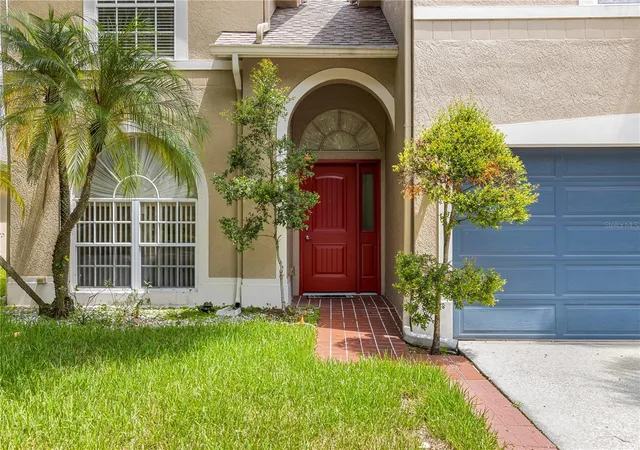
Welcome to this beauty — a 4-bedroom, 2-bath single-family home in Tampa’s Town ’n’ Country area, where comfortable everyday living meets a location that puts some of the area’s best-known outdoor destinations and major roadways within reach.
Inside, the home makes an immediate impression with tile flooring throughout the main living area and a vaulted ceiling that opens up the living space. Large windows bring in natural light, while the ceiling fan adds another layer of comfort.
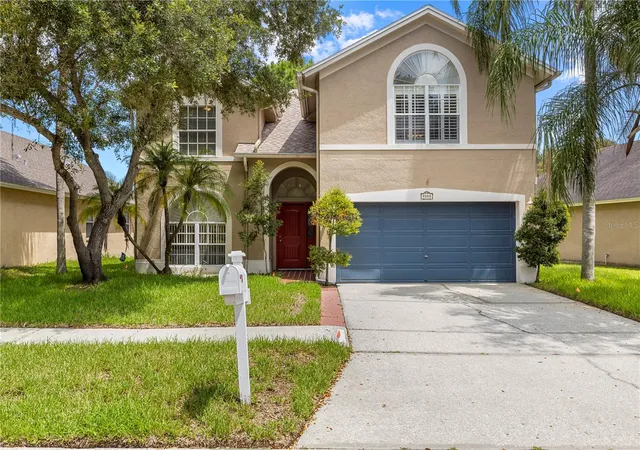
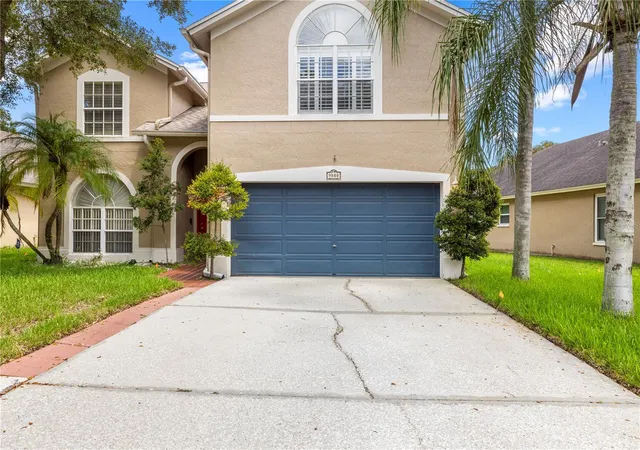
The living room offers a defined seating area and dedicated media wall, giving the space a natural setup for relaxing, gathering, and movie nights. The home also features a two-car attached garage and an inviting front entry highlighted by an arched transom window.
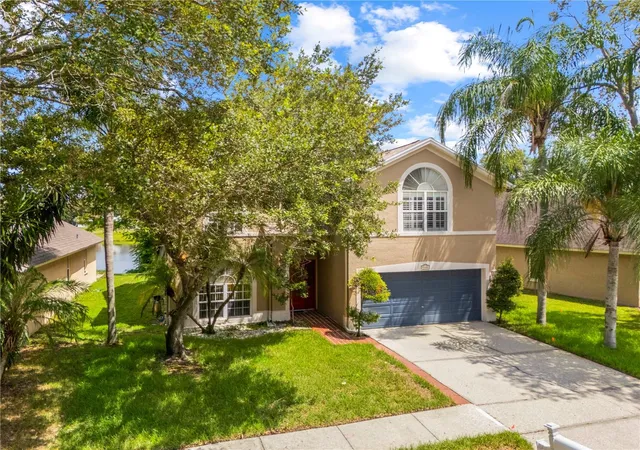
Outside, mature landscaping, established trees, and palm trees frame the front yard and give the home an established Tampa feel.
And Then There’s the Location...
For anyone who loves getting outside, the Upper Tampa Bay Trail is a standout nearby destination. The trail's Channel Park trailhead is located at 9201 W. Waters Ave., providing access to the multi-use Upper Tampa Bay Trail system.
The location also offers access to the Veterans Expressway, making it easier to connect with destinations throughout the Tampa area. Nearby property information specifically identifies the area as being close to the Veterans Expressway, shopping, restaurants, and the Upper Tampa Bay Trail.
And when you want to trade the trail for waterfront scenery, the Courtney Campbell Causeway Trail provides a paved, multi-use route along Old Tampa Bay between Tampa and Clearwater, with water views along the way.
From the comfort of home to trails, bay views, major roadways, restaurants, and everyday conveniences, 9808 Long Meadow Dr puts you in the middle of a Tampa location designed for enjoying more of what the area has to offer.
- Houzeo last checked: 12 hours ago
- Listing updated: September 26, 2026 at 6:05 pm
- Listing Provided by: Vauixrose Lewis (813) 610-8930 , Keegan Siegfried | LPT REALTY, LLC (877) 366-2213
- Source: Stellar MLS-FL | MLS#: TB8540777

Property Details
Status
Active
Type
Single Family Residence
No. of Stories
-
County
City
Neighborhood
--
Year Built
1994
HOA Fees
$45/mo
Finished Area
2,181 sqft
Lot Size
4,250 sqft lot
Basement Area
- sqft
MLS Name
Stellar MLS
MLS Number
TB8540777
MLS Status
Active
Days on Market
47
Cumulative Days on Market
36

Continue Your Journey in App
Find your dream home, receive real-time updates, and many more!
Download App
Continue Your Journey in App
Find your dream home, receive real-time updates, and many more!
Location
HOA Management
Mike Castro
HOA Fees
$540/ Annually
Disclaimer: Amenities are based on third-party information and may vary; buyers must independently verify all amenities, as information is deemed reliable but not guaranteed.
Facts & Features
Rooms
Bedrooms & bathrooms
Bedrooms: 4
Bathrooms: 3
Kitchen
Level: First
Area: 91.00 Square Feet
Dimensions: 7x13
Dining Room
Level: First
Area: 90.00 Square Feet
Dimensions: 10x9
Living Room
Level: First
Area: 255.00 Square Feet
Dimensions: 15x17
Family Room
Level: First
Area: 132.00 Square Feet
Dimensions: 11x12
Foyer
Level: First
Area: 30.00 Square Feet
Dimensions: 5x6
Laundry
Level: First
Area: 42.00 Square Feet
Dimensions: 6x7
Primary Bedroom
Level: Second
Area: 221.00 Square Feet
Dimensions: 13x17
Bedroom 2
Level: Second
Area: 132.00 Square Feet
Dimensions: 11x12
Bedroom 3
Level: Second
Area: 120.00 Square Feet
Dimensions: 10x12
Bedroom 4
Level: Second
Area: 120.00 Square Feet
Dimensions: 12x10
Primary Bathroom
Level: Second
Area: 117.00 Square Feet
Dimensions: 13x9
Bathroom 2
Level: Second
Area: 49.00 Square Feet
Dimensions: 7x7
Living Room
Level: First
Area: 255.00 Square Feet
Dimensions: 15x17
Bathroom 3
Level: First
Area: 12.00 Square Feet
Dimensions: 2x6
Interior
Exterior Features
Lighting, Other, Rain Gutters, Sidewalk
Sewer
Public Sewer
Heating
Central
Appliances
Dishwasher, Dryer, Microwave, Range, Refrigerator, Washer
Flooring
Carpet, Ceramic Tile
Interior Features
Ceiling Fans(s), Walk In Closet(s)
Cooling
Central Air
Construction
Year Built
Year Built: 1994
Home type
Single Family Residence
Foundation Details
Slab
Construction Materials
Block, Stucco
Roof
Shingle
Utilities & Energy
Laundry Features
Inside, Laundry Room
Utilities
Electricity Connected, Other
Water Source
Public
Other Features
Subdivision Name
Town Park Ph 2
Price History
| Date | Event | Price |
|---|---|---|
08/21/2026 Source: | Listed for Sale | $480,000 $220/sqft |

Nearby Homes
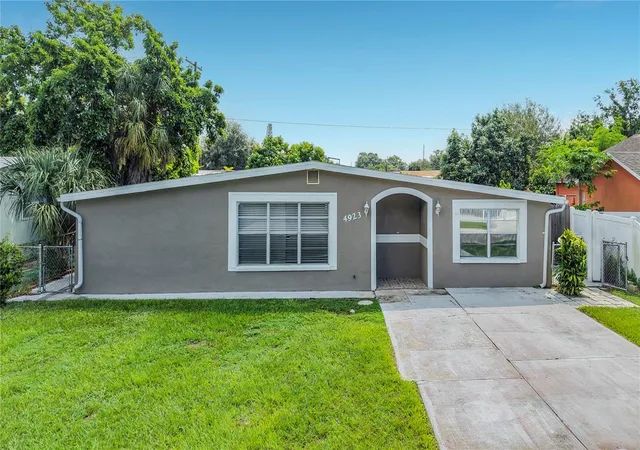
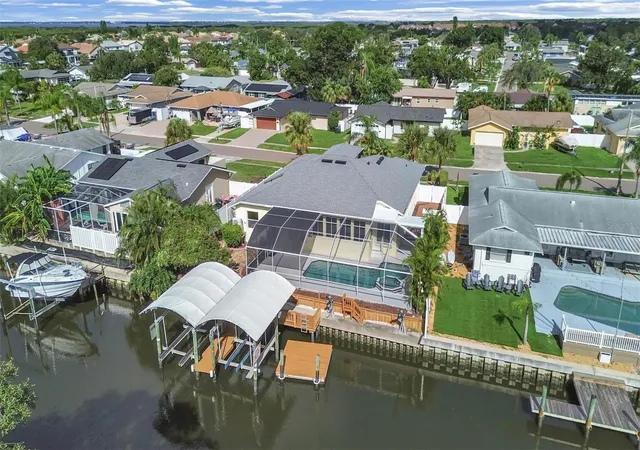
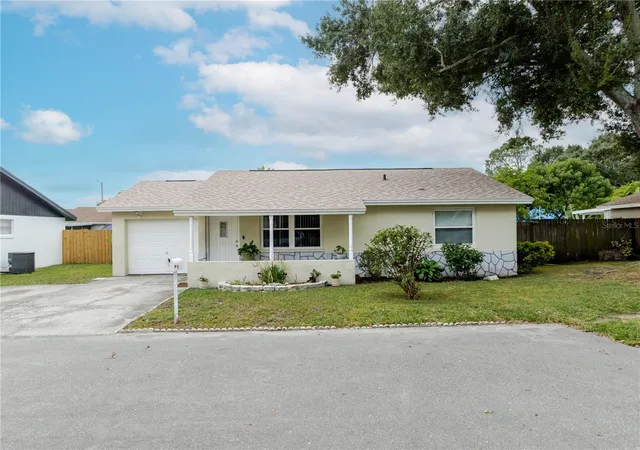
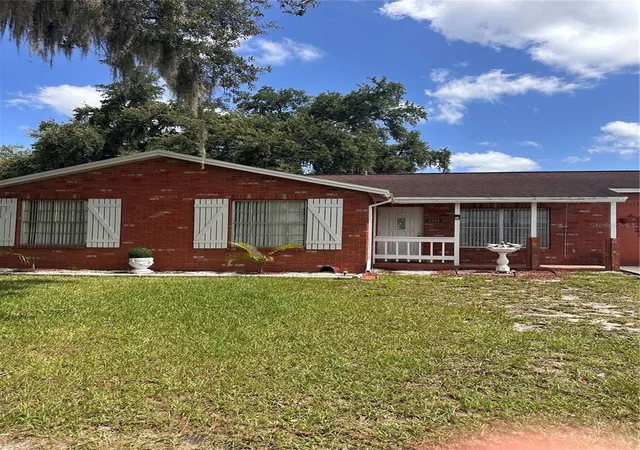
Find Homes by Property Features in Tampa, FL
Nearby New Homes For Sale

Based on information from Stellar MLS® through Oct 07, 2026, 06:00AM as submitted to and distributed by MLS GRID. All data is obtained from various sources and may not have been verified by the broker or MLS GRID. Supplied Open House Information is subject to change without notice. All information should be independently reviewed and verified for accuracy. Properties may or may not be listed by the office/agent presenting the information. IDX information is provided exclusively for consumers’ personal non-commercial use. It may not be used for any purpose other than to identify prospective properties consumers may be interested in purchasing. The data is deemed reliable but is not guaranteed by MLS GRID. The use of the MLS GRID Data may be subject to an end-user license agreement prescribed by the Member Participant’s applicable MLS, if any, and as amended from time to time. © 2026 Stellar MLS. All Rights Reserved.
 Advertising Broker: Fred McGill | Simple Showing, Inc