- Overview
- Description
- Property Details
- Location
- Facts & Features
- Getting Around
- Nearby Homes
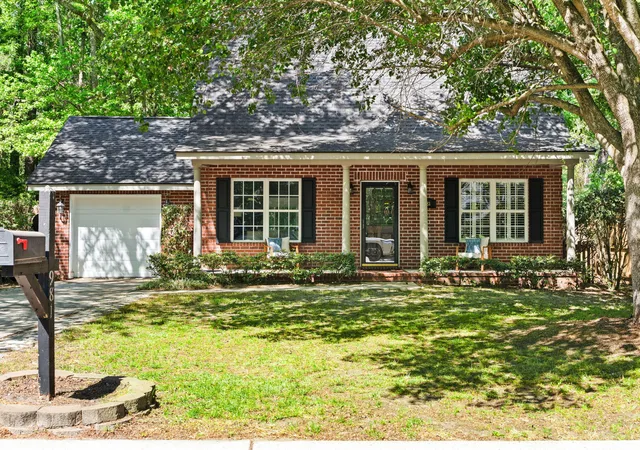
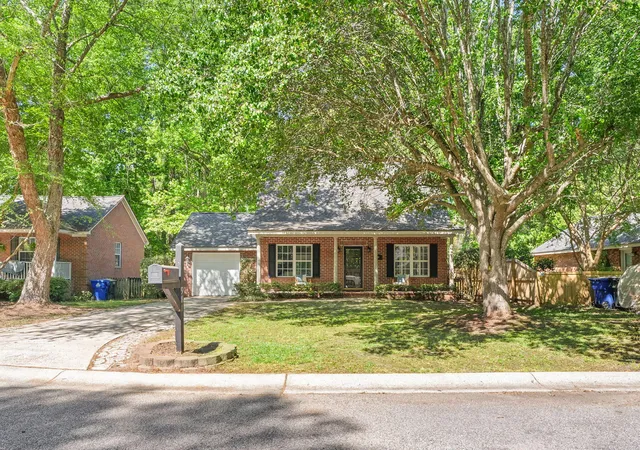
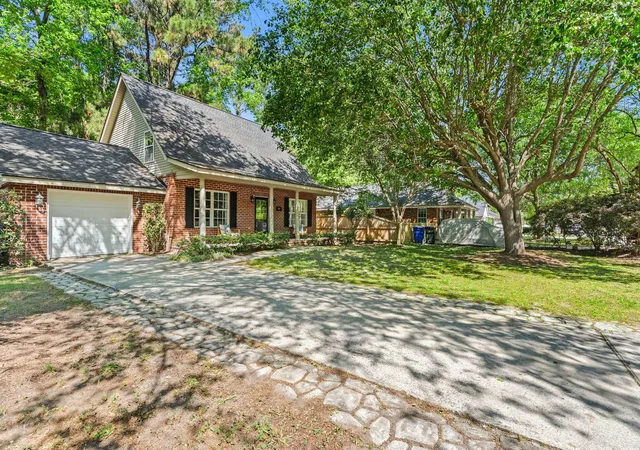
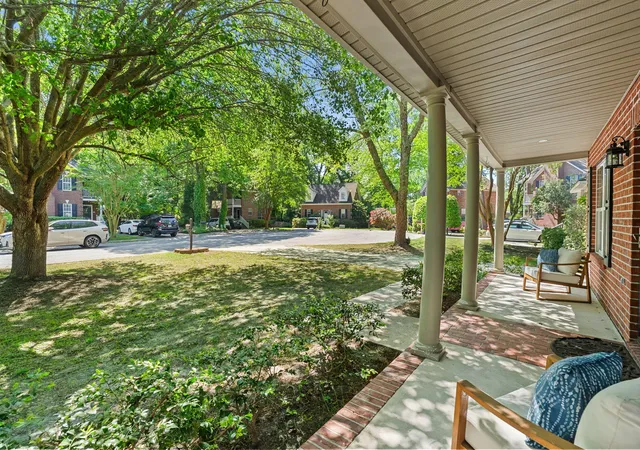
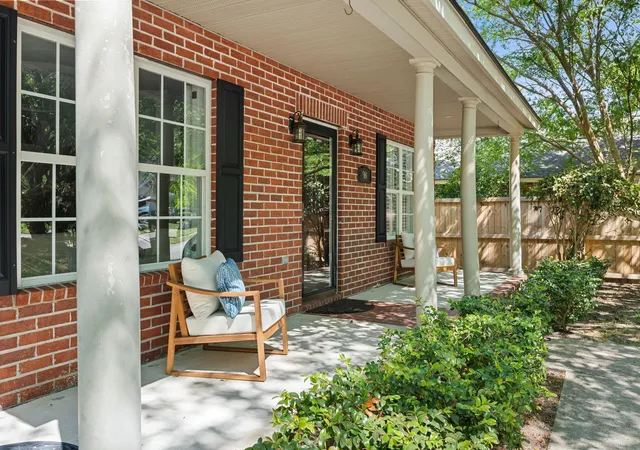

Street View
$599,000
Monthly Est:$2,981
 3 Beds
 3 Baths
2 full baths + 1 half bath
 1,796sqft
981 Stono River Dr, Charleston, SC 29412
$599,000
$2,981/moEst:
Get Pre-Approved
Single Family Residence
Built in 1998
$-- HOA
0.14 acre lot
$334/sq.ft
Description
Multiple offers in hand!Charming, Updated Home on Quiet Cul-de-Sac - 3 Bed, 2.5 Bath, 1,796 Sq Ft
Welcome to 981 Stono River Dr, a beautifully maintained and thoughtfully updated home tucked away on a quiet cul-de-sac with no through traffic--offering privacy, safety, and a true neighborhood feel in one of Charleston's most desirable areas.
This 3-bedroom, 2.5 bathroom home offers approximately 1,800 square feet of comfortable living space, blending functional design with modern upgrades.
Step inside to discover a versatile floor plan featuring a main-level primary suite, ideal for convenience and privacy, with two additional bedrooms upstairs. The home offers multiple living areas, including a heated and cooled flex/sunroom--perfect for a home office, playroom, or additional lounge space.
The main living area is warm and inviting, highlighted by a gas-log fireplace, open living and dining spaces, and abundant natural light. Entire interior was just repainted. Recent updates provide peace of mind, including a newer roof, HVAC system(s), tankless water heater, and updated electrical panel.
Outside, enjoy a welcoming front porch, a manageable yard with partial fencing, and additional storage space. The attached garage adds everyday convenience.
Located on James Island, this home offers quick access to both downtown Charleston and Folly Beach, putting you minutes from top dining, shopping, and outdoor destinations like James Island County Park.
The home is zoned for highly regarded schools, including James Island Elementary School, Camp Road Middle School, and James Island Charter High School--widely considered among the most sought-after public school options in the greater Charleston area west of the Ashley River region.
With its peaceful cul-de-sac setting, no through traffic, major system upgrades, and flexible layout, this home offers a rare combination of comfort, convenience, and location.
- Houzeo last checked: 4 minutes ago
- Listing updated: April 18, 2026 at 12:57 am
- Listing Provided by: Behren Kittrell | Charleston Flat Fee Real Estate
- Source: CHS Regional MLS | MLS#: 26010996

Property Details
Status
Active Under Contract
Type
Single Family Residence
No. of Stories
2
County
City
Neighborhood
Year Built
1998
HOA Fees
-
Finished Area
1,796 sqft
Lot Size
0.14 acre lot
Basement Area
- sqft
MLS Name
CHS Regional MLS
MLS Number
26010996
MLS Status
Active Contingent
Days on Market
177

Continue Your Journey in App
Find your dream home, receive real-time updates, and many more!
Download App
Continue Your Journey in App
Find your dream home, receive real-time updates, and many more!
Location
Facts & Features
Rooms
Bedrooms & bathrooms
Bedrooms: 3
Bathrooms: 3
Interior
Interior Features
Walk In Closet(s), Ceiling Fan(s), Sun
Flooring
Ceramic Tile, Wood
Cooling
Central Air
Heating
Electric, Heat Pump
Sewer
Public Sewer
Window Features
Thermal Windows/doors
Construction
Year Built
Year Built: 1998
Home type
Single Family Residence
Construction Materials
Brick Veneer, Vinyl Siding
Architectural Style
Ranch, Traditional
Foundation Details
Slab
Utilities & Energy
Water Source
Public
Laundry Features
Electric Dryer Hookup, Washer Hookup
Utilities
Charleston Water Service, Dominion Energy, James Is Psd
Fireplace Features
One
Parking Features
1 Car Garage
Other Features
Community Features
Trash
Lot Features
Cul De Sac
Patio And Porch Features
Front Porch
Subdivision Name
Riverland Crossing
Price History
| Date | Event | Price |
|---|---|---|
04/18/2026 Source: | Contingent (Active Under Contract) | $599,000 +42.62% $334/sqft |
10/22/2021 Source: | Price Increased | $420,000 +24.26% $234/sqft |
01/22/2021 Source: | Price Increased | $338,000 +82.70% $188/sqft |
05/12/2020 Source: | Sold | $185,000 -33.64% $103/sqft |
05/12/2020 Source: | Price Decreased | $278,794 -3.83% $155/sqft |

Show more
Nearby Homes

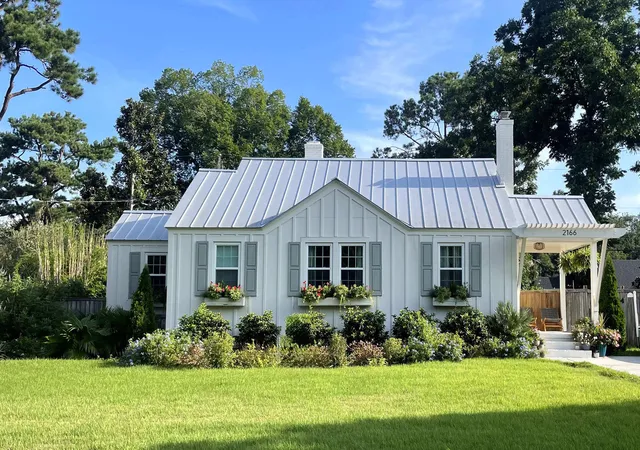


Find Homes by Property Features in Charleston, SC
Nearby New Homes For Sale

This representation is based in whole or in part on information supplied by the Charleston Trident Association of REALTORS® or its Multiple Listing Service through Oct 11, 2026, 12:30PM. Information is provided exclusively for personal, non-commercial use, and may not be used for any purpose other than to identify prospective properties consumers may be interested in purchasing.This website may not include listings or property addresses of sellers who have directed their listing brokers to withhold their listing or their property address from display on the Internet. All information deemed reliable but not guaranteed. Charleston Trident Multiple Listing Service, Inc. makes no representation or warranty regarding the accuracy of the data. ©2026 Charleston Trident MLS CTMLS. All rights reserved.
 Advertising Broker: Nicholas Huscroft | Chosen Realty