- Overview
- Description
- Property Details
- Location
- Facts & Features
- Getting Around
- Nearby Homes




$412,500
Monthly Est:$2,053
 2 Beds
 2 Baths
2 full baths
 1,762sqft
9816 San Sebastian Way, Port Richey, FL 34668
$412,500
$2,053/moEst:
Get Pre-Approved
Single Family Residence
Built in 1980
$-- HOA
9,800 sqft lot
$234/sq.ft
Description
***Motivated Seller***
Wake up, step outside, and enjoy true waterfront living!
This beautifully remodeled 2 bedroom, 2 bath home offers 1,762 square feet of comfortable Florida living on a canal with **direct Gulf access and NO HOA**.
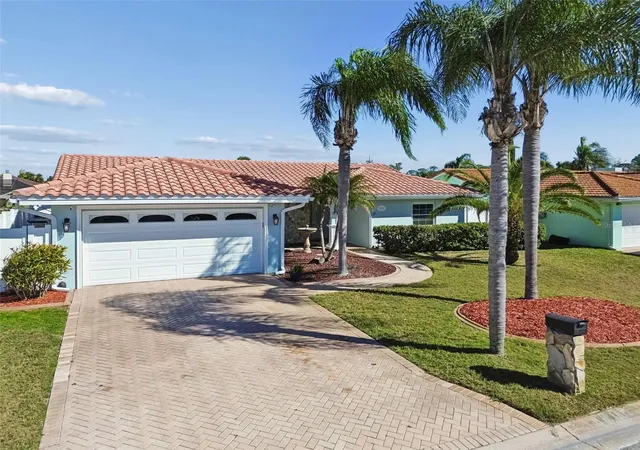
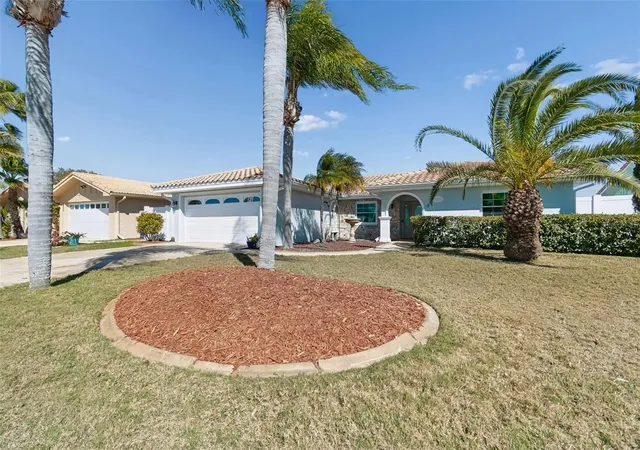
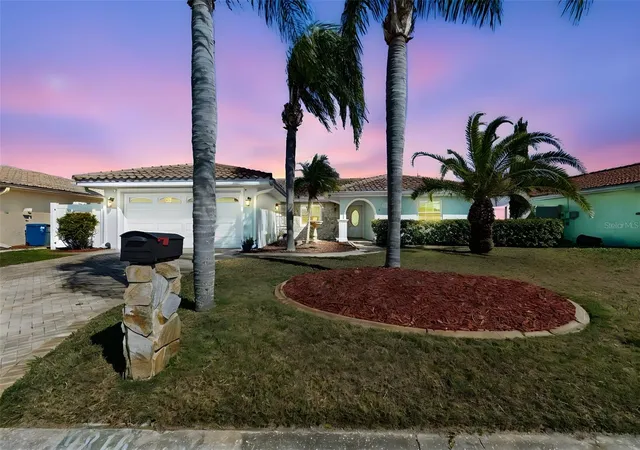
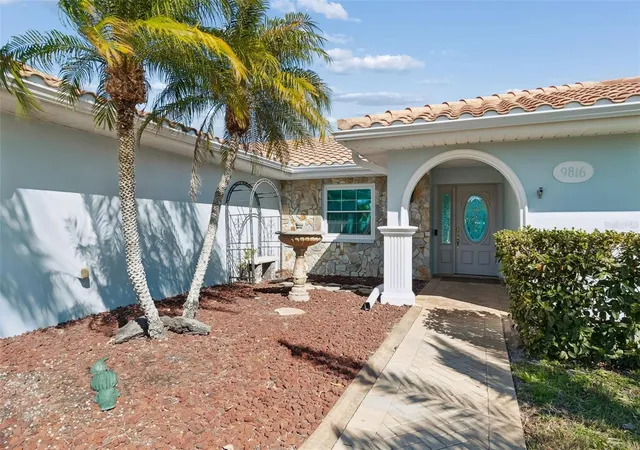
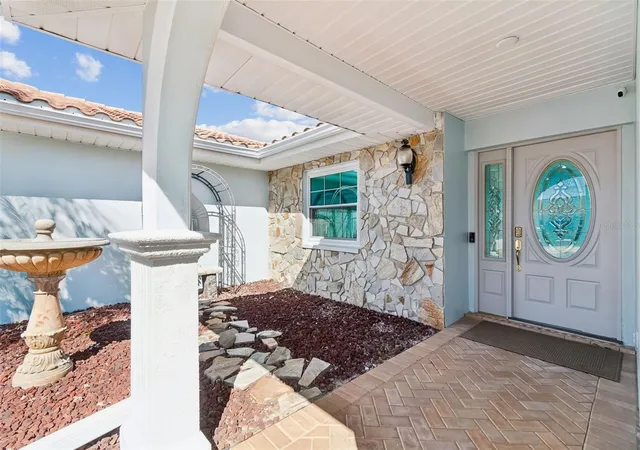
The thoughtfully designed floor plan features two true primary en suites, each with its own private bath, making it ideal for guests, multi generational living, or simply enjoying added privacy. Fresh coastal paint, a tile roof, paver walkway, and mature Florida landscaping create exceptional curb appeal from the moment you arrive.
Fully restored after Hurricane Helene with **no deferred maintenance**, this home is truly move in ready. An added bonus is the **transferable flood insurance policy**, offering additional value and potential savings for the new owner.
The backyard is a private waterfront oasis featuring an oversized screened pool, custom paver lanai, extended patio, dual gated vinyl privacy fence, raised garden, and storage sheds. Whether you're relaxing poolside, entertaining friends, or heading out to the Gulf, this home was made for the Florida lifestyle.
Inside, you'll find tile flooring throughout, real wood trim, solar reflective window tint, smart thermostat and lighting, and a beautifully updated kitchen featuring solid wood soft close cabinetry, quartzite countertops, an oversized island, stainless steel appliances, and a high end induction range.
The spacious family room is anchored by a wood burning stone fireplace and opens through triple sliders to the pool and canal, creating seamless indoor outdoor living. An updated electrical panel, new 50 gallon water heater, and new LG washer and dryer complete the package.
**Waterfront. Direct Gulf access. Fully upgraded. No HOA. No deferred maintenance.**
This is Florida living at its finest.
- Houzeo last checked: 12 hours ago
- Listing updated: October 19, 2026 at 6:51 pm
- Listing Provided by: Heather Sidlauskas (813) 625-5111 , Jeremy Sidlauskas | BAY REALTY OF FLORIDA (813) 944-7804
- Source: Stellar MLS-FL | MLS#: TB8481444

Property Details
Status
Pending
Type
Single Family Residence
No. of Stories
-
County
City
Neighborhood
--
Year Built
1980
HOA Fees
-
Finished Area
1,762 sqft
Lot Size
9,800 sqft lot
Basement Area
- sqft
MLS Name
Stellar MLS
MLS Number
TB8481444
MLS Status
Pending
Days on Market
237
Cumulative Days on Market
229

Continue Your Journey in App
Find your dream home, receive real-time updates, and many more!
Download App
Continue Your Journey in App
Find your dream home, receive real-time updates, and many more!
Location
Facts & Features
Rooms
Bedrooms & bathrooms
Bedrooms: 2
Bathrooms: 2
Living Room
Level: First
Area: 600.00 Square Feet
Dimensions: 25x24
Kitchen
Level: First
Area: 196.00 Square Feet
Dimensions: 14x14
Primary Bedroom
Level: First
Area: 204.00 Square Feet
Dimensions: 17x12
Dining Room
Level: First
Area: 320.00 Square Feet
Dimensions: 20x16
Interior
Sewer
Public Sewer
Window Features
Blinds, Thermal Windows
Appliances
Dishwasher, Dryer, Microwave, Range, Refrigerator, Washer
Exterior Features
Rain Gutters
Heating
Central, Electric
Cooling
Central Air
Interior Features
Ceiling Fans(s), Eat In Kitchen, High Ceilings, Kitchen/family Room Combo, Open Floorplan, Solid Wood Cabinets, Split Bedroom, Stone Counters
Flooring
Ceramic Tile
Construction
Year Built
Year Built: 1980
Home type
Single Family Residence
Construction Materials
Block, Stucco
Roof
Tile
Foundation Details
Slab
Utilities & Energy
Pool Features
Gunite, In Ground
Water Source
Public
Laundry Features
In Garage
Fireplace Features
Living Room, Wood Burning
Utilities
Bb/hs Internet Available, Cable Available, Cable Connected, Electricity Available, Electricity Connected, Sewer Connected
Other Features
Lot Features
Flood Insurance Required, Flood Zone
Patio And Porch Features
Enclosed, Patio, Screened
Subdivision Name
West Port Sub
Price History
| Date | Event | Price |
|---|---|---|
09/29/2026 Source: | Pending | $412,500 -4.05% $234/sqft |
07/28/2026 Source: | Price Decreased | $429,900 -3.37% $244/sqft |
07/01/2026 Source: | Price Decreased | $444,900 -4.12% $252/sqft |
02/28/2026 Source: | Listed for Sale | $464,000 +2.20% $263/sqft |
02/28/2026 Source: | Price Increased | $454,000 +31.59% $258/sqft |

Show more
Nearby Homes
Find Homes by Property Features in Port Richey, FL

Based on information from Stellar MLS® through Oct 23, 2026, 01:30PM as submitted to and distributed by MLS GRID. All data is obtained from various sources and may not have been verified by the broker or MLS GRID. Supplied Open House Information is subject to change without notice. All information should be independently reviewed and verified for accuracy. Properties may or may not be listed by the office/agent presenting the information. IDX information is provided exclusively for consumers’ personal non-commercial use. It may not be used for any purpose other than to identify prospective properties consumers may be interested in purchasing. The data is deemed reliable but is not guaranteed by MLS GRID. The use of the MLS GRID Data may be subject to an end-user license agreement prescribed by the Member Participant’s applicable MLS, if any, and as amended from time to time. © 2026 Stellar MLS. All Rights Reserved.
 Advertising Broker: Fred McGill | Simple Showing, Inc
