- Overview
- Description
- Property Details
- Location
- Facts & Features
- Getting Around
- Nearby Homes



$375,000
Monthly Est:$1,867
 2 Beds
 2 Baths
2 full baths
 1,434sqft
9826 Is Harbor Dr, Port Richey, FL 34668
$375,000
$1,867/moEst:
Get Pre-Approved
Single Family Residence
Built in 1975
$-- HOA
6,500 sqft lot
$262/sq.ft
Description
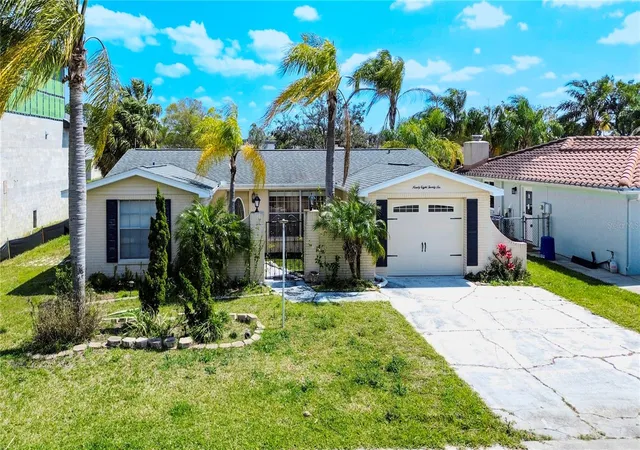
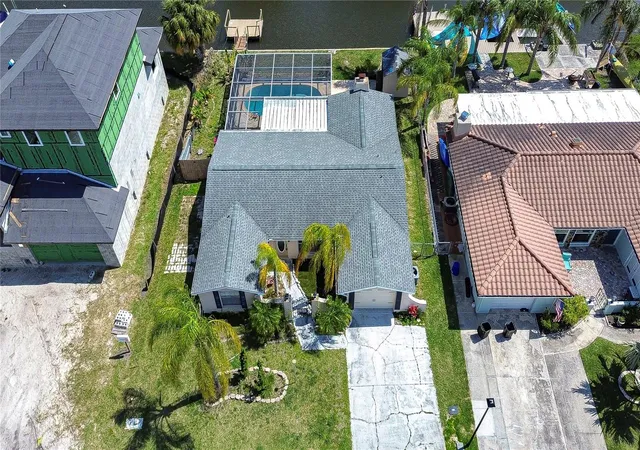
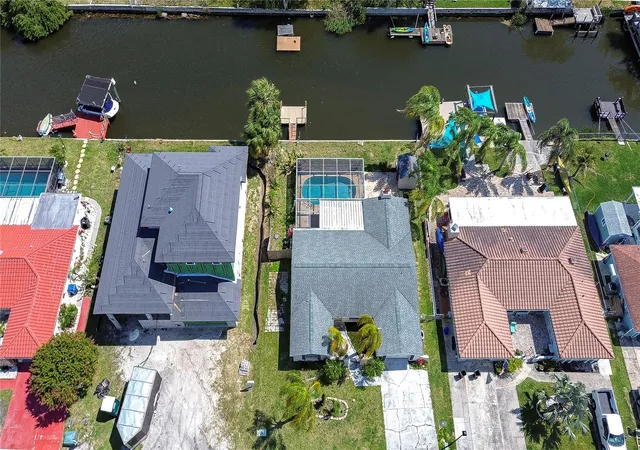
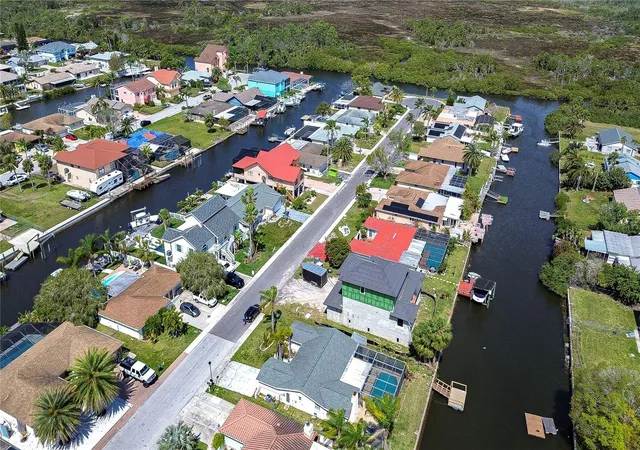
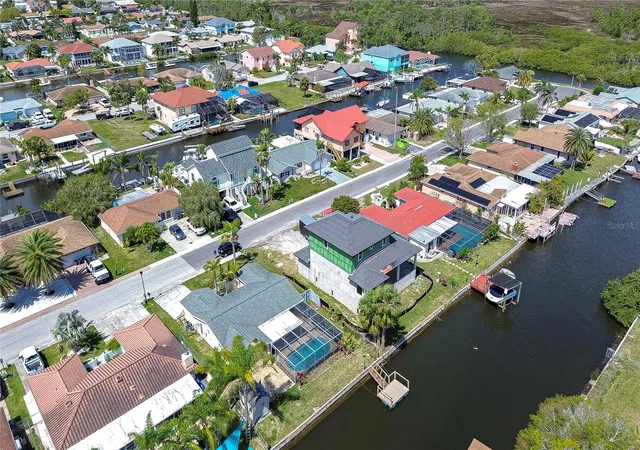
ASSUMABLE MORTGAGE!!! RATE AT 2.375%!!! Dreaming of your own personal waterfront oasis? Where you can relax and enjoy the beauty of natural Florida… sunrises, sunsets and stunning wildlife? Look no further, you have found it. This lovingly maintained 2-bedroom, 2-bathroom, 1-car garage pool home is located in the desirable community of Westport and features direct Gulf access for the ultimate Florida lifestyle. Enter the home through a charming and gated courtyard which is just the beginning of this incredible residence. Step inside to an open and inviting floor plan, where the front entry seamlessly transitions through the living and dining areas, providing picturesque views of the pool area and canal beyond. The kitchen has been tastefully updated with granite countertops, modern cabinets, and stainless steel appliances. The kitchen opens to the family room, which features a wood-burning fireplace, perfect for the chillier Florida days. Sliding glass doors from both the dining room and family room lead out to the screened-in lanai and pool area, where you can take in the Florida sunshine and enjoy the serene canal views. A stamped concrete patio surrounds the pool, extending to an outside patio – a perfect spot for grilling and entertaining. Built for enduring quality and protection, this home features a new roof installed in 2017 and an updated AC system in 2018. The seawall, a crucial component for waterfront properties, was redone in 2016, constructed with concrete extending all the way down to ensure lasting durability. Boating enthusiasts will appreciate the convenience of the floating dock, providing easy access for jet skis or a pontoon boat. There is an outdoor shed for storage of all your pool and boating toys. The outside TV and the Hot Tub convey with the home. There has even been a RV plug installed. Lusciously landscaped with plants that include: dragon fruit, papaya, banana, pineapple, key lime, meyer lemon, lychee & passion fruit. Recently updated electrical panel, all 20amp outlets, dimmable leads, dimmable light switches. This home is more than just a residence; it's a waterfront escape designed for privacy, comfort, relaxation and FUN! Don't miss the opportunity to own this Gorgeous Waterfront Property and Live the Florida Life!
- Houzeo last checked: 12 hours ago
- Listing updated: August 30, 2026 at 8:52 pm
- Listing Provided by: Terri Jennings (813) 451-7774 | COLDWELL BANKER REALTY (727) 781-3700
- Source: Stellar MLS-FL | MLS#: TB8540027

Property Details
Status
Active
Type
Single Family Residence
No. of Stories
1
County
City
Neighborhood
--
Year Built
1975
HOA Fees
-
Finished Area
1,434 sqft
Lot Size
6,500 sqft lot
Basement Area
- sqft
MLS Name
Stellar MLS
MLS Number
TB8540027
MLS Status
Active
Days on Market
66
Cumulative Days on Market
12

Continue Your Journey in App
Find your dream home, receive real-time updates, and many more!
Download App
Continue Your Journey in App
Find your dream home, receive real-time updates, and many more!
Location
Facts & Features
Rooms
Bedrooms & bathrooms
Bedrooms: 2
Bathrooms: 2
Family Room
Level: First
Area: 192.00 Square Feet
Dimensions: 12x16
Living Room
Level: First
Area: 168.00 Square Feet
Dimensions: 12x14
Primary Bedroom
Level: First
Area: 180.00 Square Feet
Dimensions: 12x15
Kitchen
Level: First
Bedroom 2
Level: First
Area: 156.00 Square Feet
Dimensions: 12x13
Interior
Exterior Features
Courtyard, Private Mailbox, Private Yard, Sidewalk, Storage
Heating
Central, Electric
Sewer
Public Sewer
Cooling
Central Air
Interior Features
Eat In Kitchen, Kitchen/family Room Combo, Open Floorplan, Stone Counters, Walk In Closet(s), Window Treatments
Flooring
Carpet, Ceramic Tile, Laminate
Appliances
Dishwasher, Dryer, Electric Water Heater, Range, Refrigerator, Washer
Construction
Year Built
Year Built: 1975
Home type
Single Family Residence
Construction Materials
Block
Foundation Details
Slab
Roof
Shingle
Architectural Style
Contemporary
Utilities & Energy
Utilities
Bb/hs Internet Available, Electricity Connected, Sewer Connected, Water Connected
Laundry Features
In Garage
Water Source
Public
Fireplace Features
Family Room, Wood Burning
Pool Features
Gunite, Screen Enclosure
Other Features
Vegetation
Fruit Trees, Mature Landscaping, Trees/landscaped
Patio And Porch Features
Covered, Patio, Screened
Lot Features
Landscaped
Subdivision Name
West Port Sub
Community Features
Street Lights
Price History
| Date | Event | Price |
|---|---|---|
08/18/2026 Source: | Listed for Sale | $375,000 -6.25% $262/sqft |
08/04/2025 Source: | Listing Removed | $400,000 $279/sqft |
03/16/2025 Source: | Listed for Sale | $400,000 +40101.01% $279/sqft |
09/16/2009 Source: | Price Decreased | $995 -9.13% $1/sqft |
06/26/2008 Source: | Sold | $1,095 -8.75% $1/sqft |

Show more
Nearby Homes
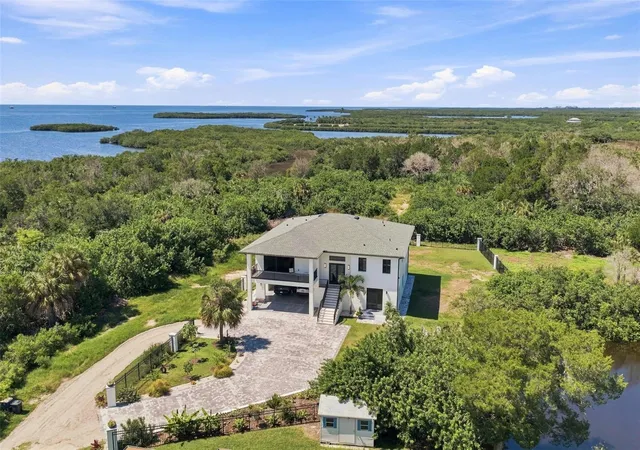
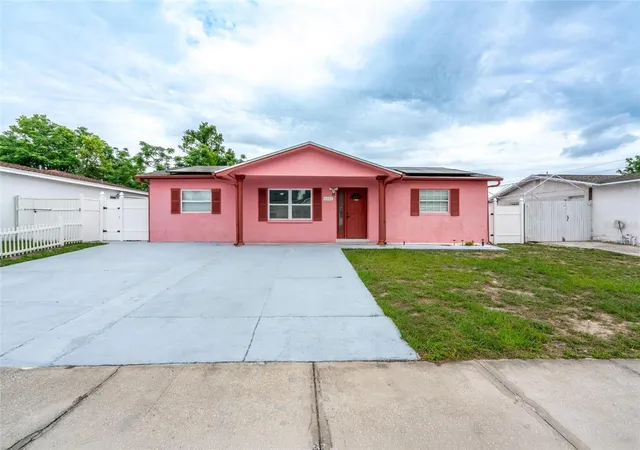
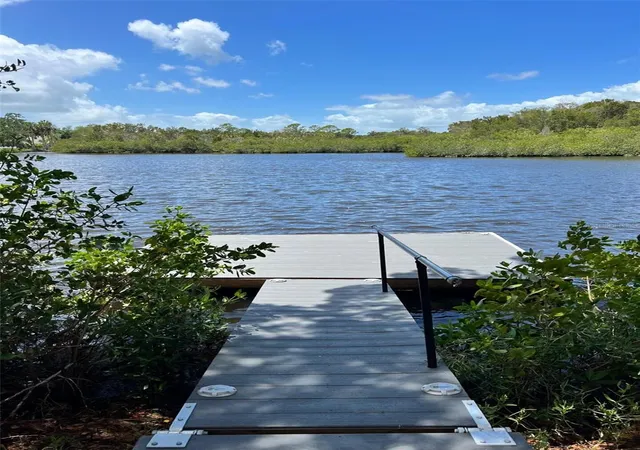
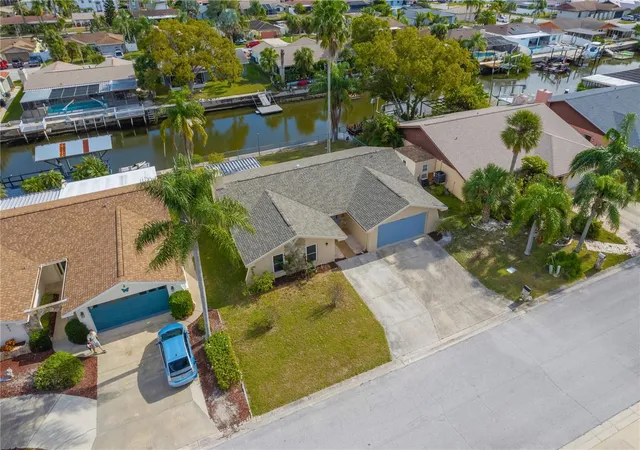
Find Homes by Property Features in Port Richey, FL

Based on information from Stellar MLS® through Oct 23, 2026, 01:30PM as submitted to and distributed by MLS GRID. All data is obtained from various sources and may not have been verified by the broker or MLS GRID. Supplied Open House Information is subject to change without notice. All information should be independently reviewed and verified for accuracy. Properties may or may not be listed by the office/agent presenting the information. IDX information is provided exclusively for consumers’ personal non-commercial use. It may not be used for any purpose other than to identify prospective properties consumers may be interested in purchasing. The data is deemed reliable but is not guaranteed by MLS GRID. The use of the MLS GRID Data may be subject to an end-user license agreement prescribed by the Member Participant’s applicable MLS, if any, and as amended from time to time. © 2026 Stellar MLS. All Rights Reserved.
 Advertising Broker: Fred McGill | Simple Showing, Inc
