
Powered by 
- 0
- 1
- Overview
- Description
- Property Details
- Location
- HOA Management
- Facts & Features
- Getting Around
- Nearby Homes



Street View
$2,750,000
Monthly Est:$13,688
 6 Beds
 5 Baths
4 full baths + 1 half bath
 4,767sqft
9829 N 49th Place, Paradise Valley, AZ 85253
$2,750,000
$13,688/moEst:
Get Pre-Approved
Single Family Residence
Built in 1977
$60.42/mo HOA
27,247 sqft lot
$577/sq.ft
Description
Welcome to this exceptional home, a true architectural gem, originally designed by world-famous Taliesin Architects and reimagined in 2005 as a tribute to the legendary Frank Lloyd Wright. Taken down to the studs and thoughtfully expanded, this residence was transformed to offer an open and functional floor plan, perfect for modern living.
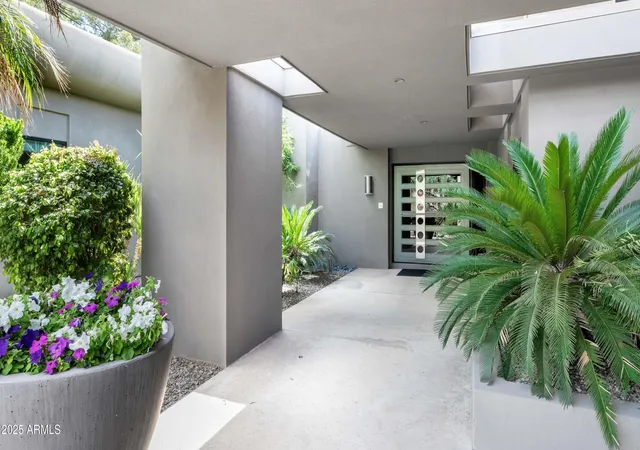
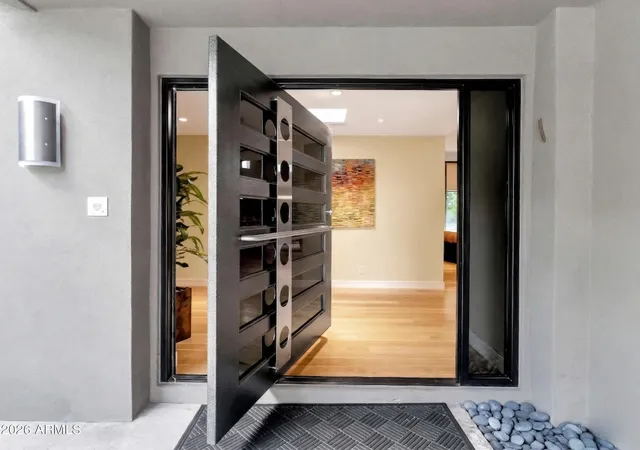
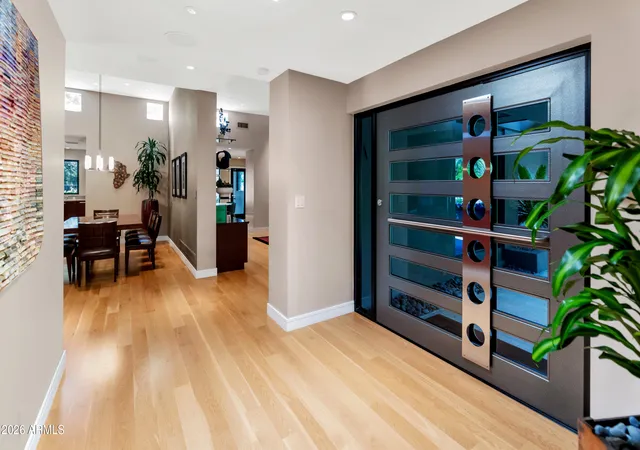
From the moment you arrive, you're greeted by a true work of art—the custom hammered steel pivot front door sets the tone for the craftsmanship found throughout the home. Step inside and you'll be welcomed by soaring ceilings and celestial windows that bathe the interior in natural light.
The spacious layout includes two distinct living areas, offering flexibility and comfort, plus a dining area ideally situated just off the kitchen. A chef's dream, the kitchen features sleek stainless steel Wolf & Sub-Zero appliances, multiple ovens, a warming drawer, a large walk-in pantry with a wine fridge, Poggenpohl cabinetry and plenty of space to gather and create.
On one wing of the home, you'll find three generously sized bedrooms, with walk in closets, and two beautifully appointed bathrooms. On the other side, the primary suite is a private retreat with a large sliding glass door, built-in bookcase, and a spa-like bathroom featuring honed slate floors, granite countertops, custom cherry wood cabinetry, a jetted tub, steam shower, and a spacious walk-in closet.
Additional highlights include a large office with custom-made Herman Miller casegoods designed for the room and a dedicated workout room & flex room ideal for those who work or train from home.
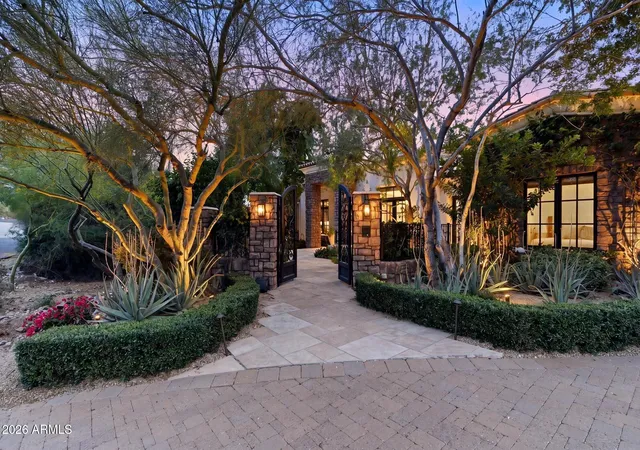
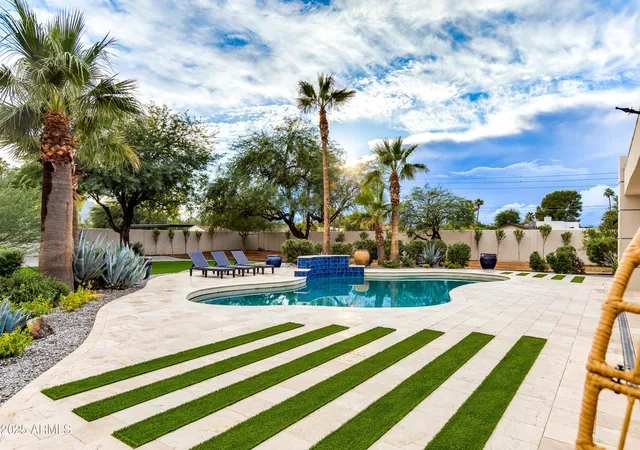
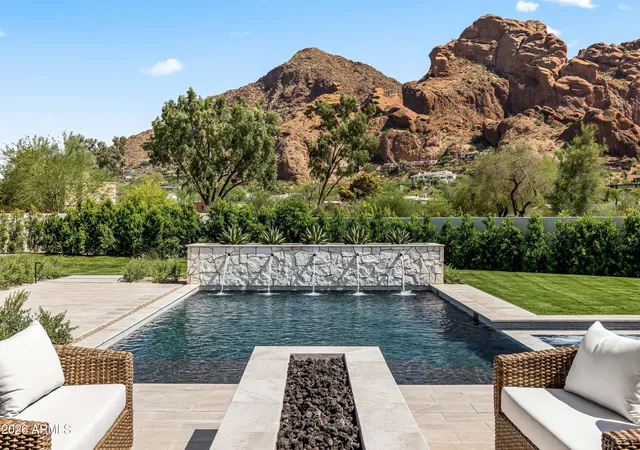
Step outside to your own private oasis - lush, mature landscaping surrounds a diving pool, a sport court, and one of the most beautiful mesquite trees you'll ever see. The covered patio features a pass-through window to the kitchen, a misting system for comfort, and ample space to entertain or unwind.
Located in Mountain View Estates, a secluded enclave of just 56 homes, this property offers both privacy and convenience, close to top restaurants, shopping, and more. This property is truly a one-of-a-kind home in an unbeatable location.
- Houzeo last checked: 7 minutes ago
- Listing updated: July 26, 2026 at 9:32 pm
- Listing Provided by: Michelle Kort (602) 750-2520 , Samantha Riley Kates (602) 384-4660 | Compass (480) 776-1555
- Source: Arizona Regional Multiple Listing Service-AZ | MLS#: 6978405

Property Details
Status
Active Under Contract
Type
Single Family Residence
No. of Stories
1
County
City
Neighborhood
Year Built
1977
HOA Fees
$60.42/mo
Finished Area
4,767 sqft
Lot Size
27,247 sqft lot
Basement Area
- sqft
MLS Name
Arizona Regional Multiple Listing Service
MLS Number
6978405
MLS Status
UCB (Under Contract-Backups)
Days on Market
250

Continue Your Journey in App
Find your dream home, receive real-time updates, and many more!
Download App
Continue Your Journey in App
Find your dream home, receive real-time updates, and many more!
Location
HOA Management
Mountain View Estate
HOA Fees
$725/ Annually
Amenities
 Amenities and services may be covered by one or multiple associations and service providers.
 Maintenance
Disclaimer: Amenities are based on third-party information and may vary; buyers must independently verify all amenities, as information is deemed reliable but not guaranteed.
Facts & Features
Rooms
Bedrooms & bathrooms
Bedrooms: 6
Bathrooms: 5
Interior
Interior Features
Full Bth Master Bdrm, Separate Shwr & Tub, Double Vanity, Eat In Kitchen, Kitchen Island, Walk In Pantry, Granite Counters, High Speed Internet, Smart Home, 9+ Flat Ceilings, No Interior Steps, Other
Flooring
Stone, Tile, Wood
Cooling
Ceiling Fan(s), Central Air, Programmable Thmstat
Heating
Electric
Appliances
Dishwasher, Disposal, Refrigerator, Electric Cooktop, Microwave, Reverse Osmosis, Built In Recycling, Washer, Dryer, Water Softener Owned
Exterior Features
Sport Court(s), Storage, Private Yard, Misting System
Window Features
Dual Pane, Skylight(s)
Construction
Year Built
Year Built: 1977
Home type
Single Family Residence
Roof
Foam
Construction Materials
Block, Wood Frame, Painted, Stucco
Architectural Style
Contemporary
Utilities & Energy
Water Source
Public
Laundry Features
Inside
Security Features
Security System Owned, Fire Sprinkler System
Parking Features
Garage Door Opener, Attch'd Gar Cabinets
Pool Features
Fenced
Other Features
Lot Features
Corner Lot, Sprinklers In Front, Sprinklers In Rear, Grass Front, Grass Back, Auto Timer H2o Front, Auto Timer H2o Back
Patio And Porch Features
Covered Patio(s)
Disclosures
Seller Discl Avail, Agency Discl Req
Subdivision Name
Mountain View Estates Replat
Price History
| Date | Event | Price |
|---|---|---|
06/14/2026 Source: | Contingent (Active Under Contract) | $2,750,000 $577/sqft |
05/07/2026 Source: | Price Decreased | $2,750,000 -8.30% $577/sqft |
02/04/2026 Source: | Listed for Sale | $2,999,000 -14.31% $629/sqft |
05/05/2025 Source: | Off Market | $3,500,000 $734/sqft |

Nearby Homes






Find Homes by Property Features in Phoenix, AZ
Nearby New Homes For Sale

Based on information from the Arizona Regional Multiple Listing Service through Oct 11, 2026, 10:00AM. All information should be verified by the recipient and none is guaranteed as accurate by ARMLS. Listing Information presented by local MLS brokerage: Sell Your Home Services, local REALTOR®- Dan Demers (774) 265-0879. Information is provided exclusively for personal, non-commercial use. It may not be used for any purpose other than to identify prospective properties consumers may be interested in purchasing. This website may not include listings or property addresses of sellers who have directed their listing brokers to withhold their listing or their property address from display on the Internet. © 2026 Arizona Regional Multiple Listing Service, Inc. All rights reserved.
 Advertising Broker: Daniel Demers (267) 341-8337 | Sell Your Home Services