- Overview
- Description
- Property Details
- Location
- HOA Management
- Facts & Features
- Getting Around
- Nearby Homes



$415,000
Monthly Est:$2,066
 4 Beds
 3 Baths
2 full baths + 1 half bath
 2,058sqft
9833 Coatbridge Dr, Charlotte, NC 28269
$415,000
$2,066/moEst:
Get Pre-Approved
Single Family Residence
Built in 2006
$70.67/mo HOA
0.18 acre lot
$202/sq.ft
Description
Enjoy the lifestyle Highland Creek is known for, with resort-style amenities including swimming pools, tennis courts, walking trails, fitness centers, clubhouse spaces, golf course access, and so much more! Plus, check out the Cabarrus County schools serving this home!
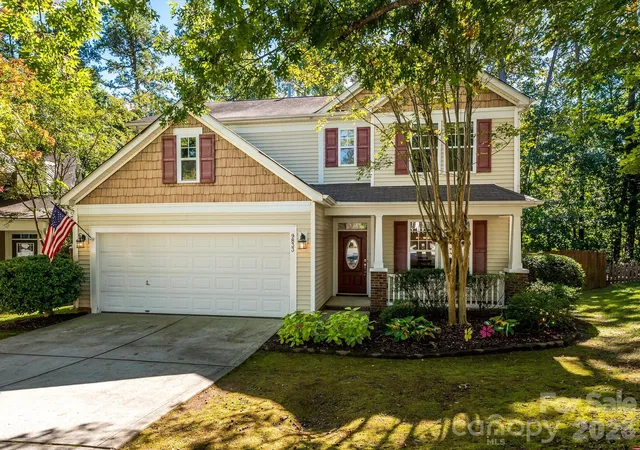
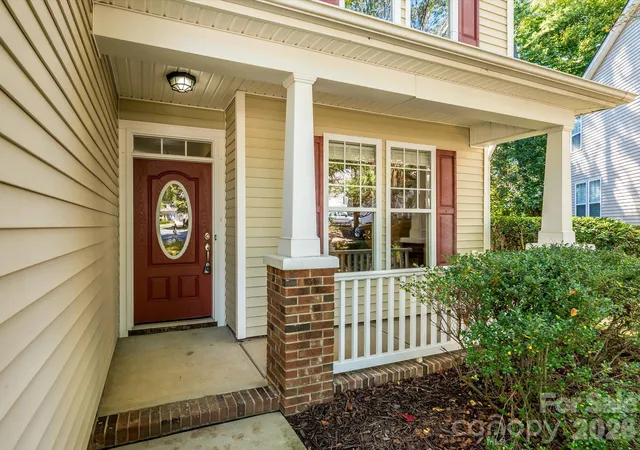
Welcome to **9833 Coatbridge**, tucked away in a cul-de-sac and offering attractive curb appeal with a two-car front-entry garage, double-width concrete driveway, beautiful landscaping, and vinyl siding with cedar shake accents. The covered front porch provides the perfect spot for a couple of chairs and a relaxing place to unwind.
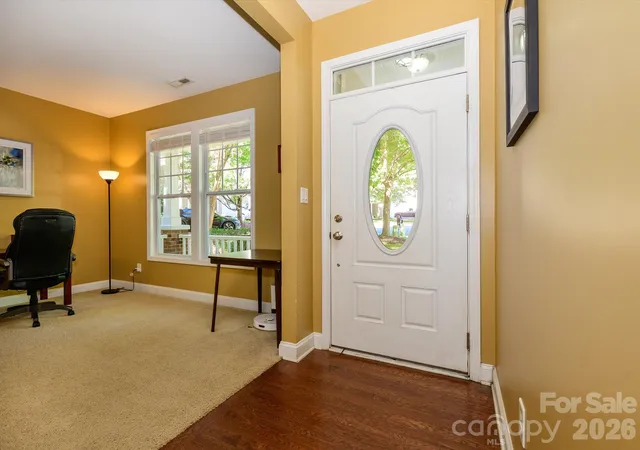
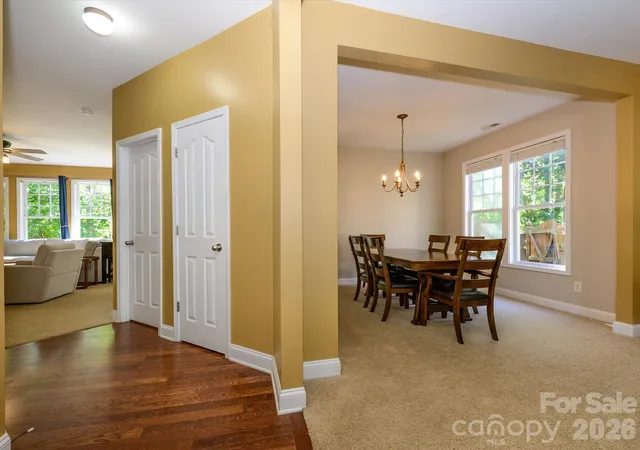
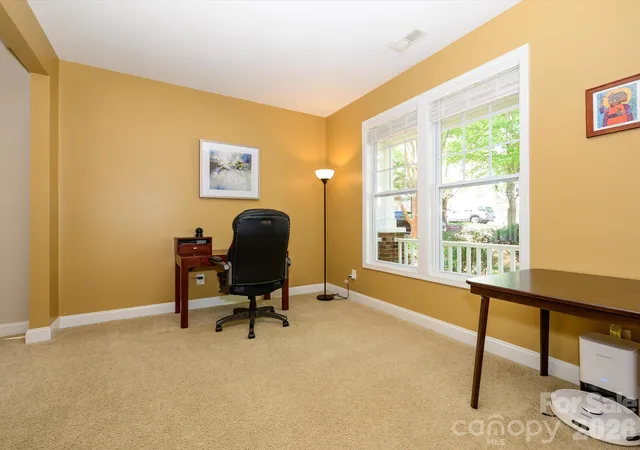
Step inside through the glass-inlay front door to a welcoming foyer with hardwood flooring. The main level features a formal living room that could easily double as a home office, along with a separate dining room. Both rooms feature carpeted flooring and 2-inch faux wood blinds. A coat closet and convenient powder room with a pedestal sink are located off the front hallway, along with direct access to the two-car garage with an automatic door opener.
The spacious great room is filled with natural light from windows overlooking the backyard and features a gas-log fireplace and ceiling fan with light kit. The open layout flows seamlessly into the kitchen and breakfast area, creating a comfortable space for everyday living and entertaining.
The kitchen offers Corian countertops, 42-inch cabinets with decorative molding, black appliances, a smooth-top electric range, over-the-range microwave, dishwasher, and an 80/20 split sink with disposal. Two corner cabinets feature Lazy Susans for added convenience, while a pantry provides even more storage. The kitchen and breakfast area feature easy-care linoleum flooring, and a deep utility closet offers additional storage space.
Faux French doors open to the privacy-fenced backyard, where a patio provides space for outdoor dining, entertaining, or simply enjoying a little fresh air.
Upstairs, retreat to the spacious owner's suite featuring a vaulted ceiling, ceiling fan with light kit, and walk-in closet. The en-suite bathroom includes a dual-sink vanity with drawers, a relaxing garden tub, and a separate shower.
The exceptionally large second bedroom offers fantastic flexibility and could easily serve as a bonus room, recreation room, or additional living space. Enjoy a ceiling fan with light kit, blackout window shades, a large closet, and windows spanning much of the back wall.
Two additional bedrooms provide even more options for family, guests, or hobbies. One features a walk-in closet and ceiling fan with light kit, while the other includes a ceiling fan with light kit, blackout shades, and a standard closet.
The upstairs hall bathroom features an oversized single-bowl vanity and tub/shower combination, with a linen closet conveniently located just outside. An upstairs laundry closet adds to the home's everyday functionality.
With its flexible living spaces, open-concept great room and kitchen, spacious upstairs bedrooms, private fenced backyard, and access to Highland Creek's desirable amenities, **9833 Coatbridge offers a wonderful opportunity to enjoy comfortable living in a sought-after community!**
- Houzeo last checked: 35 minutes ago
- Listing updated: October 26, 2026 at 3:03 pm
- Listing Provided by: Virginia Halter (704) 605-4285 , Leigh Brown | One Community Real Estate (704) 705-7036
- Source: Canopy MLS | MLS#: 4434113

Property Details
Status
Active
Type
Single Family Residence
No. of Stories
-
County
City
Neighborhood
--
Year Built
2006
HOA Fees
$70.67/mo
Finished Area
2,058 sqft
Lot Size
0.18 acre lot
Basement Area
- sqft
MLS Name
Canopy MLS
MLS Number
4434113
MLS Status
Active
Days on Market
14
Cumulative Days on Market
13
Open House

Continue Your Journey in App
Find your dream home, receive real-time updates, and many more!
Continue Your Journey in App
Find your dream home, receive real-time updates, and many more!
Location
HOA Management
William Douglas
HOA Fees
$848/ Annually
Disclaimer: Amenities are based on third-party information and may vary; buyers must independently verify all amenities, as information is deemed reliable but not guaranteed.
Facts & Features
Rooms
Bedrooms & bathrooms
Bedrooms: 4
Bathrooms: 3
Interior
Heating
Forced Air
Cooling
Central Air
Appliances
Dishwasher, Disposal, Electric Range, Microwave, Plumbed For Ice Maker
Exterior Features
In Ground Irrigation
Interior Features
Attic Stairs Pulldown, Garden Tub, Open Floorplan, Pantry, Walk In Closet(s)
Sewer
Public Sewer
Flooring
Carpet, Linoleum
Construction
Year Built
Year Built: 2006
Home type
Single Family Residence
Foundation Details
Slab
Roof
Architectural Shingle
Construction Materials
Brick Partial, Vinyl
Utilities & Energy
Parking Features
Attached Garage, Garage Door Opener, Garage Faces Front
Fireplace Features
Gas Log, Great Room
Laundry Features
Laundry Closet, Upper Level
Water Source
City
Other Features
Patio And Porch Features
Covered, Patio, Porch
Community Features
Clubhouse, Fitness Center, Golf, Outdoor Pool, Playground, Pond, Recreation Area, Sidewalks, Street Lights, Tennis Court(s), Walking Trails
Subdivision Name
Highland Creek
Price History
| Date | Event | Price |
|---|---|---|
10/13/2026 Source: | Listed for Sale | $425,000 +2.41% $207/sqft |
10/13/2026 Source: | Price Increased | $415,000 +6.41% $202/sqft |
03/21/2022 Source: | Price Increased | $390,000 +8.33% $190/sqft |
03/21/2022 Source: | Sold | $360,000 $175/sqft |

Nearby Homes
Find Homes by Property Features in Charlotte, NC
Nearby New Homes For Sale

Based on information submitted to the MLS GRID from Canopy MLS through Oct 27, 2026, 01:15PM. All data is obtained from various sources and may not have been verified by the broker or MLS GRID. Supplied Open House Information is subject to change without notice. All information should be independently reviewed and verified for accuracy. Properties may or may not be listed by the office/agent presenting the information. IDX information is provided exclusively for consumers’ personal, noncommercial use. It may not be used for any purpose other than to identify prospective properties which the consumers may be interested in purchasing. The data is deemed reliable but is not guaranteed by MLS GRID. The use of the MLS GRID Data may be subject to an end-user license agreement prescribed by the Member Participant’s applicable MLS, if any, and as amended from time to time. ©2026 Canopy MLS. All Rights Reserved.
 Advertising Broker: Nicholas Huscroft | Chosen Realty
