- Overview
- Description
- Property Details
- Location
- HOA Management
- Facts & Features
- Getting Around
- Nearby Homes

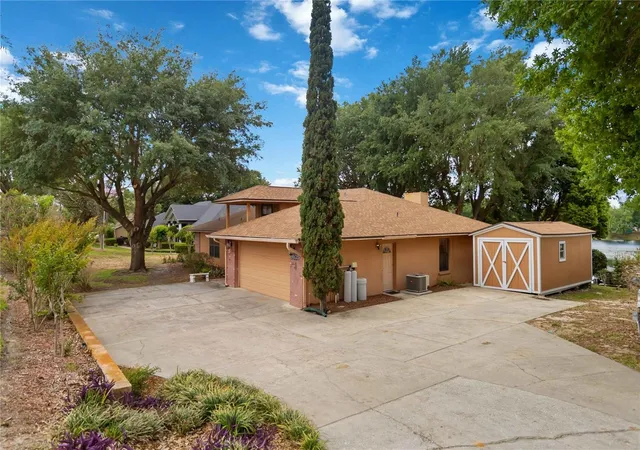


$599,000
Monthly Est:$2,981
 3 Beds
 2 Baths
2 full baths
 2,035sqft
9835 Lakeshore Dr, Clermont, FL 34711
$599,000
$2,981/moEst:
Get Pre-Approved
Single Family Residence
Built in 1990
$8.33/mo HOA
33,635 sqft lot
$294/sq.ft
Description
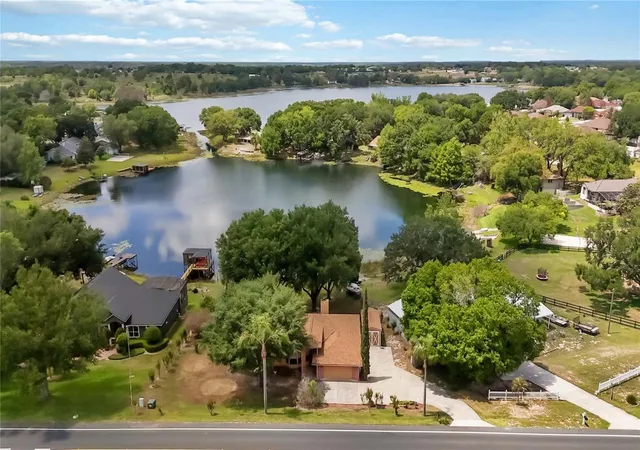
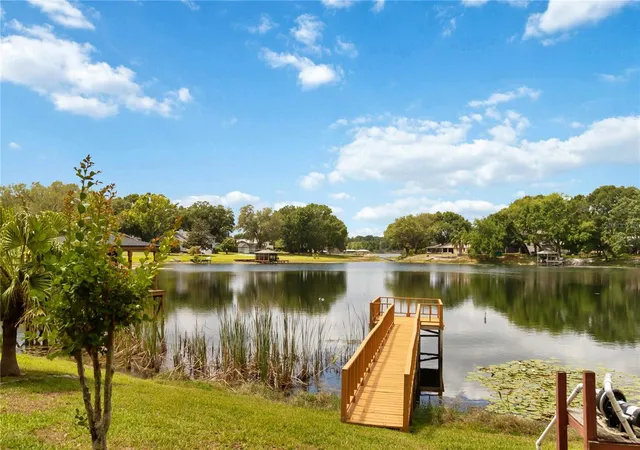
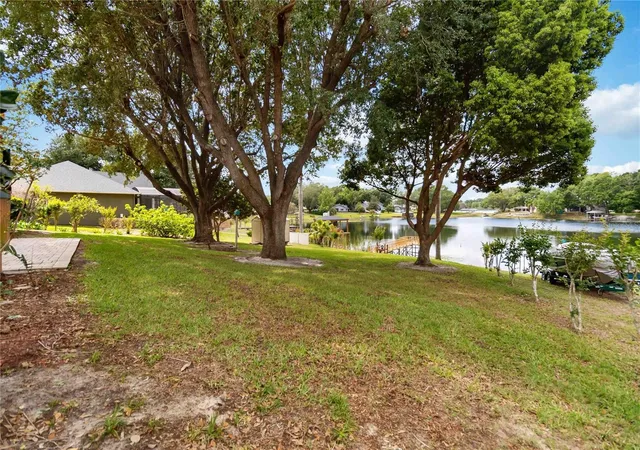
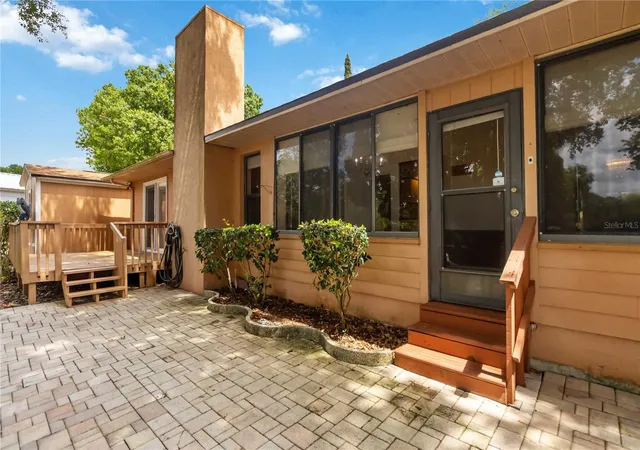
Escape to this waterfront retreat situated directly on Buck Lake, a prime location that connects to Sawmill Lake for endless days of skiing, jet skiing, and fishing. This custom-designed, 2,035-square-foot home features a bright and open interior with three bedrooms, two bathrooms, and versatile formal living and dining areas. At the heart of the home, the family room offers a cozy gas fireplace, while the kitchen serves as a hub with its central island, expansive pantry, and French doors. These lead to a massive 35x12 enclosed lanai—complete with a private office nook—which serves as the perfect transition to a backyard oasis featuring a 16x12 patio, a 16x10 deck, and your own 10x10 dock.
The primary suite is a true sanctuary, boasting a jetted tub, dual vanities, and a generous walk-in closet. Beyond the aesthetics, this property is built for efficiency and peace of mind; NEWER roof and HVAC system - both just two years old, and the home includes a whole-house water filtration system and a transferable termite bond. Practicality meets luxury with a 15x10 workshop, a dedicated irrigation system pulled from the lake, and well water that eliminates monthly water bills. Between the lush landscaping and the serene water views, this home offers a rare blend of active lake life and quiet tranquility. Tour today!
- Houzeo last checked: 11 minutes ago
- Listing updated: September 12, 2026 at 5:06 pm
- Listing Provided by: Andre Asselin (240) 702-3852 | REDFIN CORPORATION (407) 708-9747
- Source: Stellar MLS-FL | MLS#: O6398144

Property Details
Status
Active
Type
Single Family Residence
No. of Stories
-
County
City
Neighborhood
--
Year Built
1990
HOA Fees
$8.33/mo
Finished Area
2,035 sqft
Lot Size
33,635 sqft lot
Basement Area
- sqft
MLS Name
Stellar MLS
MLS Number
O6398144
MLS Status
Active
Days on Market
177
Cumulative Days on Market
601

Continue Your Journey in App
Find your dream home, receive real-time updates, and many more!
Download App
Continue Your Journey in App
Find your dream home, receive real-time updates, and many more!
Location
HOA Management
Linda Neal
HOA Fees
$100/ Annually
Disclaimer: Amenities are based on third-party information and may vary; buyers must independently verify all amenities, as information is deemed reliable but not guaranteed.
Facts & Features
Rooms
Bedrooms & bathrooms
Bedrooms: 3
Bathrooms: 2
Family Room
Level: First
Area: 204.00 Square Feet
Dimensions: 17x12
Living Room
Level: First
Area: 192.00 Square Feet
Dimensions: 16x12
Kitchen
Level: First
Area: 117.00 Square Feet
Dimensions: 13x9
Dining Room
Level: First
Area: 132.00 Square Feet
Dimensions: 11x12
Primary Bedroom
Level: First
Area: 180.00 Square Feet
Dimensions: 15x12
Bedroom 2
Level: First
Area: 121.00 Square Feet
Dimensions: 11x11
Bedroom 3
Level: First
Area: 90.00 Square Feet
Dimensions: 10x9
Foyer
Level: First
Area: 60.00 Square Feet
Dimensions: 10x6
Balcony/Porch/Lanai
Level: First
Area: 160.00 Square Feet
Dimensions: 16x10
Balcony/Porch/Lanai
Level: First
Area: 420.00 Square Feet
Dimensions: 35x12
Workshop
Level: First
Area: 120.00 Square Feet
Dimensions: 12x10
Interior
Cooling
Central Air
Heating
Central
Flooring
Ceramic Tile, Wood
Interior Features
Ceiling Fans(s), Split Bedroom
Appliances
Dishwasher, Disposal, Microwave, Range, Refrigerator
Sewer
Septic Tank
Exterior Features
Storage
Construction
Year Built
Year Built: 1990
Home type
Single Family Residence
Architectural Style
Ranch, Traditional
Roof
Shingle
Foundation Details
Slab
Construction Materials
Block, Brick, Stone, Stucco
Utilities & Energy
Water Source
Canal/lake For Irrigation, Well
Parking Features
Garage Door Opener
Fireplace Features
Gas, Living Room
Laundry Features
In Garage
Utilities
Cable Available
Other Features
Patio And Porch Features
Deck
Subdivision Name
Aurora Homes Sub
Vegetation
Mature Landscaping, Trees/landscaped
Lot Features
In County, Oversized Lot
Price History
| Date | Event | Price |
|---|---|---|
07/14/2026 Source: | Price Decreased | $599,000 -2.60% $294/sqft |
06/09/2026 Source: | Price Decreased | $615,000 -2.38% $302/sqft |
04/15/2026 Source: | Listed for Sale | $630,000 $310/sqft |
04/15/2026 Source: | Price Decreased | $630,000 -6.53% $310/sqft |
04/10/2026 Source: | Listing Removed | $674,000 $331/sqft |

Show more
Nearby Homes
Find Homes by Property Features in Clermont, FL
Nearby New Homes For Sale

Based on information from Stellar MLS® through Oct 10, 2026, 06:00PM as submitted to and distributed by MLS GRID. All data is obtained from various sources and may not have been verified by the broker or MLS GRID. Supplied Open House Information is subject to change without notice. All information should be independently reviewed and verified for accuracy. Properties may or may not be listed by the office/agent presenting the information. IDX information is provided exclusively for consumers’ personal non-commercial use. It may not be used for any purpose other than to identify prospective properties consumers may be interested in purchasing. The data is deemed reliable but is not guaranteed by MLS GRID. The use of the MLS GRID Data may be subject to an end-user license agreement prescribed by the Member Participant’s applicable MLS, if any, and as amended from time to time. © 2026 Stellar MLS. All Rights Reserved.
 Advertising Broker: Fred McGill | Simple Showing, Inc