- Overview
- Description
- Property Details
- Location
- HOA Management
- Facts & Features
- Getting Around
- Nearby Homes
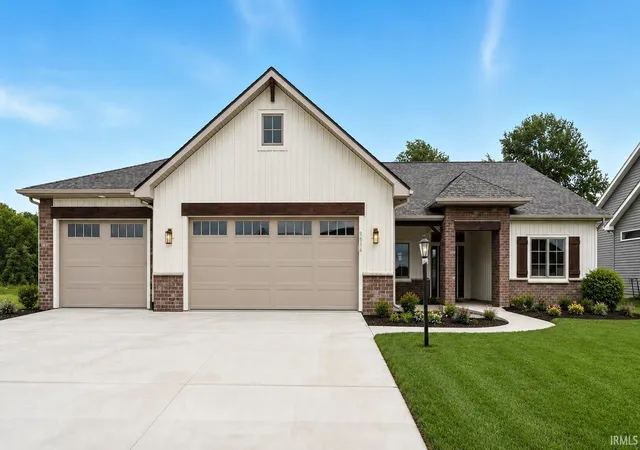
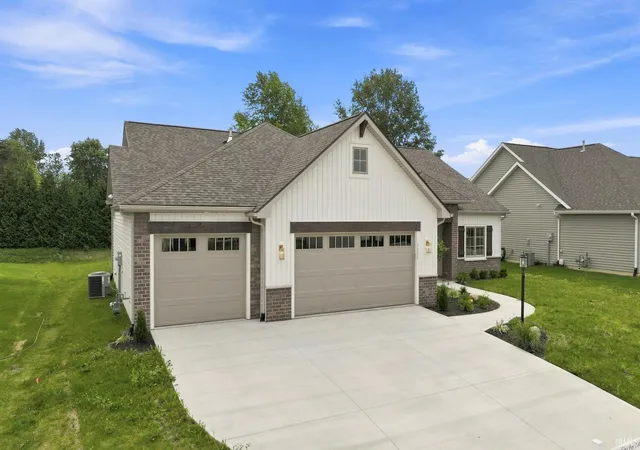
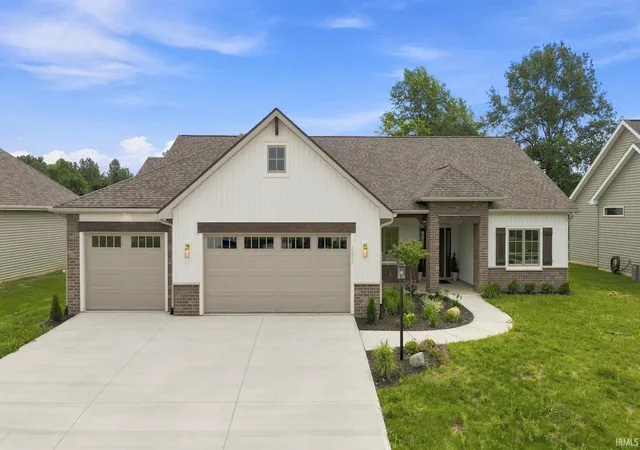
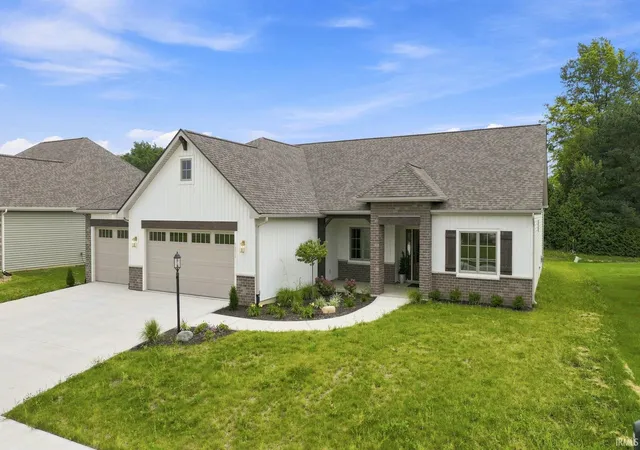
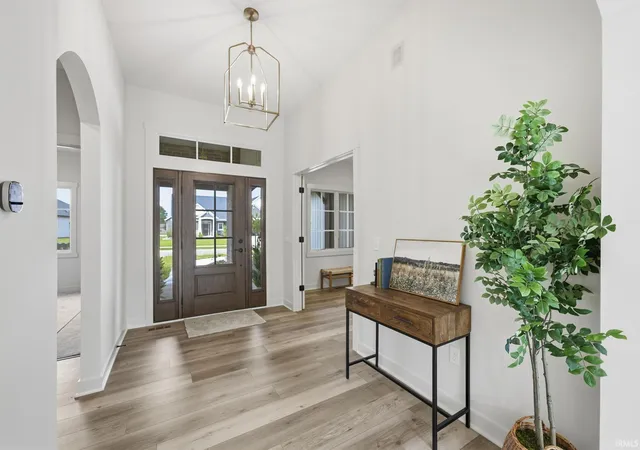

Street View
$541,500
Monthly Est:$2,695
 3 Beds
 3 Baths
2 full baths + 1 half bath
 2,102sqft
9836 Gala Cvs, Fort Wayne, IN 46835
$541,500
$2,695/moEst:
Get Pre-Approved
Manufactured On Land
Built in 2025
$-- HOA
11,761 sqft lot
$258/sq.ft
Description
Open House: Sundays 1-4 PM. Move-in ready new construction by Star Homes in Orchard Hills! This thoughtfully designed 2,102 sq. ft. ranch offers 3 bedrooms, 2.5 baths, a 3-car garage and flexible living spaces designed for everyday comfort and entertaining. The open-concept great room, kitchen and dining area create a spacious central gathering space, with custom cabinetry, quartz countertops, walk in pantry, a large island and a separate coffee bar providing both style and abundant storage. The 14' x 13' dining area comfortably accommodates a full-size dining table, while the covered rear porch extends the living space outdoors. The private primary suite features a spacious bedroom, walk-in closet and well-appointed bath space with a custom tiled shower. A generous secondary bedroom provides comfortable guest accommodations, while the third bedroom offers excellent flexibility as an additional bedroom, home office, den, hobby room or other flex space. Additional highlights include a dedicated laundry room with a folding table, storage closet and custom upper cabinetry, mudroom, covered front porch and an oversized 3-car garage with plenty of room for vehicles, storage and recreational equipment. Completed and ready for immediate occupancy, this home offers the quality and craftsmanship of a custom Star Homes build without the wait of new construction. Visit Sundays between 1-4 PM for open houses or schedule your private showing with your preferred realtor.
- Houzeo last checked: 11 minutes ago (November 8, 2026 at 5:15 am)
- Listing updated: September 17, 2026 at 5:59 pm
- Listing Provided by: Stacy Dailey (260) 908-2753 | North Eastern Group Realty
- Source: Indiana Regional MLS-IN | MLS#: 202636784

Property Details
Status
Active
Type
Manufactured Mobile Home
No. of Stories
-
County
--
City
Neighborhood
--
Year Built
2025
HOA Fees
-
Finished Area
2,102 sqft
Lot Size
11,761 sqft lot
Basement Area
- sqft
MLS Name
Indiana Regional MLS
MLS Number
202636784
MLS Status
Active
Days on Market
63

Continue Your Journey in App
Find your dream home, receive real-time updates, and many more!
Continue Your Journey in App
Find your dream home, receive real-time updates, and many more!
Location
HOA Management
N/A
HOA Fees
$580/
Disclaimer: Amenities are based on third-party information and may vary; buyers must independently verify all amenities, as information is deemed reliable but not guaranteed.
Facts & Features
Rooms
Bedrooms & bathrooms
Bedrooms: 3
Bathrooms: 3
Interior
Sewer
City
Appliances
Dishwasher, Exhaust Fan, Gas Range
Flooring
Carpet, Vinyl
Interior Features
1st Bdrm En Suite, Attic Pull Down Stairs, Storage, High Ceilings, Tray Ceiling(s), Ceiling Fan(s), Closet(s) Walk In, Countertops Solid Surf, Dryer Hook Up Gas, Garage Door Opener, Kitchen Island, Open Floorplan, Patio Covered, Range/oven Hook Up Gas, Tub/shower Combination, Custom Cabinetry
Cooling
Central Air
Heating
Natural Gas, Forced Air
Construction
Year Built
Year Built: 2025
Home type
Manufactured On Land
Roof
Asphalt
Architectural Style
Ranch
Construction Materials
Brick, Vinyl Siding
Foundation Details
Block
Utilities & Energy
Fireplace Features
Family Room
Parking Features
Concrete
Basement
Slab
Water Source
City
Other Features
Subdivision Name
Orchard Hill(s)
Lot Features
Level
Price History
| Date | Event | Price |
|---|---|---|
07/23/2026 Source: | Listing Removed | $561,000 $267/sqft |
03/03/2026 Source: | Listing Removed | $568,500 $270/sqft |
05/09/2025 Source: | Listing Removed | $596,762 $284/sqft |

Nearby Homes
Find Homes by Property Features in Fort Wayne, IN


IDX information is provided exclusively for consumer's personal, non-commercial use and may not be used for any purpose other than to identify prospective properties that consumers may be interested in purchasing. Data is deemed reliable but is not guaranteed accurate by the MLS.
 Advertising Broker: Jonah Hartsburg | Hoosier Hub Realty
