- Overview
- Description
- Property Details
- Location
- HOA Management
- Facts & Features
- Getting Around
- Nearby Homes


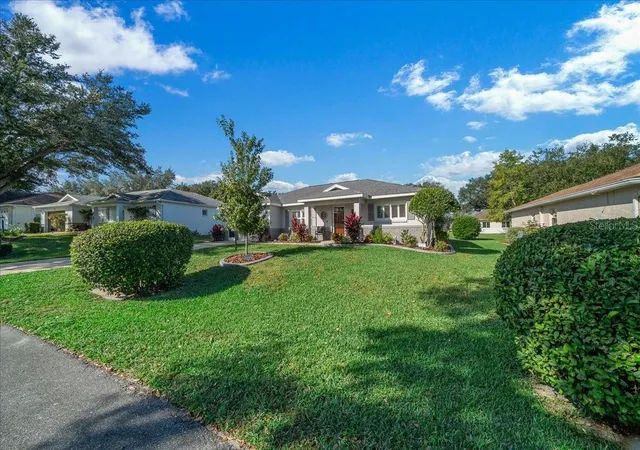


$180,000
Monthly Est:$896
 2 Beds
 2 Baths
2 full baths
 1,230sqft
9839 SW 97th Street, Ocala, FL 34481
$180,000
$896/moEst:
Get Pre-Approved
Single Family Residence
Built in 2001
$479/mo HOA
7,902 sqft lot
$146/sq.ft
Description
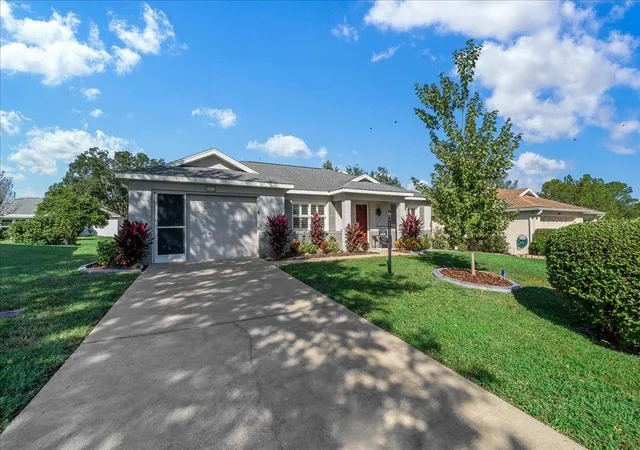
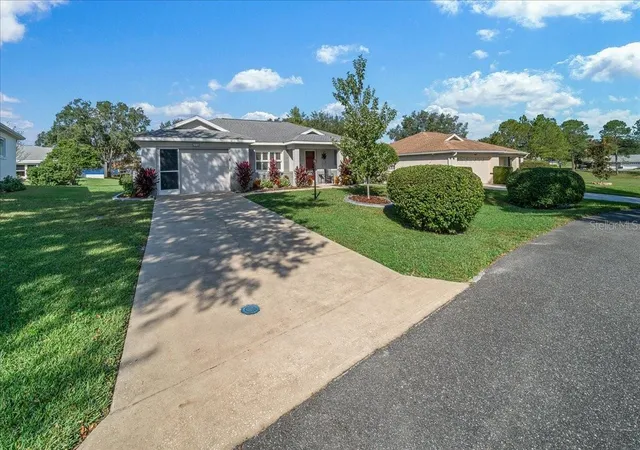
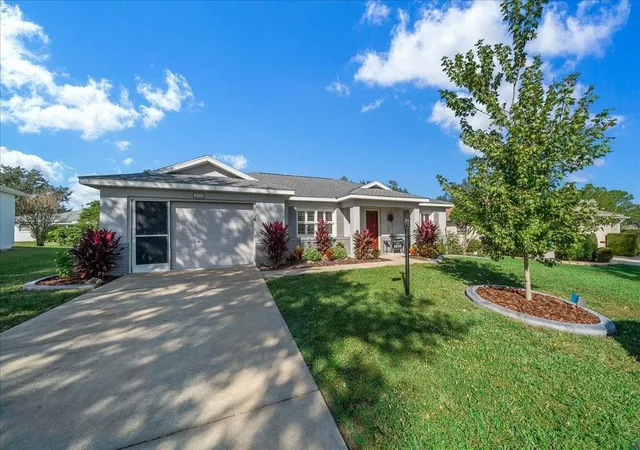
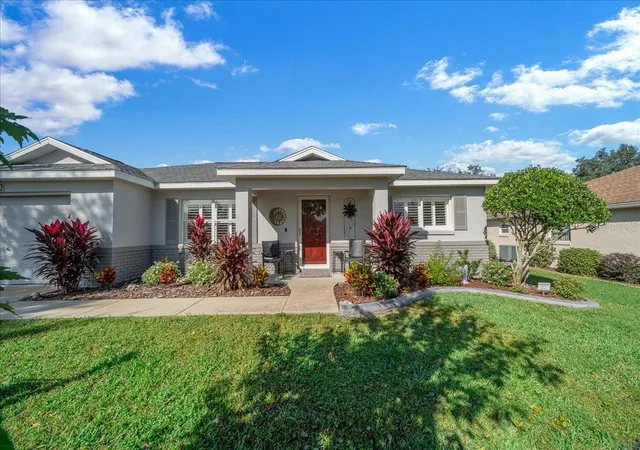
Discover your ideal home in the highly sought-after Granada model, nestled within the friendly On Top of the World community. This beautifully updated single-family residence offers 2 bedrooms, 2 bathrooms, and a spacious 1.5 car deep garage—designed with your comfort and active lifestyle in mind. Enjoy the curb appeal of professionally landscaped grounds featuring brand-new concrete curbing. Step inside to find easy-care luxury vinyl plank and ceramic tile flooring throughout—no carpet, perfect for easy maintenance and allergy-friendly living, and plantation shutters throughout. The bright and open kitchen boasts upgraded appliances, inviting table space, granite counters, custom backsplash, and a convenient pass-thru to the great room, making it ideal for entertaining friends or enjoying quiet evenings. The oversized 1.5 car garage with screens offers plenty of room for your vehicle and golf cart, with handy laundry facilities right inside, and a side door to outside. Relax in the spacious great room that opens to a screened 3-season lanai, allowing you to savor Florida's beautiful weather year-round. The fenced backyard features a charming paver patio—a perfect outdoor retreat for gardening, relaxing, or playing with your furry companion. The private primary bedroom is tucked away in the back and filled with natural light, complete with a walk-in closet and en suite bathroom featuring a convenient step-in shower. The guest bedroom and bathroom are thoughtfully positioned for privacy and comfort. Recent updates include a 2020 roof and a regularly maintained 2009 HVAC system, so you can move in worry-free. The monthly HOA fee includes Basic Spectrum Cable, roof repair, exterior painting every seven years, exterior maintenance and insurance, landscaping, trash & recycling, 24/7 monitored gates and what seems like endless amenities; four pools (3 outside (THE SUMMIT IS BRAND NEW) & 1 inside), two state of the art fitness centers, pickleball (uncovered & covered), billiards, archery range, multiple dog parks, corn hole, bocce ball, tennis, shuffleboard, horse shoes, remote control flying field and race cars, 175+ clubs, woodworking shop (extra fee), library, and much, much more! A golf cart community with access to several shopping centers. Centrally located 20 minutes from the World Equestrian Center, easy drive to 4 cruise ports and/or airports, and within a close proximity to entertainment complexes in Orlando.
- Houzeo last checked: 13 minutes ago
- Listing updated: November 10, 2026 at 4:12 am
- Listing Provided by: Patti Doty (301) 848-2200 | RE/MAX FOXFIRE - HWY200/103 S (352) 479-0123
- Source: Stellar MLS-FL as distributed by MLS GRID | MLS#: OM735283

Property Details
Status
Active
Type
Single Family Residence
No. of Stories
1
County
City
Neighborhood
--
Year Built
2001
HOA Fees
$479/mo
Finished Area
1,230 sqft
Lot Size
7,902 sqft lot
Basement Area
- sqft
MLS Name
Stellar MLS
MLS Number
OM735283
MLS Status
Active
Days on Market
1

Continue Your Journey in App
Find your dream home, receive real-time updates, and many more!
Continue Your Journey in App
Find your dream home, receive real-time updates, and many more!
Location
HOA Management
Lori Sands
HOA Fees
$478.61/ Monthly
Amenities
 Amenities and services may be covered by one or multiple associations and service providers.
 Pool
 Basket Ball
 Elevator
 Club House
 Security Gate
 Gym
 Spa
 Tennis
 Park Playground
 Maintenance
 Sports Court
Optional Additional Fees
Private Road
Common Area Taxes
Recreation Facilities
Recreational Facilities
Disclaimer: Amenities are based on third-party information and may vary; buyers must independently verify all amenities, as information is deemed reliable but not guaranteed.
Facts & Features
Rooms
Bedrooms & bathrooms
Bedrooms: 2
Bathrooms: 2
Great Room
Level: First
Area: 381.94 Square Feet
Dimensions: 22.6x16.9
Kitchen
Level: First
Area: 225.94 Square Feet
Dimensions: 15.8x14.3
Primary Bedroom
Level: First
Area: 182.23 Square Feet
Dimensions: 13.11x13.9
Bedroom 2
Level: First
Area: 128.88 Square Feet
Dimensions: 11.6x11.11
Interior
Cooling
Central Air
Interior Features
Attic Ventilator, Ceiling Fans(s), Eat In Kitchen, Primary Bedroom Main Floor, Walk In Closet(s), Window Treatments
Appliances
Dishwasher, Disposal, Dryer, Gas Water Heater, Microwave, Range, Refrigerator, Washer
Sewer
Public Sewer
Flooring
Ceramic Tile, Luxury Vinyl
Window Features
Double Pane Windows, Window Treatments
Heating
Natural Gas
Construction
Year Built
Year Built: 2001
Home type
Single Family Residence
Foundation Details
Slab
Roof
Shingle
Construction Materials
Block, Stucco
Architectural Style
Florida
Utilities & Energy
Association Amenities
Basketball Court, Clubhouse, Elevators, Fence Restrictions, Fitness Center, Gated, Maintenance, Optional Additional Fees, Park, Pickleball Court(s), Playground, Pool, Racquetball, Recreation Facilities, Sauna, Shuffleboard Court, Spa/hot Tub, Tennis Court(s)
Security Features
Gated Community, Smoke Detector(s)
Water Source
None
Utilities
Cable Available, Natural Gas Connected, Sewer Connected, Underground Utilities, Water Connected
Laundry Features
Gas Dryer Hookup, In Garage
Parking Features
Driveway, Garage Door Opener, Off Street
Other Features
Community Features
Association Recreation Owned, Buyer Approval Required, Clubhouse, Community Mailbox, Deed Restrictions, Dog Park, Fitness Center, Gated Community No Guard, Golf Carts Ok, Golf, Park, Playground, Pool, Racquetball, Restaurant, Special Community Restrictions, Tennis Court(s), Street Lights
Vegetation
Mature Landscaping
Subdivision Name
On Top Of The World
Lot Features
Landscaped, Level, Near Golf Course, Paved
Patio And Porch Features
Covered, Front Porch, Rear Porch
Price History
| Date | Event | Price |
|---|---|---|
11/09/2026 Source: | Listed for Sale | $180,000 +45.28% $146/sqft |
04/29/2019 Source: | Sold | $123,900 $101/sqft |

Nearby Homes
Find Homes by Property Features in Ocala, FL
Nearby New Homes For Sale

Based on information from Stellar MLS® through Nov 10, 2026, 08:30AM as submitted to and distributed by MLS GRID. All data is obtained from various sources and may not have been verified by the broker or MLS GRID. Supplied Open House Information is subject to change without notice. All information should be independently reviewed and verified for accuracy. Properties may or may not be listed by the office/agent presenting the information. IDX information is provided exclusively for consumers’ personal non-commercial use. It may not be used for any purpose other than to identify prospective properties consumers may be interested in purchasing. The data is deemed reliable but is not guaranteed by MLS GRID. The use of the MLS GRID Data may be subject to an end-user license agreement prescribed by the Member Participant’s applicable MLS, if any, and as amended from time to time. © 2026 Stellar MLS. All Rights Reserved.
 Advertising Broker: Fred McGill | Simple Showing, Inc
