Andover RE
Powered by 
- 1
- Overview
- Description
- Property Details
- Location
- HOA Management
- Facts & Features
- Getting Around
- Nearby Homes
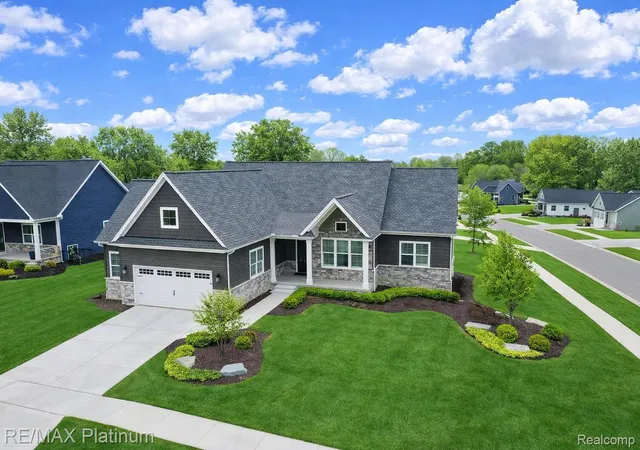

Street View
$694,900
Monthly Est:$3,459
 3 Beds
 2 Baths
2 full baths
 1,879sqft
9860 Havendale Dr, Brighton, MI 48114
$694,900
$3,459/moEst:
Get Pre-Approved
Single Family Residence
Built in 2023
$25/mo HOA
0.28 acre lot
$370/sq.ft
Description
COME FALL IN LOVE with this stunning custom-built ranch on a premium corner homesite in the desirable Deerfield Preserve! Each upgrade was carefully selected by the seller creating a one of a kind luxury home, and could not be recreated at this price. Step inside to rich LVP flooring, custom woodwork, upgraded lighting, extra windows with custom plantation shutters, the list goes on. The great room boasts a cathedral ceiling, stone-accent electric fireplace w/built-in shelving, & electric blinds — ideal for relaxing or entertaining. The gourmet kitchen features a high end porcelain countertop, stainless steel built-in appliances, two spacious pantries, a center island for casual dining, & beautiful LVP flooring. The primary suite is a private retreat w/tray ceiling, luxury bath w/euro shower & soaking tub, quartz-topped vanity, & a well-planned walk-in closet w/direct access to the first-floor laundry. Outdoor living is effortless on the custom composite deck overlooking meticulously maintained landscaping and well manicured lawn complete with sprinklers. Other features include iron, and RO systems. An oversized 2.5-car garage! Prime location between Hartland and Brighton. Hartland schools, this exceptional ranch delivers turn-key lifestyle and lasting value. Don't delay see this home today!
- Houzeo last checked: 4 minutes ago
- Listing updated: October 20, 2026 at 12:11 am
- Listing Provided by: Sherry A Cynowa (810) 844-2243 | RE/MAX Platinum (810) 227-4600
- Source: Realcomp MLS-MI | MLS#: 20261067769

- Originating MLS: Realcomp II Ltd
Property Details
Status
Pending
Type
Single Family Residence
No. of Stories
-
County
City
Neighborhood
--
Year Built
2023
HOA Fees
$25/mo
Finished Area
1,879 sqft
Lot Size
0.28 acre lot
Basement Area
- sqft
MLS Name
Realcomp MLS
MLS Number
20261067769
MLS Status
Pending
Days on Market
73
Cumulative Days on Market
213

Continue Your Journey in App
Find your dream home, receive real-time updates, and many more!
Continue Your Journey in App
Find your dream home, receive real-time updates, and many more!
Location
HOA Management
N/A
HOA Fees
$300/ Annually
Amenities
 Amenities and services may be covered by one or multiple associations and service providers.
 Insurance
 Maintenance
Disclaimer: Amenities are based on third-party information and may vary; buyers must independently verify all amenities, as information is deemed reliable but not guaranteed.
Facts & Features
Rooms
Bedrooms & bathrooms
Bedrooms: 3
Bathrooms: 2
Interior
Heating
Forced Air, Natural Gas
Sewer
Public Sewer
Appliances
Built In Electric Oven, Built In Gas Range, Dishwasher, Disposal, Double Oven, Gas Cooktop, Humidifier, Microwave, Plumbed For Ice Maker
Interior Features
High Speed Internet, Programmable Thermostat
Cooling
Ceiling Fans, Central Air
Window Features
Energy Star Qualified Windows
Construction
Year Built
Year Built: 2023
Home type
Single Family Residence
Architectural Style
Contemporary, Ranch
Roof
Asphalt
Property Condition
Site Condo
Foundation Details
Basement, Poured
Construction Materials
Stone, Vinyl Siding
Utilities & Energy
Fireplace Features
Electric, Great Room
Water Source
Well
Laundry Features
Electric Dryer Hookup, Gas Dryer Hookup, Laundry Room, Washer Hookup
Utilities
Underground Utilities
Basement
Daylight, Unfinished
Parking Features
Twoand Half Car Garage, Attached, Direct Access, Driveway, Garage Faces Front
Pool Features
None
Electric
Volts220, Circuit Breakers
Other Features
Subdivision Name
Deerfield Preserve Site Condo
Disclosures
Taxes Homestead Exempt
Lot Features
Corner Lot, Sprinklers
Patio And Porch Features
Deck, Porch
Price History
| Date | Event | Price |
|---|---|---|
10/20/2026 Source: | Pending | $694,900 $370/sqft |
10/05/2026 Source: | Contingent (Active Under Contract) | $694,900 $370/sqft |
10/01/2026 Source: | Off Market | $694,900 $370/sqft |
08/25/2026 Source: | Listed for Sale | $694,900 -0.71% $370/sqft |
08/24/2026 Source: | Listing Removed | $699,900 +0.72% $372/sqft |


Show more
Nearby Homes

Find Homes by Property Features in Brighton, MI


Based on information from the Board/Association of REALTORS® (alternatively, from the Realcomp II Ltd. MLS) through Nov 06, 2026, 02:45AM. All information provided is deemed reliable, but is not guaranteed to be accurate and should be independently verified. IDX provided courtesy of Realcomp II Ltd. via Andover Real Estate & Houzeo, Copyright 2026 Realcomp II Ltd. Shareholders Any use of search facilities of data on the site, other than by a consumer looking to purchase real estate, is prohibited. IDX information is provided exclusively for consumers' personal, noncommercial use and may not be used for any purpose other than to identify prospective properties consumers may be interested in purchasing. The accuracy of all information, regardless of source, is not guaranteed or warranted. All information should be independently verified. Listing Information presented by local MLS brokerage: Andover Real Estate, local REALTOR®- Scott Rubin - (248)206-3666 . Any use of search facilities of data on the site, other than by a consumer looking to purchase real estate, is prohibited. © 2024 Realcomp II Ltd. MLS. All Rights Reserved.
 Advertising Broker: Andover Real Estate | Andover Real Estate
