- Overview
- Description
- Property Details
- Location
- HOA Management
- Facts & Features
- Getting Around
- Nearby Homes

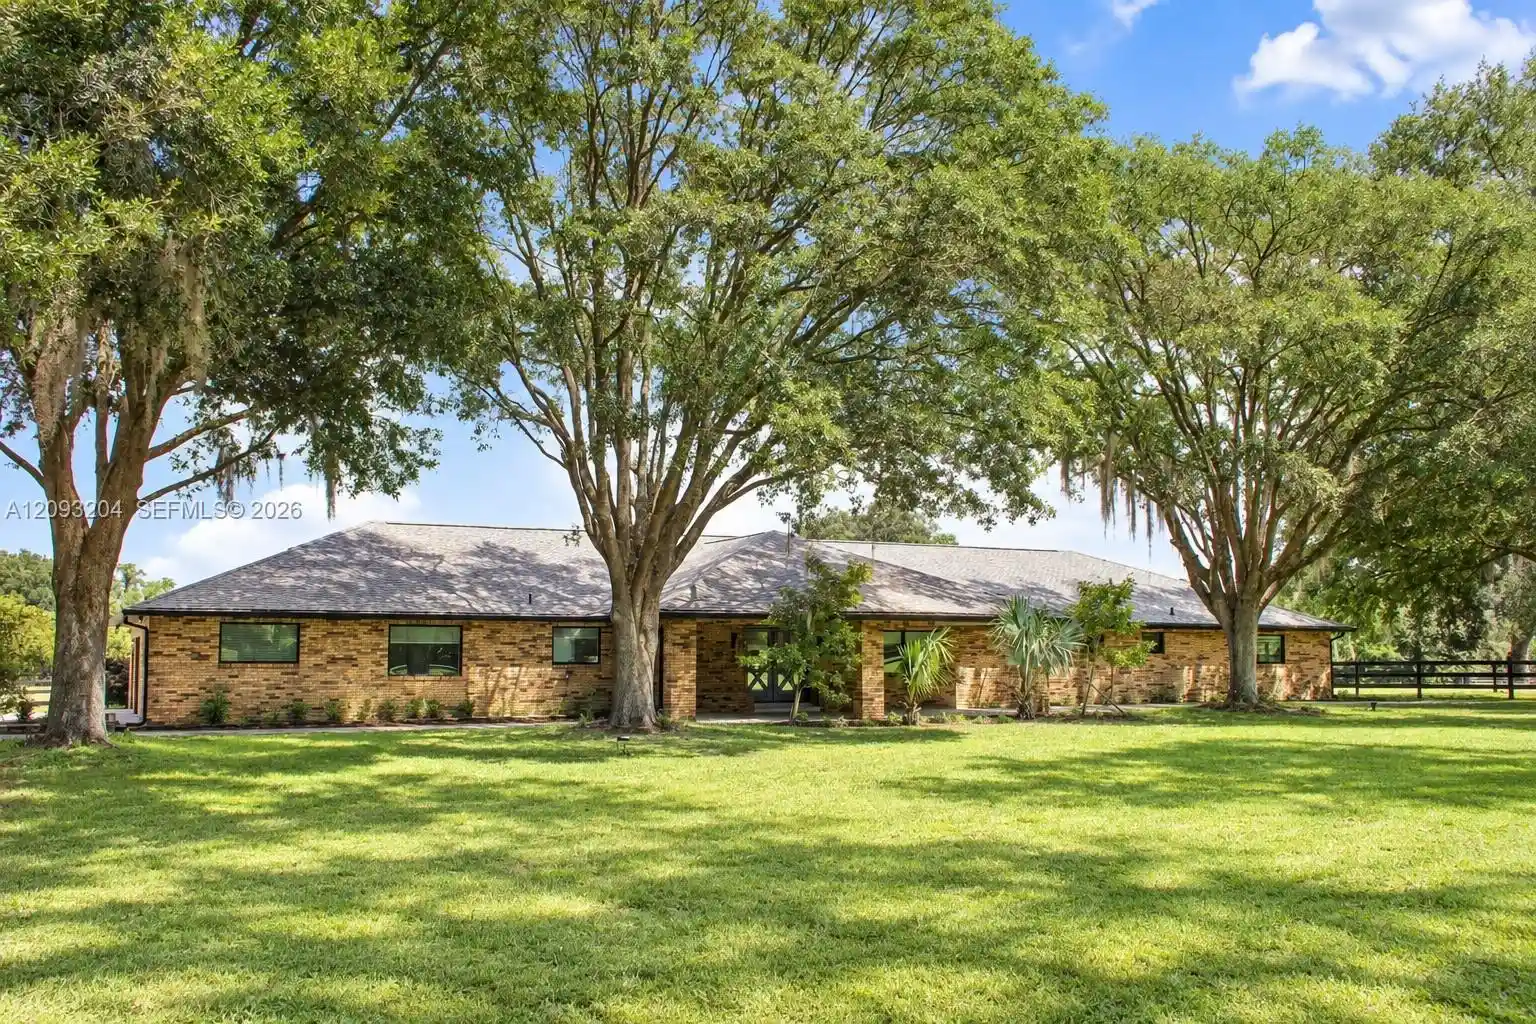


$1,095,000
Monthly Est:$5,450
 4 Beds
 4 Baths
3 full baths + 1 half bath
 4,341sqft
9865 SW 74th Avenue, Ocala, FL 34476
$1,095,000
$5,450/moEst:
Get Pre-Approved
Single Family Residence
Built in 1988
$83/mo HOA
-- sqft lot
$252/sq.ft
Description
Experience an exceptional equestrian lifestyle in Ocala, the Horse Capital of the World. Set on 5.04 acres in the gated community of Countryside Farms, this beautifully remodeled property combines refined country living, equestrian functionality, and privacy. The remodeled main residence features three private suites, each with a spacious bedroom and full bath, plus an additional bedroom ideal for an office or gym and a half bath. The professionally designed interior showcases a chef’s kitchen with premium Italian and European appliances, custom cabinetry, designer tile, quality fixtures, new flooring, and impact-style windows. Major upgrades: new 2024 roofs on all three buildings, two new HVAC systems, whole-house generator, tankless water heaters, water softener, and updated electrical panel. A separate guest house offers a mini kitchen, full bath, closet, and new mini-split A/C. An insulated vehicle room features tile flooring, A/C, natural light, and double entry doors.The property includes separate entrance and exit gates, a drive-through porte-cochère, irrigation, outdoor fire pit, and a two-stall shed-row barn with oversized 14’ x 14’ stalls. Currently designed for entertaining, the barn features tile flooring, granite counter, and sink; rubber matting would be needed for equestrian use. More than 3 acres of lush, fully fenced pasture provide ample space for horses and can easily be divided into paddocks.Approx. 10 mi to WEC, 7 mi to I-75, 12 mi to Downtown Ocala.
- Houzeo last checked: 8 minutes ago
- Listing updated: October 31, 2026 at 12:57 pm
- Listing Provided by: Diego Bravo (352) 266-2782 DRE #3351252 | Professional Realty of Ocala (352) 421-9183
- Source: Beaches MLS-FL | MLS#: A12093204

Property Details
Status
Active
Type
Single Family Residence
No. of Stories
1
County
City
Neighborhood
--
Year Built
1988
HOA Fees
$83/mo
Finished Area
4,341 sqft
Lot Size
-- sqft lot
Basement Area
- sqft
MLS Name
Beaches MLS
MLS Number
A12093204
MLS Status
Active
Days on Market
43
Cumulative Days on Market
40

Continue Your Journey in App
Find your dream home, receive real-time updates, and many more!
Continue Your Journey in App
Find your dream home, receive real-time updates, and many more!
Location
HOA Management
N/A
HOA Fees
$83/ Monthly
Amenities
 Amenities and services may be covered by one or multiple associations and service providers.
 Security Gate
Disclaimer: Amenities are based on third-party information and may vary; buyers must independently verify all amenities, as information is deemed reliable but not guaranteed.
Facts & Features
Rooms
Bedrooms & bathrooms
Bedrooms: 4
Bathrooms: 4
Interior
Appliances
Dryer, Dishwasher, Electric Water Heater, Disposal, Ice Maker, Microwave, Refrigerator, Water Softener, Washer
Exterior Features
Lighting, Room For Pool
Sewer
Septic Tank
Cooling
Central Air, Ceiling Fans
Heating
Central
Window Features
Blinds
Flooring
Vinyl
Interior Features
Breakfast Area, Bathtub, Closet Cabinetry, Dual Sinks, Kitchen Island, Kitchen Dining Combo, Living Dining Room, Main Level Primary, Soaking Tub, Separate Shower, Walk In Closets
Construction
Year Built
Year Built: 1988
Home type
Single Family Residence
Property Condition
Resale, Updated Remodeled
Roof
Shingle
Architectural Style
Other, Ranch
Construction Materials
Brick, Block
Utilities & Energy
Association Amenities
Gated
Water Source
Well
Parking Features
Attached, Circular Driveway, Driveway, Garage
Other Features
Community Features
Home Owners Association, Equestrian Facilities
Disclosures
Deed Restriction, Flood Plain Disclosure, Seller Disclosure
Lot Features
Five To Ten Acres
Subdivision Name
Countryside Farms
Price History
| Date | Event | Price |
|---|---|---|
09/22/2026 Source: #A12093204 | Off Market | $1,095,000 $252/sqft |
09/18/2026 Source: | Listed for Sale | $1,095,000 $252/sqft |
09/04/2026 Source: | Coming Soon | $1,095,000 -8.75% $252/sqft |
09/01/2026 Source: | Listing Removed | $1,200,000 $276/sqft |
07/03/2026 Source: | Listed for Sale | $1,200,000 $276/sqft |

Show more
Nearby Homes
Find Homes by Property Features in Ocala, FL
Nearby New Homes For Sale


IDX information is provided exclusively for consumers’ personal, non-commercial use, that it may not be used for any purpose other than to identify prospective properties consumers may be interested in purchasing, and that the data is deemed reliable but is not guaranteed accurate by BeachesMLS. All listings featuring the BMLS logo are provided by BeachesMLS, Inc. This data is not verified for authenticity or accuracy and may not reflect all real estate activity in the market. Based on information © 2026 BeachesMLS, Inc. All Rights Reserved.
 Advertising Broker: Moe Mossa (Savvy Avenue) | Savvy Avenue, LLC
