Angela Fowler
Real Estate LLC
Powered by 
- 2
- Overview
- Description
- Property Details
- Location
- Facts & Features
- Getting Around
- Nearby Homes

Street View
$280,000
Monthly Est:$1,394
 3 Beds
 2 Baths
2 full baths
 1,683sqft
99 Battlewood Dr, Fort Oglethorpe, GA 30742
$280,000
$1,394/moEst:
Get Pre-Approved
Single Family Residence
Built in 1964
$-- HOA
0.3 acre lot
$166/sq.ft
Description
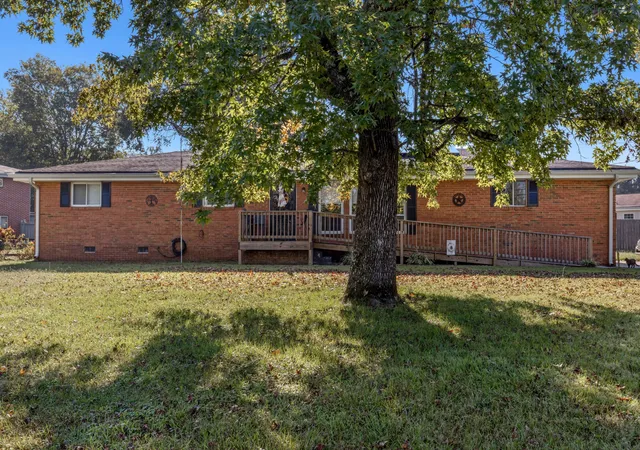
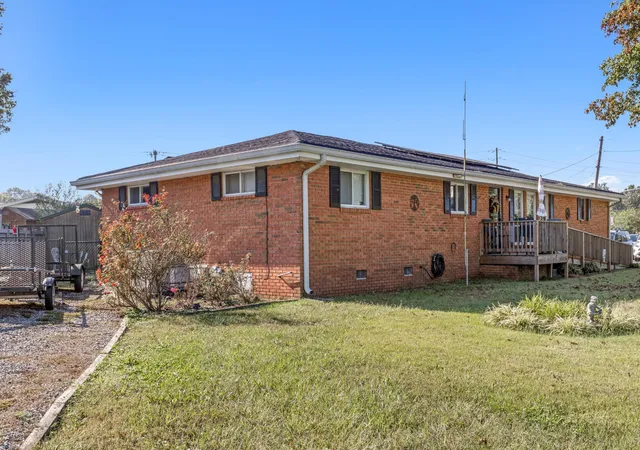
A broad, level lot shaded by a towering front-yard tree sets the tone for this brick ranch on Battlewood Drive, where everything lives on one level. Built in 1964 on 0.3 acres, the home offers 3 bedrooms, 2 full baths, and approximately 1,683 square feet with three distinct places to gather: a generous living room, a dedicated dining room, and a den.
A row of front windows fills the living room with light, and the bedrooms have hardwood floors. The kitchen is bright and welcoming, with white cabinetry, a blue-green tile backsplash, and a wide window over the sink that looks out to the yard. There's room for a table at one end, and the oversized pantry is a true standout, shelved from floor to ceiling.
The den has a character all its own, with warm wood paneling, built-in shelving, and a sliding glass door to the back patio. A separate laundry room has its own exterior door.
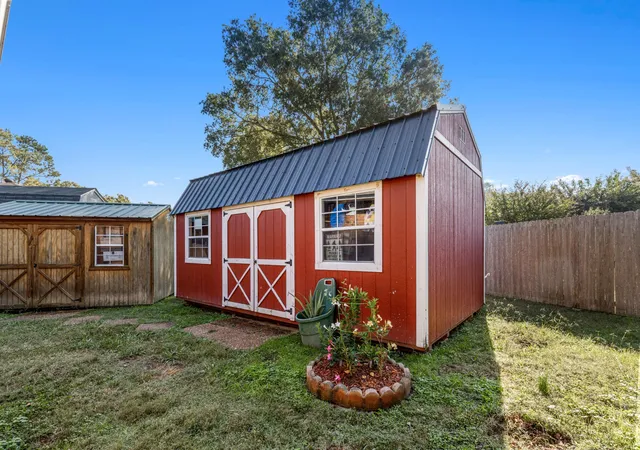
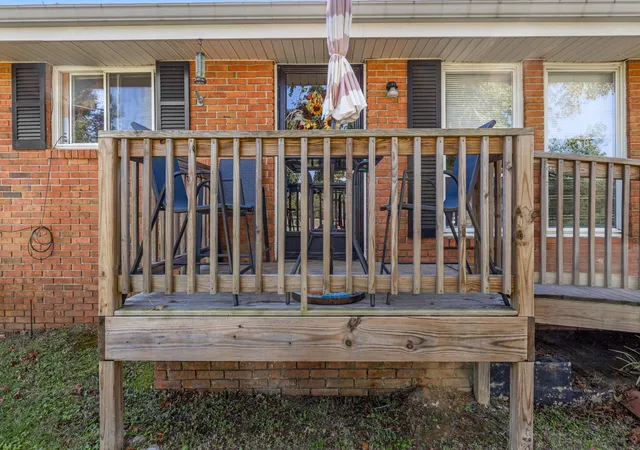
Outside, a stepping-stone path winds through the fenced backyard to two outbuildings, including a red barn-style shed with a metal roof. Use them as a workshop, garden storage, or a studio for whatever you love to make. A wood deck along the house has room for a couple of chairs and your morning coffee, and the front lawn stretches wide under that big shade tree. The home also includes a solar energy system.
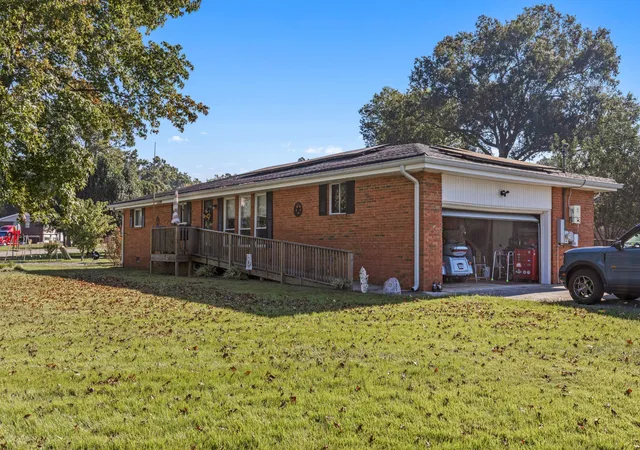
Practical strengths include a 2-car attached, side-entry garage with an opener, a concrete driveway, a secondary gravel driveway for extra parking, central heat and air, ceiling fans, rain gutters, and pull-down attic storage. It all sits a block away from the local police department, just off Battlefield Parkway in Fort Oglethorpe.
Private showings are available by appointment; come see the yard and the outbuildings in person.
- Houzeo last checked: 4 minutes ago
- Listing updated: October 15, 2026 at 8:38 pm
- Listing Provided by: Asher Black (423) 208-4943 , Nikolai Miller | Greater Downtown Realty dba Keller Williams Realty (423) 664-1900
- Source: Nashville (RealTracs Mid) MLS-TN | MLS#: 3621179

Property Details
Status
Active
Type
Single Family Residence
No. of Stories
1
County
City
Neighborhood
--
Year Built
1964
HOA Fees
-
Finished Area
1,683 sqft
Lot Size
0.3 acre lot
Basement Area
- sqft
MLS Name
Nashville (RealTracs Mid) MLS
MLS Number
3621179
MLS Status
Active
Days on Market
14

Continue Your Journey in App
Find your dream home, receive real-time updates, and many more!
Continue Your Journey in App
Find your dream home, receive real-time updates, and many more!
Location
Facts & Features
Rooms
Bedrooms & bathrooms
Bedrooms: 3
Bathrooms: 2
Interior
Interior Features
Ceiling Fan(s)
Cooling
Ceiling Fan(s), Central Air, Electric
Heating
Central, Electric
Sewer
Public Sewer
Flooring
Wood
Construction
Year Built
Year Built: 1964
Home type
Single Family Residence
Architectural Style
Ranch
Foundation Details
Concrete Perimeter
Roof
Other
Construction Materials
Other
Utilities & Energy
Parking Features
Garage Door Opener, Garage Faces Side, Concrete, Driveway
Security Features
Smoke Detector(s)
Water Source
Public
Utilities
Electricity Available, Water Available
Other Features
Lot Features
Other
Subdivision Name
Battlewood
Price History
| Date | Event | Price |
|---|---|---|
10/15/2026 Source: | Price Decreased | $280,000 -6.67% $166/sqft |
12/10/2025 Source: | Listed for Sale | $300,000 +1.69% $178/sqft |
12/10/2025 Source: | Off Market | $295,000 -1.67% $175/sqft |
12/08/2025 Source: | Pending | $300,000 +112.77% $178/sqft |
08/20/2018 Source: | Sold | $141,000 $84/sqft |

Getting Around 99 Battlewood Dr
Bike Score®

Somewhat Bikeable
43/100
Walk Score®

Somewhat Walkable
58/100
Data provided by Redfin
Nearby Homes




Find Homes by Property Features in Fort Oglethorpe, GA
Nearby New Homes For Sale

Based on information from Realtracs® through Oct 30, 2026, 03:17AM. Data courtesy of Realtracs® MLS as distributed by MLS GRID. Some IDX listings have been excluded from this website. All data is obtained from various sources and may not have been verified by the broker or MLS GRID. Supplied Open House Information is subject to change without notice. All information should be independently reviewed and verified for accuracy. Properties may or may not be listed by the office/agent presenting the information. IDX information is provided exclusively for consumers’ personal, noncommercial use. It may not be used for any purpose other than to identify prospective properties consumers may be interested in purchasing. The data is deemed reliable but is not guaranteed by MLS GRID. The use of the MLS GRID Data may be subject to an end-user license agreement prescribed by Realtracs® MLS. © 2026 RealTracs Solutions. All Rights Reserved. Angela Fowler Real Estate, LLC | 423.320.4620 | afowler@catt.com Mailing Address: 452 Kailors Cove Cir, Ringgold, GA 30736
 Advertising Broker: Angela Fowler | Angela Fowler Real Estate, LLC.
