- Overview
- Description
- Property Details
- Location
- HOA Management
- Facts & Features
- Getting Around
- Nearby Homes
 New Construction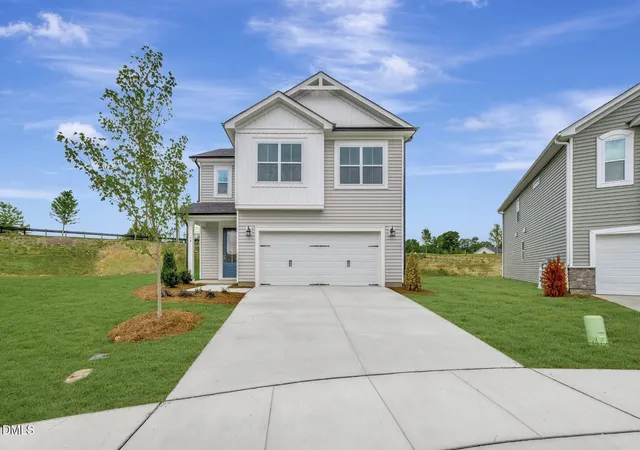
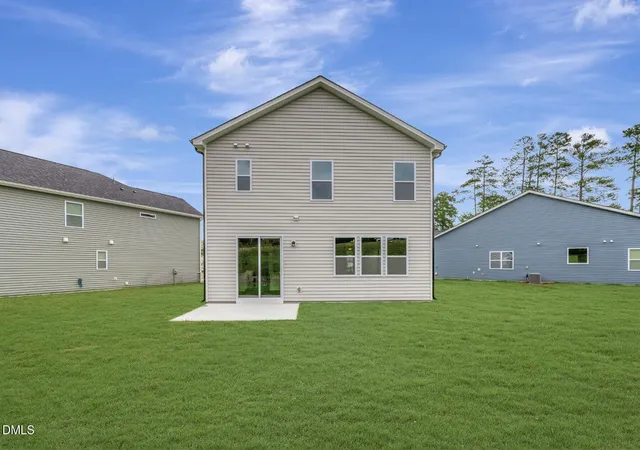

Street View
$309,171
Monthly Est:$1,539
 3 Beds
 3 Baths
2 full baths + 1 half bath
 2,181sqft
99 Cypress Moss Ct, Lillington, NC 27546
$309,171
$1,539/moEst:
Get Pre-Approved
Single Family Residence
Built in 2026
$62/mo HOA
0.37 acre lot
$142/sq.ft
Description
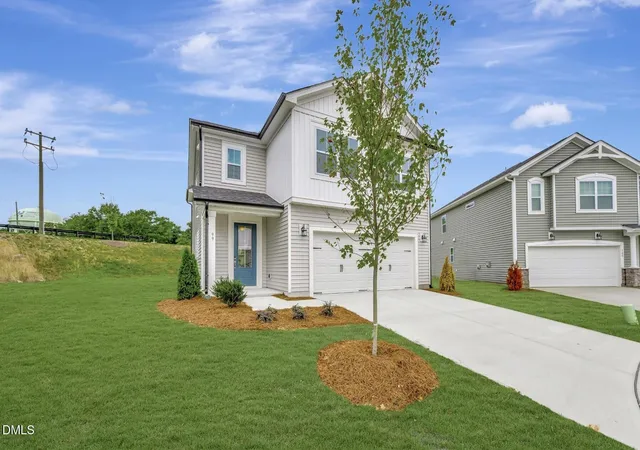
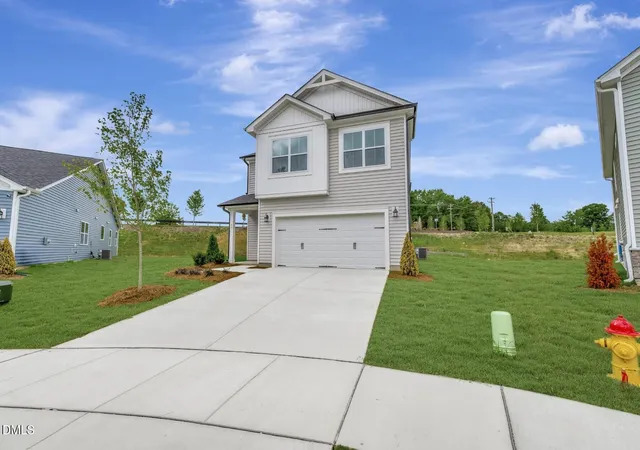
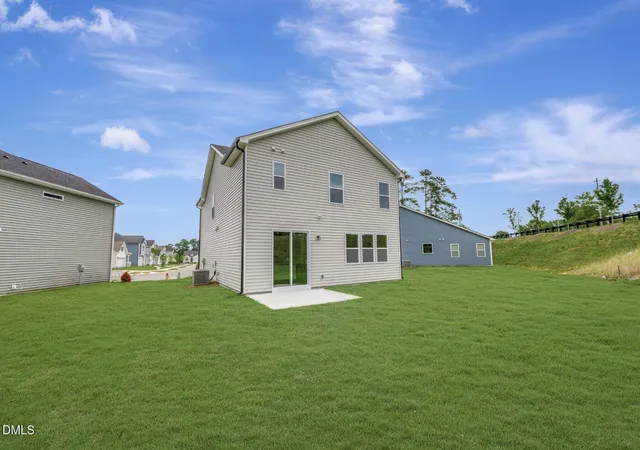
This beautifully designed 2-story home offering 2,181 square feet combines modern style, thoughtful functionality, and comfortable living spaces to meet the needs of today's homeowners. With a well-planned layout and inviting atmosphere, this home is ideal for both everyday living and entertaining. As you enter the home, you are welcomed by a spacious and open-concept main living area that seamlessly connects the kitchen, dining, and gathering room. This central space serves as the heart of the home, designed to encourage connection and provide a natural flow between each area. Large windows allow natural light to fill the space, creating a bright and airy environment that feels both warm and inviting. The kitchen is thoughtfully designed with both style and efficiency in mind. It offers ample counter space, abundant cabinetry, and a layout that makes meal preparation both easy and enjoyable. Whether you are cooking for family or hosting guests, the kitchen's open design allows you to stay engaged with the dining and gathering areas at all times. The adjoining dining space is perfectly suited for everything from casual meals to more formal gatherings, while maintaining a seamless connection to the rest of the home. The gathering room provides a comfortable and versatile space for relaxing, entertaining, or spending time with loved ones. Its open placement within the floor plan ensures that it remains connected to the kitchen and dining area, making it ideal for hosting and everyday living alike. This cohesive design enhances both functionality and comfort, allowing for a variety of uses depending on your lifestyle. Conveniently located on the main level is a spacious walk-in pantry, offering excellent storage and organization for all your kitchen essentials. This added feature helps keep the kitchen uncluttered while providing easy access to everything you need. Also on the first floor is a well-positioned powder room, offering convenience for both residents and guests. The thoughtful layout of the first floor ensures that all essential living spaces are easily accessible while maintaining a clean and uncluttered design. The open-concept arrangement not only enhances the flow of the home but also maximizes the use of space, making it feel larger and more inviting. Upstairs, the home continues to impress with a well-designed layout that balances comfort, privacy, and versatility. A spacious loft area provides an additional living space that can be used as a media room, playroom, home office, or lounge, offering flexibility to suit a variety of needs. The upper level includes two secondary bedrooms, each featuring large closets that provide ample storage. An additional storage closet in the hallway adds even more convenience, helping to keep the home organized and clutter-free. A full bathroom is conveniently located to serve both the secondary bedrooms and the loft area, ensuring ease of access for family members and guests alike. The primary suite serves as a true retreat, offering a peaceful and spacious environment designed for relaxation. This private sanctuary provides plenty of room to unwind and recharge. The en-suite bathroom is both stylish and functional, featuring a walk-in shower, double vanities, and a separate water closet for added privacy. A large walk-in closet completes the suite, offering abundant space for storage and organization. Also located on the second floor is a conveniently positioned laundry room, adding everyday ease and efficiency. With close proximity to all bedrooms, this space makes household tasks more manageable while enhancing the overall functionality of the home. Every detail of this 2,181 square foot home has been carefully considered to provide a harmonious blend of style, comfort, and practicality. From the open-concept main living area to the thoughtfully designed upstairs retreat spaces, this home is built to accommodate modern lifestyles with ease.
- Houzeo last checked: 2 hours ago
- Listing updated: September 29, 2026 at 1:51 pm
- Listing Provided by: Teresa Brownell (919) 623-8979 | Mattamy Homes LLC (919) 868-1819
- Source: Doorify MLS-NC | MLS#: 10156190

Property Details
Status
Active
Type
Single Family Residence
No. of Stories
2
County
City
Neighborhood
--
Year Built
2026
HOA Fees
$62/mo
Finished Area
2,181 sqft
Lot Size
0.37 acre lot
Basement Area
- sqft
MLS Name
Doorify MLS
MLS Number
10156190
MLS Status
Active

Continue Your Journey in App
Find your dream home, receive real-time updates, and many more!
Download App
Continue Your Journey in App
Find your dream home, receive real-time updates, and many more!
Location
HOA Management
Elite Management
HOA Fees
$62/ Monthly
Amenities
 Amenities and services may be covered by one or multiple associations and service providers.
 Storm Water Maintenance
Disclaimer: Amenities are based on third-party information and may vary; buyers must independently verify all amenities, as information is deemed reliable but not guaranteed.
Facts & Features
Rooms
Bedrooms & bathrooms
Bedrooms: 3
Bathrooms: 3
Interior
Flooring
Carpet, Vinyl
Window Features
Double Pane Windows, Insulated Windows
Interior Features
Bathtub/shower Combination, Double Vanity, Entrance Foyer, Kitchen Island, Kitchen/dining Room Combination, Pantry, Quartz Counters, Smooth Ceilings, Walk In Shower, Water Closet
Exterior Features
Rain Gutters
Cooling
Central Air, Zoned
Appliances
Dishwasher, Disposal, Electric Range, Exhaust Fan, Microwave, Plumbed For Ice Maker, Vented Exhaust Fan
Sewer
Public Sewer
Heating
Central, Zoned
Construction
Year Built
Year Built: 2026
Home type
Single Family Residence
Architectural Style
Farmhouse
Roof
Architectural Shingle
Foundation Details
Slab
Construction Materials
Board & Batten Siding, Vinyl Siding
Utilities & Energy
Association Amenities
None
Water Source
Public
Utilities
None
Laundry Features
Laundry Room, Upper Level
Parking Features
Driveway
Other Features
Lot Features
Cul De Sac, Irregular Lot, Landscaped, Pie Shaped Lot, Sloped Up
Subdivision Name
Stonebarrow
Community Features
Playground
Price History
| Date | Event | Price |
|---|---|---|
08/24/2026 Source: | Price Decreased | $309,171 -2.83% $142/sqft |
03/29/2026 Source: | Price Increased | $318,171 +1.60% $146/sqft |
03/29/2026 Source: | Listed for Sale | $313,171 $144/sqft |

Nearby Homes






Find Homes by Property Features in Lillington, NC
Nearby New Homes For Sale


Based on information from the Doorify MLS (Triangle MLS, Inc.) through Oct 08, 2026, 11:00AM. All information provided is deemed reliable but is not guaranteed and should be independently verified. Some IDX listings have been excluded from this IDX display. Brokers make an effort to deliver accurate information, but buyers should independently verify any information on which they will rely in a transaction. The listing broker shall not be responsible for any typographical errors, misinformation, or misprints, and they shall be held totally harmless from any damages arising from reliance upon this data. This data is provided exclusively for consumers’ personal, non-commercial use. Listings marked with an icon are provided courtesy of the Doorify MLS, Inc. of North Carolina, Internet Data Exchange Database. Closed (sold) listings may have been listed and/or sold by a real estate firm other than the firm(s) featured on this website. Closed data is not available until the sale of the property is recorded in the MLS. Home sale data is not an appraisal, CMA, competitive or comparative market analysis, or home valuation of any property. © 2026 Doorify MLS, Inc. of North Carolina. All rights reserved. Non-MLS properties are not included. Properties sold were listed/sold by various MLS participating offices. © 2026 Doorify MLS, Inc. of North Carolina. All Rights Reserved.
 Advertising Broker: Nicholas Huscroft | Chosen Realty