- Overview
- Description
- Property Details
- Location
- Facts & Features
- Getting Around
- Nearby Homes


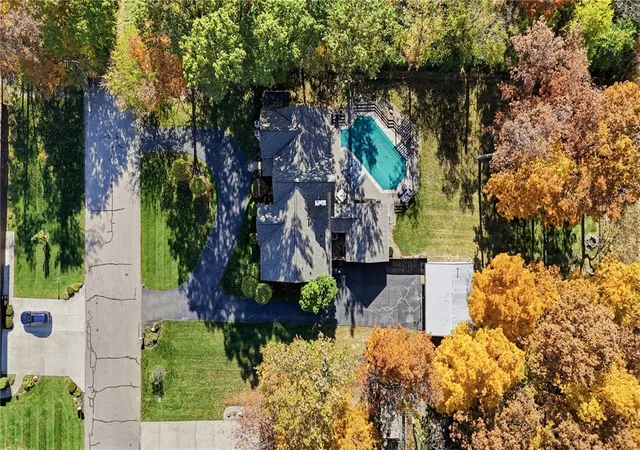


$534,900
Monthly Est:$2,662
 3 Beds
 4 Baths
3 full baths + 1 half bath
 2,500sqft
990 Hickory Holw Rd, Troy, OH 45373
$534,900
$2,662/moEst:
Get Pre-Approved
Single Family Residence
Built in 1988
$-- HOA
33,106 sqft lot
$214/sq.ft
Description
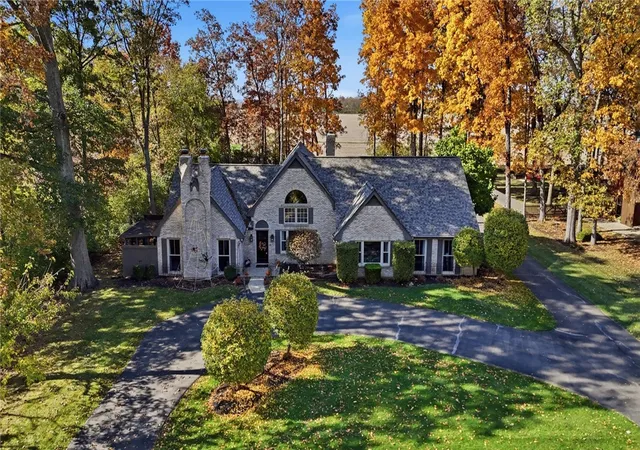
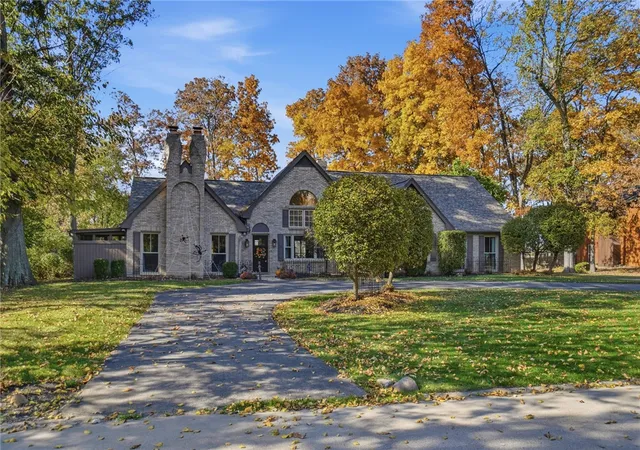
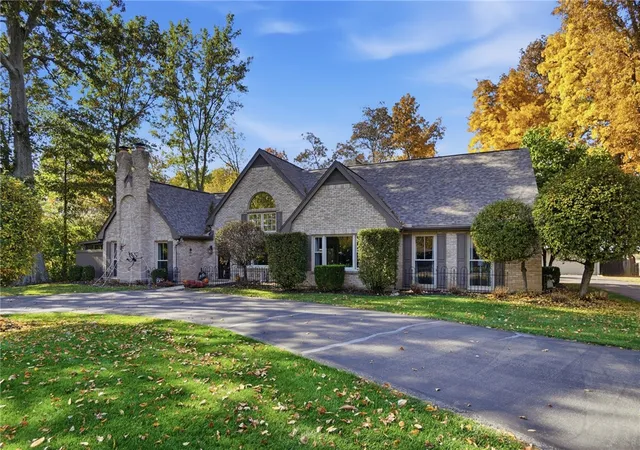
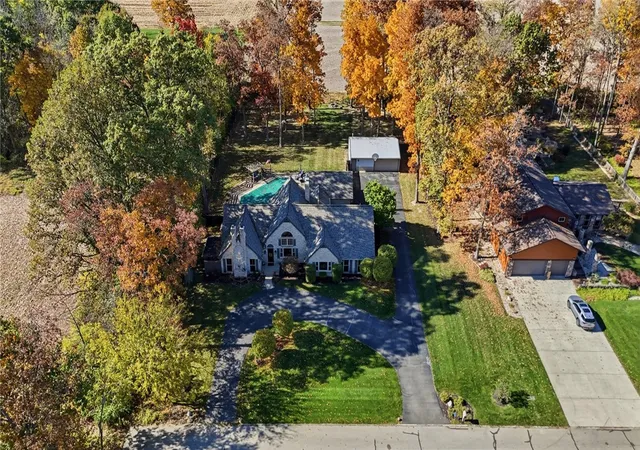
Escape to your own peaceful retreat in the Miami East School District. Tucked among mature trees in a quiet country neighborhood, this inviting 3-bedroom, 3 1/2 bath home offers the privacy and natural beauty you've been looking for while giving you room to relax, entertain, and enjoy the outdoors.
Inside, the great room makes a memorable first impression with new wood flooring, a striking floor-to-ceiling stone fireplace, and views of the inground pool and surrounding greenery. Step outside to the deck and enjoy the calm of your wooded setting. The home features a full bathroom for each bedroom, plus a convenient guest half-bath. The private primary suite adds a fireplace and screened porch, an ideal spot to savor a quiet morning or unwind at the end of the day.
Recent improvements include a new roof 2025 with transferable warranty, gutter guards, new carpeting, installed wood flooring in great room, a fully remodeled bathroom, new fencing, and tree trimming and removal. With its serene setting, inviting spaces, and refreshing pool, this home blends country quiet with everyday comfort. In addition to the attached 2 1/2 car garage there is also a 24 x 40 detached garage with workshop.
Existing VA loan may be assumed at 2.25% interest rate subject to buyer qualification and loan servicer approval. That rate applies to the existing loan balance.
- Houzeo last checked: 1 hour ago
- Listing updated: November 3, 2026 at 5:46 am
- Listing Provided by: Shelley Chapman (937) 418-6200 | Keller Williams Home Town Rlty (937) 890-9111
- Source: Dayton Realtors MLS-OH | MLS#: 972191

Property Details
Status
Active
Type
Single Family Residence
No. of Stories
1
County
City
Neighborhood
--
Year Built
1988
HOA Fees
-
Finished Area
2,500 sqft
Lot Size
33,106 sqft lot
Basement Area
- sqft
MLS Name
Dayton Realtors MLS
MLS Number
972191
MLS Status
Active
Days on Market
3

Continue Your Journey in App
Find your dream home, receive real-time updates, and many more!
Continue Your Journey in App
Find your dream home, receive real-time updates, and many more!
Location
Facts & Features
Rooms
Bedrooms & bathrooms
Bedrooms: 3
Bathrooms: 4
Other
Level: Main
Area: 108.00 Square Feet
Dimensions: 12 x 9
Other
Level: Main
Area: 88.00 Square Feet
Dimensions: 11 x 8
UtilityRoom
Level: Main
Area: 40.00 Square Feet
Dimensions: 8 x 5
Office
Level: Main
Area: 180.00 Square Feet
Dimensions: 20 x 9
Kitchen
Level: Main
Area: 132.00 Square Feet
Dimensions: 12 x 11
GreatRoom
Level: Main
Area: 651.00 Square Feet
Dimensions: 31 x 21
EntryFoyer
Level: Main
Area: 48.00 Square Feet
Dimensions: 8 x 6
DiningRoom
Level: Main
Area: 140.00 Square Feet
Dimensions: 14 x 10
Bedroom
Level: Main
Area: 180.00 Square Feet
Dimensions: 15 x 12
Bedroom
Level: Main
Area: 176.00 Square Feet
Dimensions: 16 x 11
PrimaryBedroom
Level: Main
Area: 252.00 Square Feet
Dimensions: 18 x 14
Interior
Cooling
Central Air
Interior Features
Ceiling Fans, Cathedral Ceilings, Granite Counters, High Speed Internet, Jetted Tub, Kitchen Island, Kitchen Family Room Combo, Pantry, Walk In Closets
Heating
Forced Air, Natural Gas
Appliances
Built In Oven, Cooktop, Dishwasher, Disposal, Microwave, Refrigerator, Water Softener, Gas Water Heater
Sewer
Septic Tank
Exterior Features
Fence, Pool, Porch, Patio
Window Features
Vinyl
Construction
Year Built
Year Built: 1988
Home type
Single Family Residence
Construction Materials
Brick
Foundation Details
Slab
Utilities & Energy
Utilities
Septic Available, Water Available, Cable Available
Parking Features
Attached, Detached, Four Or More Spaces, Garage, Garage Door Opener, Storage
Water Source
Well
Fireplace Features
Two, Wood Burning
Security Features
Smoke Detectors
Pool Features
In Ground
Other Features
Subdivision Name
Shaggy Bark Grove
Patio And Porch Features
Patio, Porch
Price History
| Date | Event | Price |
|---|---|---|
11/03/2026 Source: | Listed for Sale | $534,900 $214/sqft |
10/31/2026 Source: | Coming Soon | $534,900 +32.73% $214/sqft |
10/11/2020 Source: | Price Increased | $403,000 +30.04% $161/sqft |
07/10/2018 Source: | Price Increased | $309,900 +6.90% $124/sqft |
02/16/2012 Source: | Sold | $289,900 +4.47% $116/sqft |

Show more
Nearby Homes
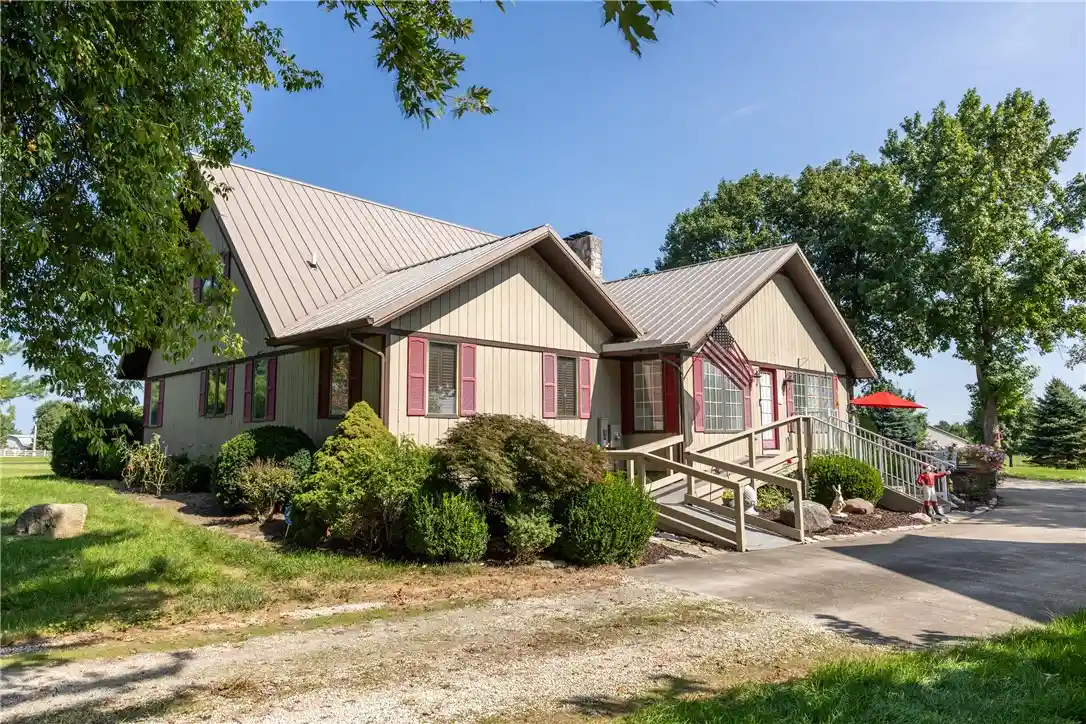
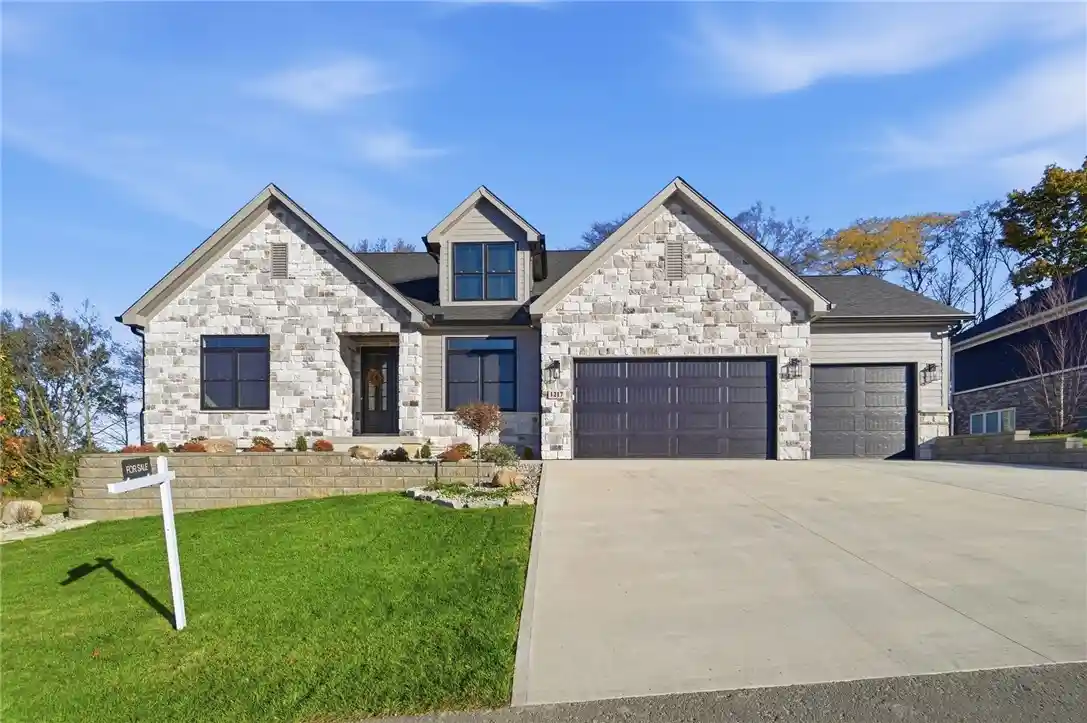
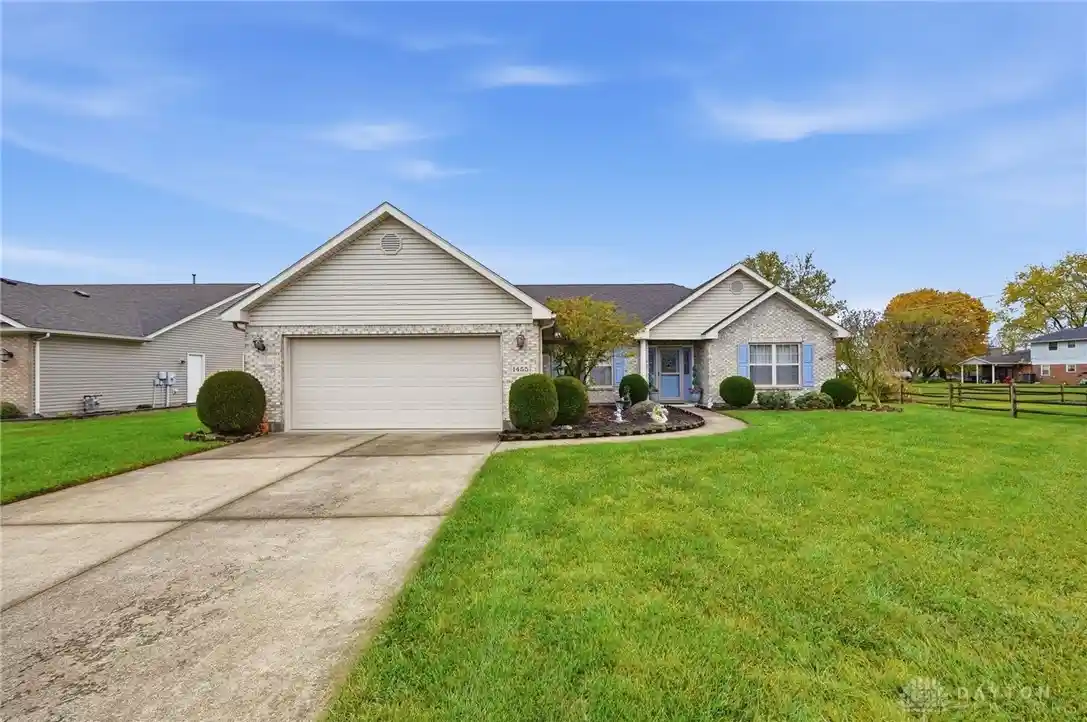
Find Homes by Property Features in Troy, OH
Nearby New Homes For Sale
Nearby Pre-Owned Homes For Sale

Based on information from Dayton Realtors® MLS through Nov 04, 2026, 12:45PM. Information is provided exclusively for consumers’ personal, non-commercial use, that it may not be used for any purpose other than to identify prospective properties consumers may be interested in purchasing. The data is deemed reliable but is not guaranteed accurate by the MLS. The MLS may, at its discretion, require use of other disclaimers as necessary to protect participants and/or the MLS from liability. This website may not include listings or property addresses of sellers who have directed their listing brokers to withhold their listing or their property address from display on the Internet. © 2026 Dayton Area Board of Realtors®, Inc. All rights reserved.
 Advertising Broker: Nicholas Huscroft | Chosen Realty
