Andover RE
Powered by 
- 17
- Overview
- Description
- Property Details
- Location
- HOA Management
- Facts & Features
- Getting Around
- Nearby Homes
 Hot

Street View
$827,900
Monthly Est:$4,121
 3 Beds
 3 Baths
2 full baths + 1 half bath
 5,000sqft
9907 Birch Run, Brighton, MI 48114
$827,900
$4,121/moEst:
Get Pre-Approved
Single Family Residence
Built in 1991
$16.67/mo HOA
1.12 acres lot
$166/sq.ft
Description
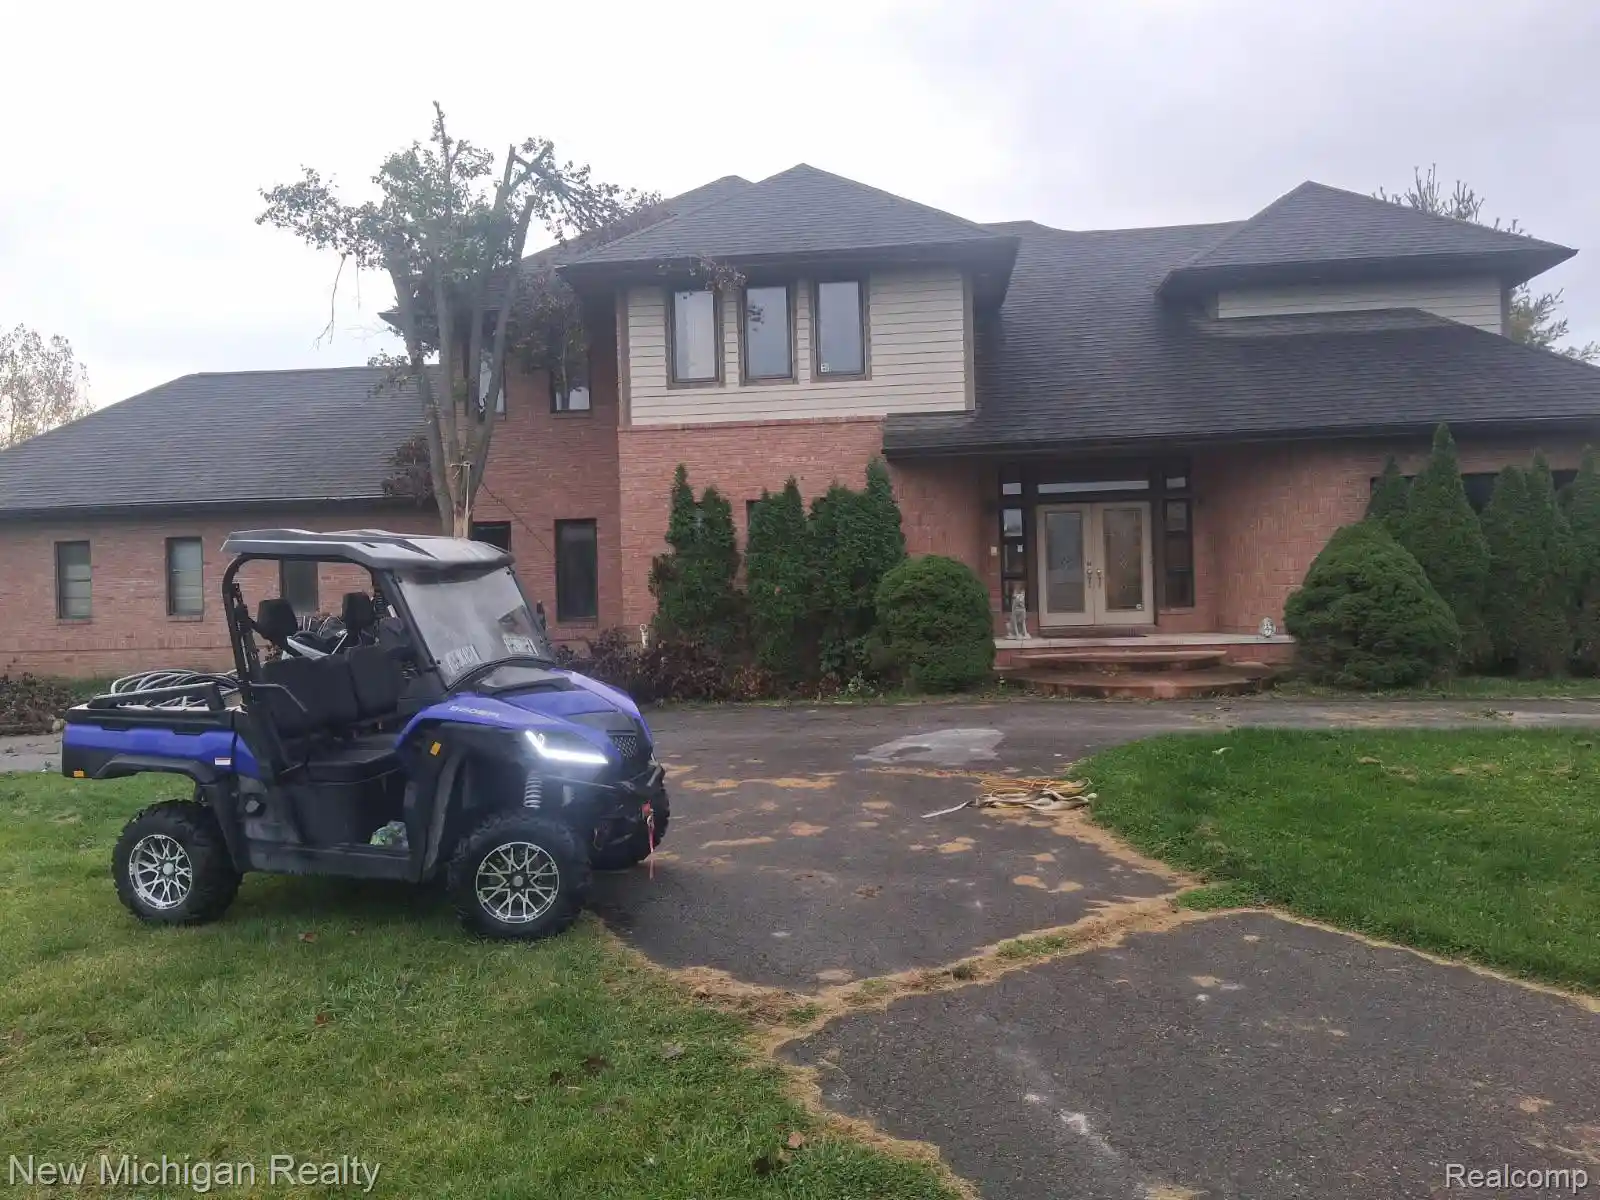
Welcome to your private oasis in the coveted Ravenswood Subdivision! Nestled on a lush, wooded 1.12-acre lot, this stunning 3-bedroom, 2.1-bath colonial offers over 3,500 square feet of meticulously maintained living space.
Step into your personal outdoor oasis featuring a new, heated in-ground fiberglass saltwater pool—complete with smart phone controls for effortless temperature and lighting adjustments.
Step inside the grand two-story foyer leading to a light-filled open layout, featuring an updated dining room and a private home office complete with French doors and a barn door. The remodeled chef’s kitchen (2021) is a true focal point, equipped with soft-close cabinetry, a center island, KitchenAid appliances, ambient lighting, and tile flooring. The kitchen flows seamlessly into the family room, perfect for daily living and entertaining.
Enjoy the expansive flex room featuring radiant heated floors, leading up to a serene 3-season porch with panoramic views of the peaceful backyard. Upstairs, the primary ensuite offers a luxurious full bath and two spacious walk-in closets, accompanied by two additional bedrooms and a full bath.
Additional highlights include a 3-car attached garage, a separate main-floor laundry/mudroom, a partially finished basement ideal for a home theater, an included sauna, and major big-ticket updates including a new roof (2023), as well as furnace and A/C (2021). An EV charger is also added on the home! Located in the Hartland School District with easy access to shopping, dining, and freeways. Schedule your private tour today!
- Houzeo last checked: 6 minutes ago
- Listing updated: October 27, 2026 at 4:36 pm
- Listing Provided by: Nick Bazzy (248) 885-7535 | Nick Bazzy (248) 885-7535
- Source: Realcomp MLS-MI | MLS#: 20261083165

- Originating MLS: Realcomp II Ltd
Property Details
Status
Active Under Contract
Type
Single Family Residence
No. of Stories
-
County
City
Neighborhood
--
Year Built
1991
HOA Fees
$16.67/mo
Finished Area
5,000 sqft
Lot Size
1.12 acres lot
Basement Area
- sqft
MLS Name
Realcomp MLS
MLS Number
20261083165
MLS Status
Contingent - CCS
Days on Market
16
Cumulative Days on Market
17

Continue Your Journey in App
Find your dream home, receive real-time updates, and many more!
Continue Your Journey in App
Find your dream home, receive real-time updates, and many more!
Location
HOA Management
N/A
HOA Fees
$200/ Annually
Disclaimer: Amenities are based on third-party information and may vary; buyers must independently verify all amenities, as information is deemed reliable but not guaranteed.
Facts & Features
Rooms
Bedrooms & bathrooms
Bedrooms: 3
Bathrooms: 3
Interior
Heating
Forced Air, Natural Gas, Zoned
Sewer
Septic Tank
Construction
Year Built
Year Built: 1991
Home type
Single Family Residence
Architectural Style
Colonial
Foundation Details
Basement, Poured
Construction Materials
Wood Siding
Utilities & Energy
Pool Features
In Ground
Basement
Partially Finished
Parking Features
Three Car Garage, Attached, Electric Vehicle Charging Stations, Direct Access, Garage Door Opener
Laundry Features
Electric Dryer Hookup, Laundry Room, Washer Hookup
Water Source
Well
Other Features
Disclosures
No Restrictions, Taxes Homestead Exempt
Subdivision Name
Ravenswood
Patio And Porch Features
Deck, Patio
Price History
| Date | Event | Price |
|---|---|---|
10/27/2026 Source: | Contingent (Active Under Contract) | $827,900 $166/sqft |
10/13/2026 Source: | Coming Soon | $827,900 $166/sqft |
10/13/2026 Source: | Listed for Sale | $827,900 $166/sqft |
10/12/2026 Source: | Listing Removed | $827,900 $166/sqft |
10/09/2026 Source: | Off Market | $827,900 +42.74% $166/sqft |


Show more
Nearby Homes

Find Homes by Property Features in Brighton, MI
Nearby New Homes For Sale


Based on information from the Board/Association of REALTORS® (alternatively, from the Realcomp II Ltd. MLS) through Oct 30, 2026, 04:00AM. All information provided is deemed reliable, but is not guaranteed to be accurate and should be independently verified. IDX provided courtesy of Realcomp II Ltd. via Andover Real Estate & Houzeo, Copyright 2026 Realcomp II Ltd. Shareholders Any use of search facilities of data on the site, other than by a consumer looking to purchase real estate, is prohibited. IDX information is provided exclusively for consumers' personal, noncommercial use and may not be used for any purpose other than to identify prospective properties consumers may be interested in purchasing. The accuracy of all information, regardless of source, is not guaranteed or warranted. All information should be independently verified. Listing Information presented by local MLS brokerage: Andover Real Estate, local REALTOR®- Scott Rubin - (248)206-3666 . Any use of search facilities of data on the site, other than by a consumer looking to purchase real estate, is prohibited. © 2024 Realcomp II Ltd. MLS. All Rights Reserved.
 Advertising Broker: Andover Real Estate | Andover Real Estate
