Andover RE
Powered by 
- 0
- 4
- Overview
- Description
- Property Details
- Location
- Facts & Features
- Getting Around
- Nearby Homes

Street View
$610,000
Monthly Est:$3,036
 6 Beds
 4 Baths
3 full baths + 1 half bath
 4,138sqft
11095 Culver Rd, Brighton, MI 48114
$610,000
$3,036/moEst:
Get Pre-Approved
Single Family Residence
Built in 1996
$-- HOA
1.08 acres lot
$147/sq.ft
Description
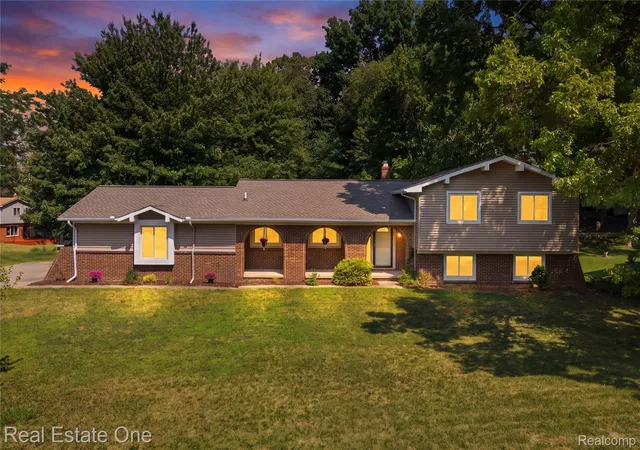
Welcome to this gracious and spacious home on 1 acre, no HOA and secluded. Brighton Schools, 6 beds and 3.5 baths. Custom built by the original owner, heavily sound insulated from the world outside, this wonderful place would be ideal for any buyer. Office from home or run a business and need to have space for taking care of that business from home ? Want to home school? Have lots of people to take care of in your home? Parents, or in-law space, lots of possibilities for that one. This place has great possibilities for almost any of it. The current owners have enjoyed this place for more than 15 years and now it is time to move on. Amazing spaces for storage and living. Main floor is great for the functions of daily living. Recreation space, a really nice flow of activity possibilities in the fully functioning lower level; even room for exercise and dance. On the second level there are 4 generous bedrooms with WIC's, (walk in closets), two full baths and the laundry room. What a concept, one mom we know even taught her kids, when they were old enough, how wash, dry and fold their own clothes and put them away. On the third level are two more large finished bedrooms. The current owners used these for his and hers office spaces. The 3 car garage is large. 30x23. Work bench and drawers included and extra shelving stays. Between this area, the basement utility areas, the walk in closets in the bedrooms and the utility shed, there is plenty of storage space if needed. A full year of America's Preferred Home Warranty is included. On site well and septic system.
- Houzeo last checked: 12 hours ago
- Listing updated: October 3, 2026 at 6:07 pm
- Listing Provided by: William M Park (810) 534-2005 | KW Realty Livingston (810) 227-5500
- Source: Realcomp MLS-MI | MLS#: 20261077953

- Originating MLS: Realcomp II Ltd
Property Details
Status
Active
Type
Single Family Residence
No. of Stories
-
County
City
Neighborhood
--
Year Built
1996
HOA Fees
-
Finished Area
4,138 sqft
Lot Size
1.08 acres lot
Basement Area
- sqft
MLS Name
Realcomp MLS
MLS Number
20261077953
MLS Status
Active
Days on Market
11
Cumulative Days on Market
5

Continue Your Journey in App
Find your dream home, receive real-time updates, and many more!
Download App
Continue Your Journey in App
Find your dream home, receive real-time updates, and many more!
Location
Facts & Features
Rooms
Bedrooms & bathrooms
Bedrooms: 6
Bathrooms: 4
Interior
Heating
Forced Air, Natural Gas
Appliances
Dishwasher, Disposal, Dryer, Free Standing Refrigerator, Microwave, Washer
Sewer
Septic Tank
Construction
Year Built
Year Built: 1996
Home type
Single Family Residence
Architectural Style
Contemporary
Roof
Asphalt
Foundation Details
Basement, Poured
Construction Materials
Brick, Other
Utilities & Energy
Fireplace Features
Family Room, Living Room
Laundry Features
Laundry Room
Pool Features
None
Basement
Finished, Walk Out Access
Water Source
Well
Parking Features
Three Car Garage, Attached, Direct Access, Electricityin Garage, Garage Door Opener, Side Entrance
Other Features
Subdivision Name
Pleasant Valley Village 1
Patio And Porch Features
Deck, Patio, Porch
Disclosures
Taxes Homestead Exempt
Price History
| Date | Event | Price |
|---|---|---|
10/02/2026 Source: | Listed for Sale | $610,000 $147/sqft |
09/28/2026 Source: | Coming Soon | $610,000 $147/sqft |

Nearby Homes
Find Homes by Property Features in Brighton, MI


Based on information from the Board/Association of REALTORS® (alternatively, from the Realcomp II Ltd. MLS) through Oct 07, 2026, 06:00AM. All information provided is deemed reliable, but is not guaranteed to be accurate and should be independently verified. IDX provided courtesy of Realcomp II Ltd. via Andover Real Estate & Houzeo, Copyright 2026 Realcomp II Ltd. Shareholders Any use of search facilities of data on the site, other than by a consumer looking to purchase real estate, is prohibited. IDX information is provided exclusively for consumers' personal, noncommercial use and may not be used for any purpose other than to identify prospective properties consumers may be interested in purchasing. The accuracy of all information, regardless of source, is not guaranteed or warranted. All information should be independently verified. Listing Information presented by local MLS brokerage: Andover Real Estate, local REALTOR®- Scott Rubin - (248)206-3666 . Any use of search facilities of data on the site, other than by a consumer looking to purchase real estate, is prohibited. © 2024 Realcomp II Ltd. MLS. All Rights Reserved.
 Advertising Broker: Andover Real Estate | Andover Real Estate