- Overview
- Description
- Property Details
- Location
- HOA Management
- Facts & Features
- Getting Around
- Nearby Homes



$434,000
Monthly Est:$2,160
 3 Beds
 3 Baths
2 full baths + 1 half bath
 2,619sqft
9908 Rocky Ford Club Rd, Charlotte, NC 28269
$434,000
$2,160/moEst:
Get Pre-Approved
Single Family Residence
Built in 2009
$45/mo HOA
0.12 acre lot
$166/sq.ft
Description
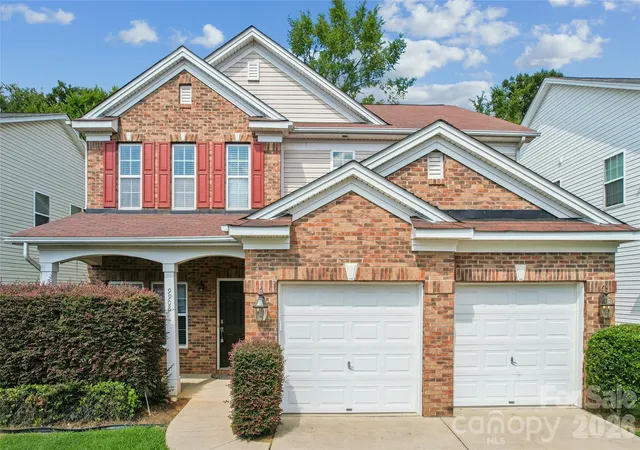
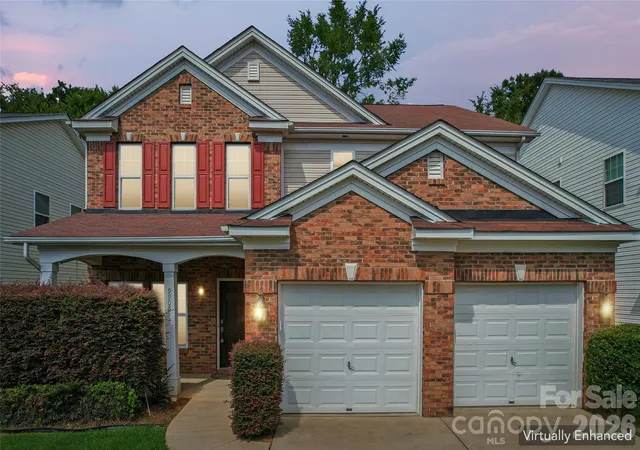
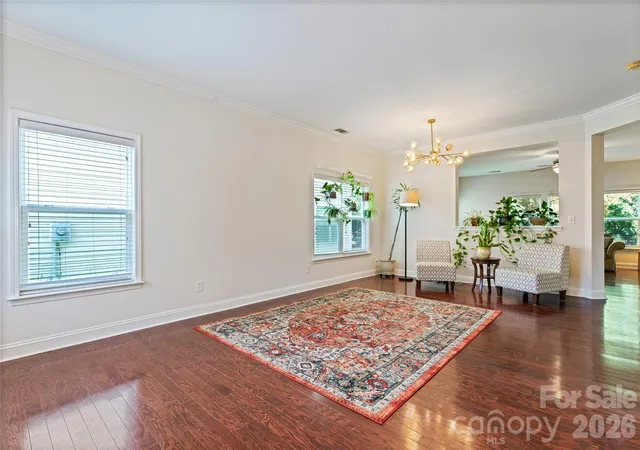
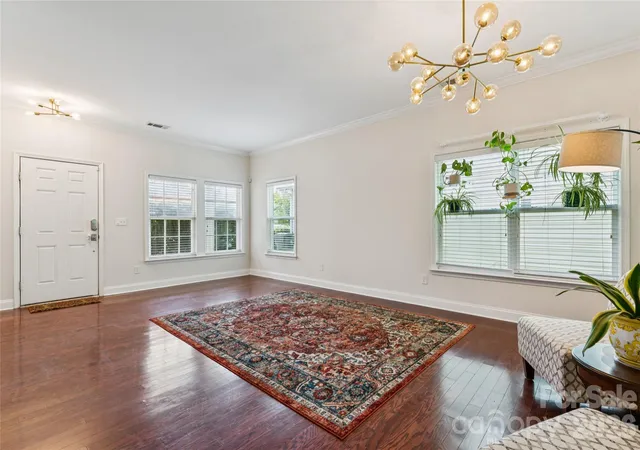
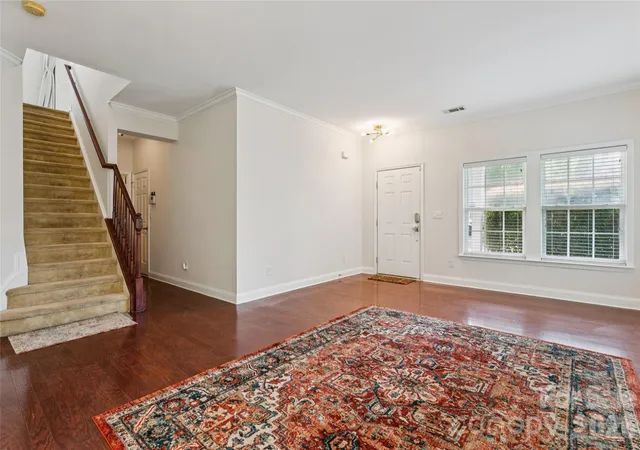
Welcome home to this spacious and inviting residence featuring an open, functional floor plan and convenient access to I-485, I-77 and I-85. A covered rocking-chair front porch creates a warm and welcoming entrance. Inside, hardwood floors enhance the formal living and dining areas and continue into the comfortable large family room, highlighted by a corner gas-log fireplace. The family room flows seamlessly into the generously sized kitchen featuring a long breakfast bar with seating for 6+, tall 42" cabinetry and a full complement of stainless steel appliances, including a French-Door refrigerator, built-in microwave and glass-top range/oven. Tile flooring and a bright breakfast area complete this inviting space—ideal for everyday living and entertaining.
Upstairs, retreat to the spacious primary suite with a tray ceiling, ceiling fan and an impressive walk-in closet. The ensuite ceramic-tiled bath offers dual vanities, a garden tub and separate shower. Generously sized secondary bedrooms provide plenty of flexibility. A standout feature is the redesigned loft, thoughtfully transformed into a versatile combination of open flex space and a sleek, modern office. The office features sliding opaque glass panels that allow you to easily transition between an open, connected workspace and a more private setting for secure zoom meetings or conference calls, providing exceptional flexibility for working from home, studying or creative pursuits while preserving the functionality of the adjoining loft area. An upstairs laundry room adds everyday convenience.
Step outside to enjoy the open backyard with mature trees and a protected area beyond, creating a pleasant natural backdrop. With generous living spaces, thoughtful updates, a versatile layout and convenient access to major highways, grocery store, fine dining, and schools. This home offers the space and flexibility to fit a variety of lifestyles. Roof replaced in 2017.
- Houzeo last checked: 7 minutes ago
- Listing updated: September 26, 2026 at 7:06 pm
- Listing Provided by: Allen Dargins (704) 648-4414 , Christopher Bristow | Keller Williams Unlimited (704) 409-4700
- Source: Canopy MLS | MLS#: 4415380

Property Details
Status
Active
Type
Single Family Residence
No. of Stories
-
County
City
Neighborhood
Year Built
2009
HOA Fees
$45/mo
Finished Area
2,619 sqft
Lot Size
0.12 acre lot
Basement Area
- sqft
MLS Name
Canopy MLS
MLS Number
4415380
MLS Status
Active
Days on Market
48
Cumulative Days on Market
35

Continue Your Journey in App
Find your dream home, receive real-time updates, and many more!
Download App
Continue Your Journey in App
Find your dream home, receive real-time updates, and many more!
Location
HOA Management
Real Management
HOA Fees
$135/ Quarterly
Disclaimer: Amenities are based on third-party information and may vary; buyers must independently verify all amenities, as information is deemed reliable but not guaranteed.
Facts & Features
Rooms
Bedrooms & bathrooms
Bedrooms: 3
Bathrooms: 3
Interior
Sewer
Public Sewer
Interior Features
Breakfast Bar, Garden Tub, Open Floorplan, Pantry, Walk In Closet(s), Other See Remarks
Flooring
Carpet, Hardwood, Tile, Vinyl, Wood
Cooling
Ceiling Fan(s), Central Air
Heating
Forced Air, Natural Gas
Appliances
Dishwasher, Disposal, Gas Water Heater, Ice Maker, Microwave, Refrigerator With Ice Maker, Self Cleaning Oven
Construction
Year Built
Year Built: 2009
Home type
Single Family Residence
Foundation Details
Slab
Construction Materials
Brick Partial, Vinyl
Utilities & Energy
Fireplace Features
Family Room, Gas Log
Parking Features
Attached Garage
Water Source
City
Laundry Features
Electric Dryer Hookup, Laundry Room, Upper Level
Other Features
Subdivision Name
Prosperity Ridge
Community Features
Clubhouse, Outdoor Pool, Playground, Sidewalks, Street Lights
Patio And Porch Features
Covered, Front Porch, Patio
Price History
| Date | Event | Price |
|---|---|---|
09/23/2026 Source: | Price Decreased | $434,000 -1.14% $166/sqft |
09/04/2026 Source: | Price Increased | $439,000 +1.15% $168/sqft |
08/22/2026 Source: | Listed for Sale | $434,000 -2.25% $166/sqft |
08/22/2026 Source: | Price Increased | $444,000 +69.14% $170/sqft |
09/27/2018 Source: | Price Increased | $262,500 +1.00% $100/sqft |

Show more
Highland Creek Ranks #92 in Charlotte, NC


Homes

Rental Prices

Median Home Price
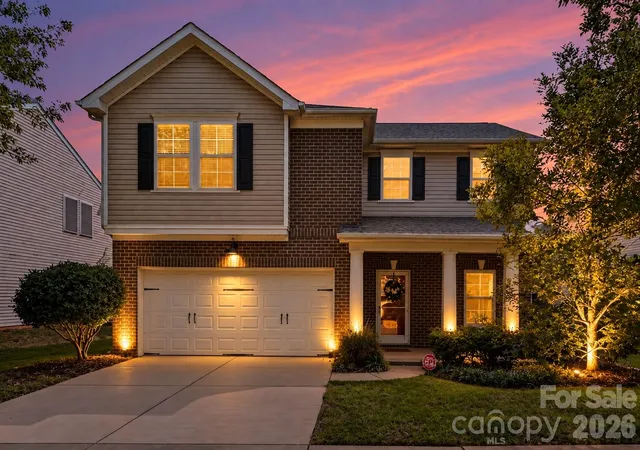
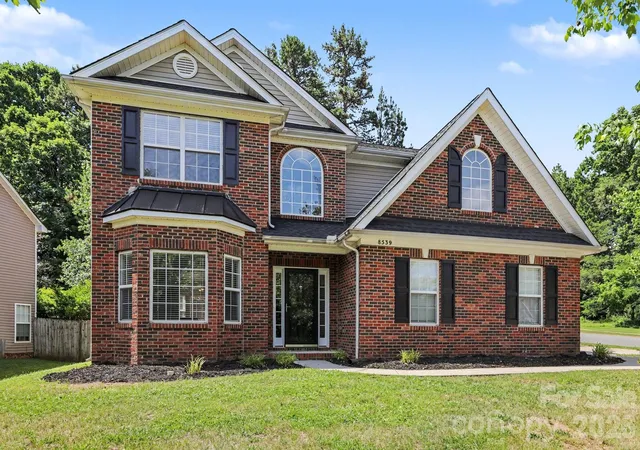
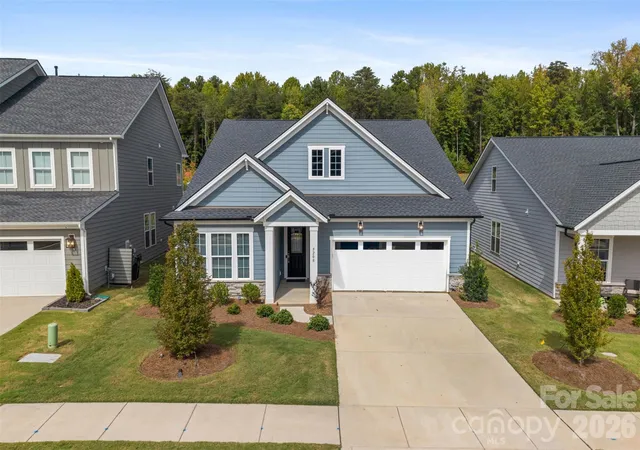
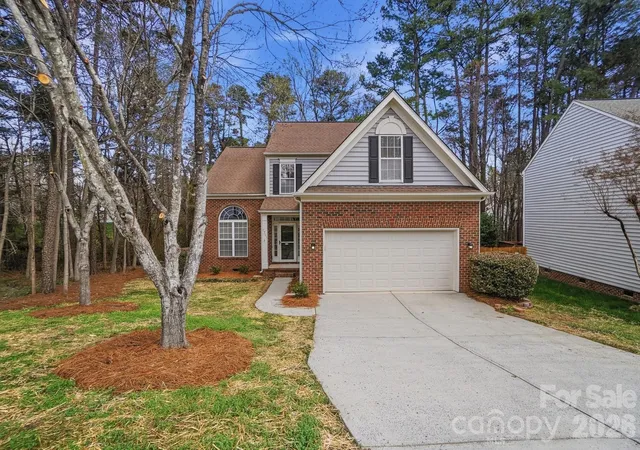
Nearby Homes
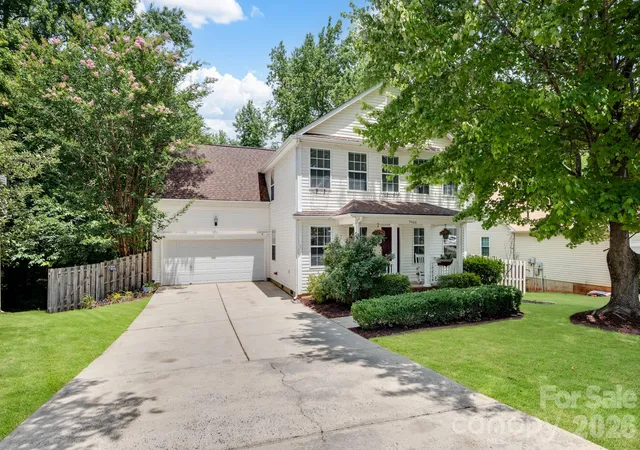
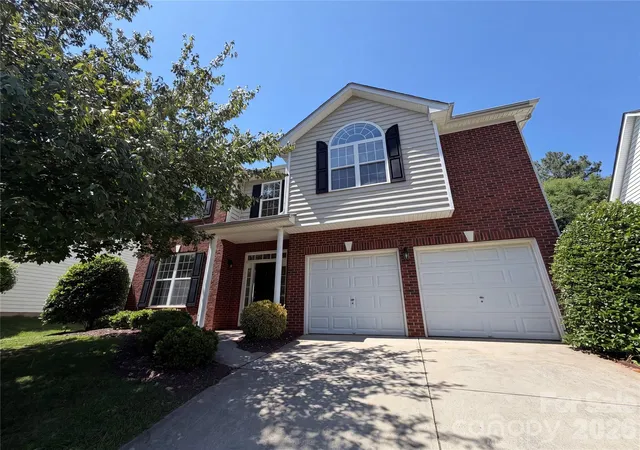
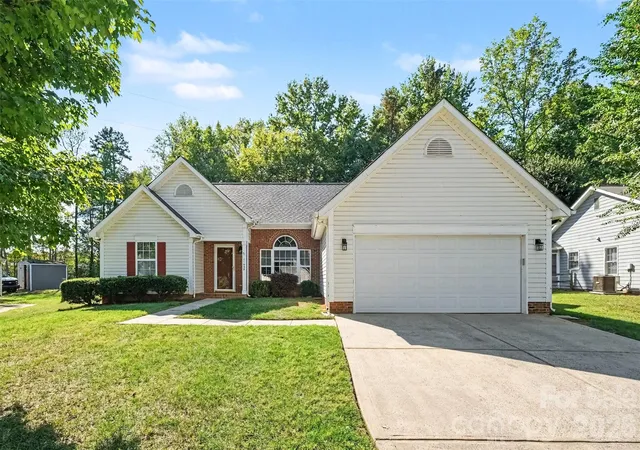
Find Homes by Property Features in Charlotte, NC
Nearby New Homes For Sale

Based on information submitted to the MLS GRID from Canopy MLS through Oct 09, 2026, 05:45AM. All data is obtained from various sources and may not have been verified by the broker or MLS GRID. Supplied Open House Information is subject to change without notice. All information should be independently reviewed and verified for accuracy. Properties may or may not be listed by the office/agent presenting the information. IDX information is provided exclusively for consumers’ personal, noncommercial use. It may not be used for any purpose other than to identify prospective properties which the consumers may be interested in purchasing. The data is deemed reliable but is not guaranteed by MLS GRID. The use of the MLS GRID Data may be subject to an end-user license agreement prescribed by the Member Participant’s applicable MLS, if any, and as amended from time to time. ©2026 Canopy MLS. All Rights Reserved.
 Advertising Broker: Nicholas Huscroft | Chosen Realty