- Overview
- Description
- Property Details
- Location
- HOA Management
- Facts & Features
- Getting Around
- Nearby Homes



$415,000
Monthly Est:$2,066
 2 Beds
 3 Baths
2 full baths + 1 half bath
 1,276sqft
9915 New Parke Rd, Tampa, FL 33626
$415,000
$2,066/moEst:
Get Pre-Approved
Townhouse
Built in 2000
$281.75/mo HOA
1,760 sqft lot
$325/sq.ft
Description
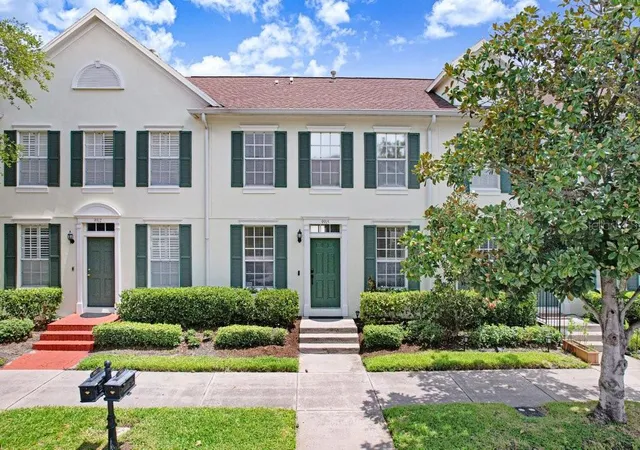
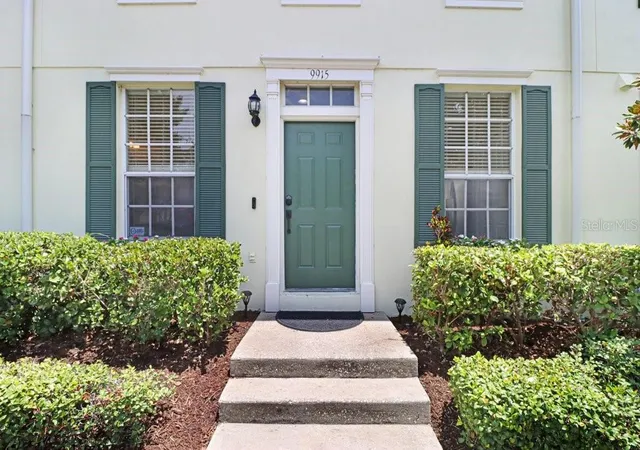
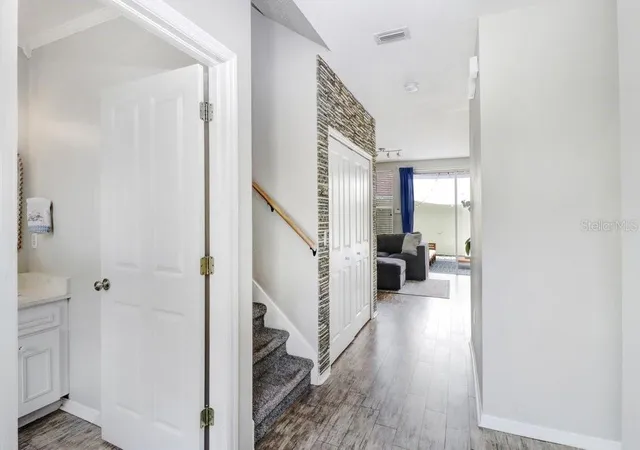
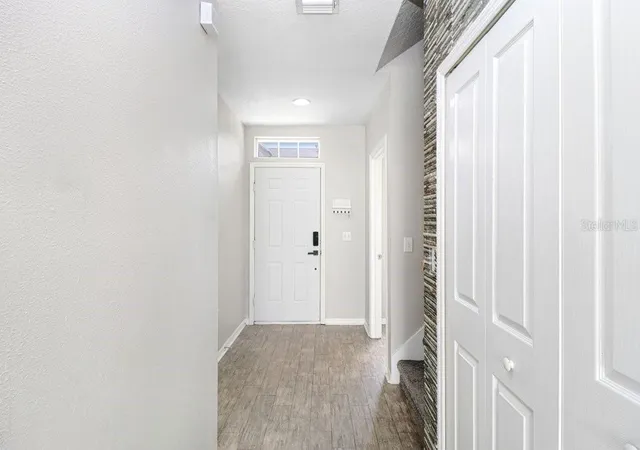
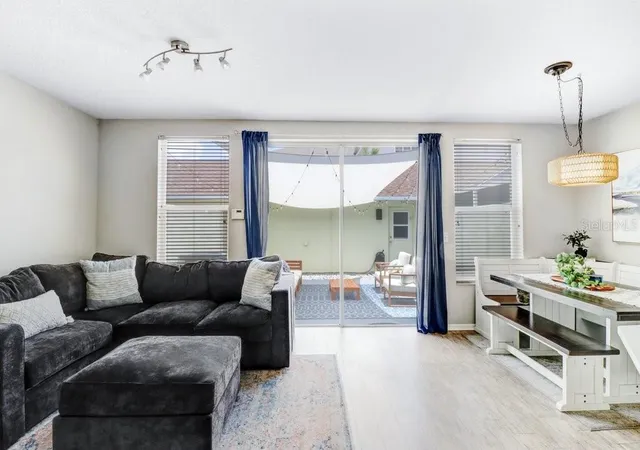
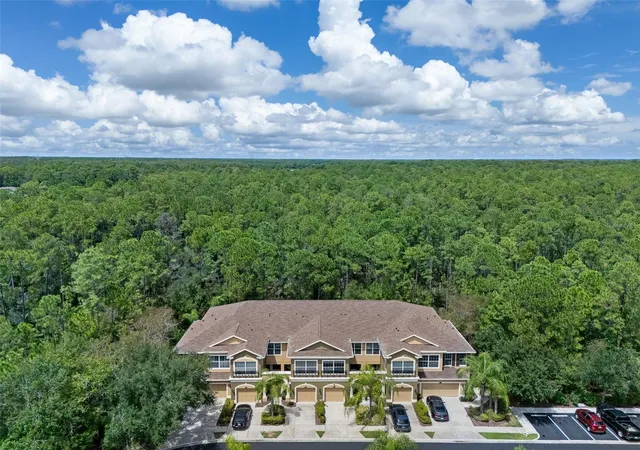
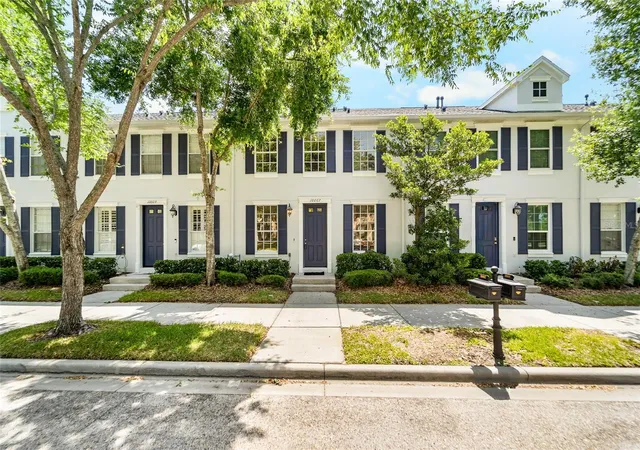
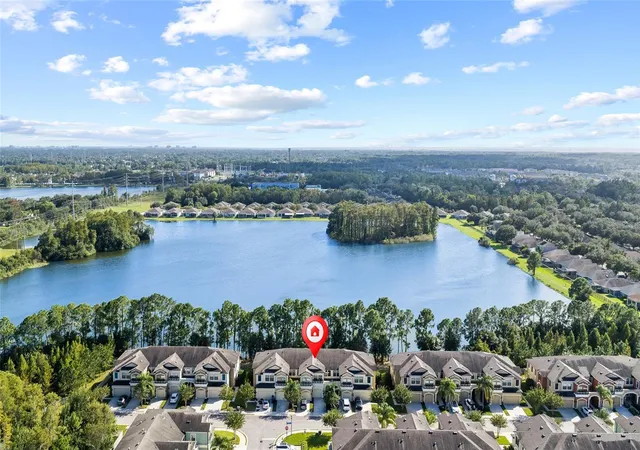
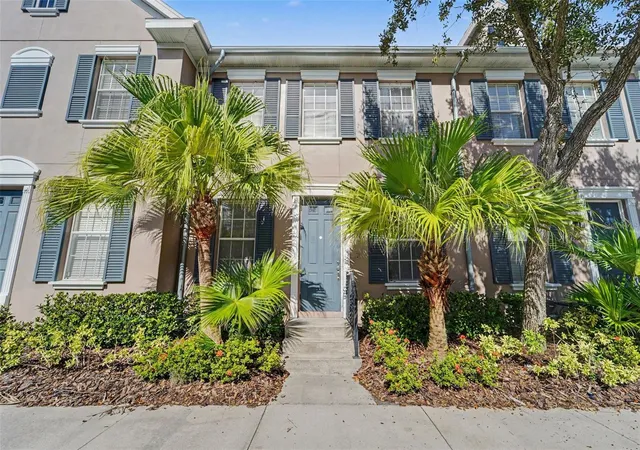
Welcome to urban living in the heart of Westchase! This beautifully updated 2-bedroom, 2.5-bathroom townhome with a detached 2-car garage offers the perfect combination of modern finishes, functional living spaces, and an unbeatable location in the highly sought-after West Park Village in Westchase. Step inside to discover an inviting open-concept floor plan featuring wood-look tile flooring throughout the main level. The beautifully updated kitchen is the centerpiece of the home, showcasing quartz countertops with a matching backsplash, crisp white cabinetry, pantry storage, a large stainless steel sink, stainless steel appliances, and a generous dinette area for casual dining. The kitchen seamlessly opens to the dining area and inviting living room, creating the perfect layout for entertaining. The living room is highlighted by a striking floor-to-ceiling stone accent wall and sliding glass doors that lead to your own private courtyard. A convenient laundry pantry and an updated half bath with a quartz vanity complete the main level. Upstairs, both bedrooms feature vaulted ceilings, creating an open and airy feel. The primary suite is filled with natural light and offers a large walk-in closet, linen closet, and an ensuite bathroom featuring dual quartz vanities and a tub/shower combination with glass doors. The secondary bedroom also enjoys its own private ensuite bathroom with a quartz vanity, tub/shower combination, and a stylish accent wall, making it ideal for guests, family, or a home office. Step outside to the private courtyard, where a shade sail, café string lights, and an updated French drain system with decorative rock create an inviting outdoor retreat for grilling, relaxing, or enjoying your morning coffee before accessing the detached two-car garage. Residents enjoy care-free living with the HOA providing exterior painting, roof replacement, landscaping, and sprinkler maintenance, along with access to Westchase's outstanding amenities. The community offers two Swim & Tennis Centers, tennis and pickleball courts, basketball courts, playgrounds, parks, sports fields, miles of walking trails, and two vibrant Town Centers featuring popular restaurants, coffee shops, boutiques, and year-round community events. Conveniently located just minutes from top-rated schools, Tampa International Airport, Downtown Tampa, International Plaza, the Veterans Expressway, and the beautiful Gulf beaches, this move-in-ready home offers the perfect blend of low-maintenance living, thoughtful updates, and the exceptional urban lifestyle that has made Westchase one of Tampa's most desirable communities. Don't miss your opportunity to call this beautiful townhome home!
- Houzeo last checked: 14 minutes ago
- Listing updated: October 24, 2026 at 5:35 pm
- Listing Provided by: Jason Pithers (813) 601-2920 , Dyan Pithers | COLDWELL BANKER REALTY (813) 977-3500
- Source: Stellar MLS-FL as distributed by MLS GRID | MLS#: TB8529066

Property Details
Status
Active
Type
Townhouse
No. of Stories
2
County
City
Neighborhood
--
Year Built
2000
HOA Fees
$281.75/mo
Finished Area
1,276 sqft
Lot Size
1,760 sqft lot
Basement Area
- sqft
MLS Name
Stellar MLS
MLS Number
TB8529066
MLS Status
Active
Days on Market
108
Cumulative Days on Market
74

Continue Your Journey in App
Find your dream home, receive real-time updates, and many more!
Continue Your Journey in App
Find your dream home, receive real-time updates, and many more!
Location
HOA Management
Matt Sawyer
HOA Fees
$242/ Monthly
Westchase Community Association
HOA Fees
$477/ Annually
Amenities
 Amenities and services may be covered by one or multiple associations and service providers.
 Tennis
 Maintenance
 Park Playground
 Pool
 Bike Trails
 Sports Court
Escrow Reserves Fund
Management
Disclaimer: Amenities are based on third-party information and may vary; buyers must independently verify all amenities, as information is deemed reliable but not guaranteed.
Facts & Features
Rooms
Bedrooms & bathrooms
Bedrooms: 2
Bathrooms: 3
Interior
Window Features
Blinds
Flooring
Carpet, Laminate, Tile
Interior Features
Built In Features, Eat In Kitchen, Kitchen/family Room Combo, Primary Bedroom Upstairs, Stone Counters, Thermostat, Vaulted Ceiling(s), Walk In Closet(s)
Appliances
Dishwasher, Disposal, Dryer, Gas Water Heater, Microwave, Range, Refrigerator, Washer
Sewer
Public Sewer
Heating
Central, Natural Gas
Exterior Features
Lighting, Private Mailbox, Sidewalk
Cooling
Central Air
Construction
Year Built
Year Built: 2000
Home type
Townhouse
Roof
Shingle
Property Condition
Completed
Foundation Details
Slab
Construction Materials
Block, Stucco, Frame
Architectural Style
Colonial
Utilities & Energy
Utilities
Bb/hs Internet Available, Electricity Connected, Natural Gas Connected, Sewer Connected, Sprinkler Recycled, Underground Utilities, Water Connected
Parking Features
Alley Access, Garage Door Opener, Garage Faces Rear, On Street
Laundry Features
Inside, Laundry Closet
Water Source
Public
Association Amenities
Maintenance, Park, Pickleball Court(s), Playground, Pool, Tennis Court(s), Trail(s)
Other Features
Lot Features
In County, Sidewalk, Paved
Community Features
Association Recreation Owned, Buyer Approval Required, Deed Restrictions, Golf Carts Ok, Irrigation Reclaimed Water, Park, Playground, Pool, Sidewalks, Tennis Court(s)
Subdivision Name
Westchase West Park Village
Patio And Porch Features
Patio
Price History
| Date | Event | Price |
|---|---|---|
09/06/2026 Source: | Listed for Sale | $415,000 $325/sqft |
08/19/2026 Source: | Contingent (Active Under Contract) | $415,000 -1.19% $325/sqft |
08/30/2022 Source: | Price Decreased | $420,000 -1.18% $329/sqft |
08/30/2022 Source: | Price Increased | $425,000 +22268.42% $333/sqft |
05/03/2021 Source: | Sold | $1,900 -99.34% $1/sqft |

Show more
Nearby Homes
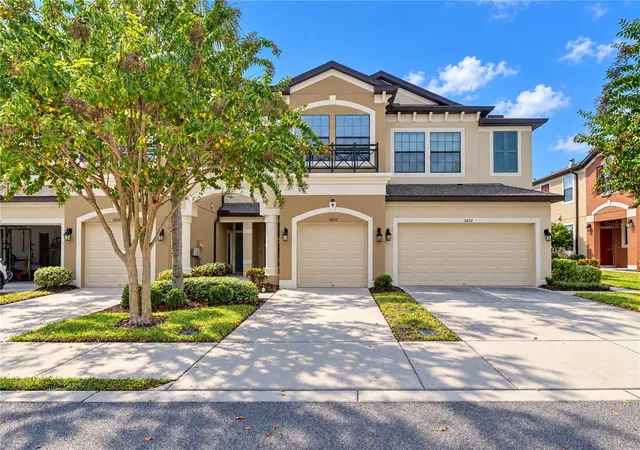
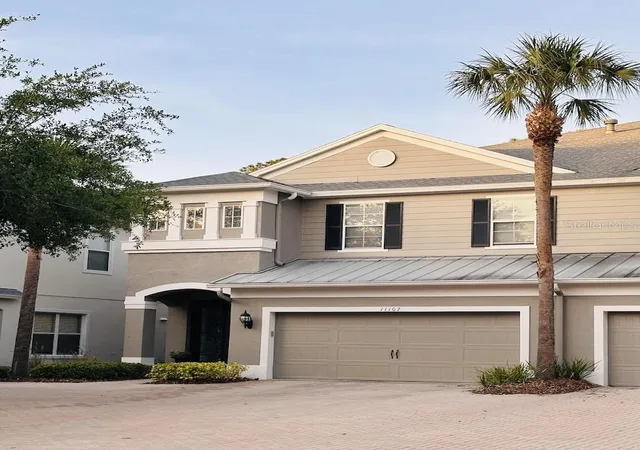
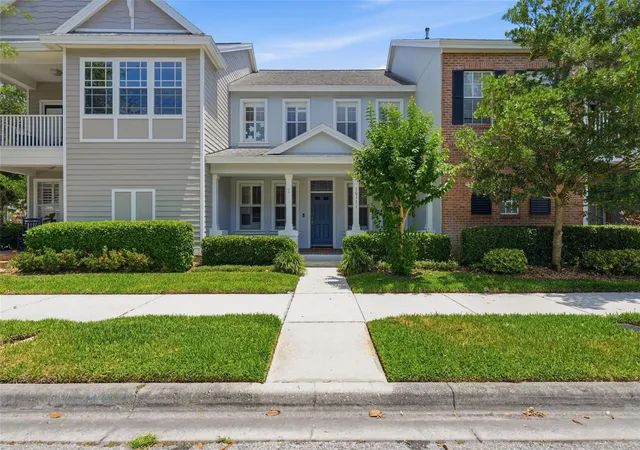
Find Homes by Property Features in Tampa, FL
Nearby New Homes For Sale

Based on information from Stellar MLS® through Oct 31, 2026, 02:30PM as submitted to and distributed by MLS GRID. All data is obtained from various sources and may not have been verified by the broker or MLS GRID. Supplied Open House Information is subject to change without notice. All information should be independently reviewed and verified for accuracy. Properties may or may not be listed by the office/agent presenting the information. IDX information is provided exclusively for consumers’ personal non-commercial use. It may not be used for any purpose other than to identify prospective properties consumers may be interested in purchasing. The data is deemed reliable but is not guaranteed by MLS GRID. The use of the MLS GRID Data may be subject to an end-user license agreement prescribed by the Member Participant’s applicable MLS, if any, and as amended from time to time. © 2026 Stellar MLS. All Rights Reserved.
 Advertising Broker: Fred McGill | Simple Showing, Inc
