- Overview
- Description
- Property Details
- Location
- Facts & Features
- Getting Around
- Nearby Homes




$900,000
Monthly Est:$4,480
 3 Beds
 3 Baths
2 full baths + 1 half bath
 2,031sqft
9920 Hodgen Rd, Colorado Springs, CO 80908
$900,000
$4,480/moEst:
Get Pre-Approved
Single Family Residence
Built in 2019
$-- HOA
8 acres lot
$443/sq.ft
Description
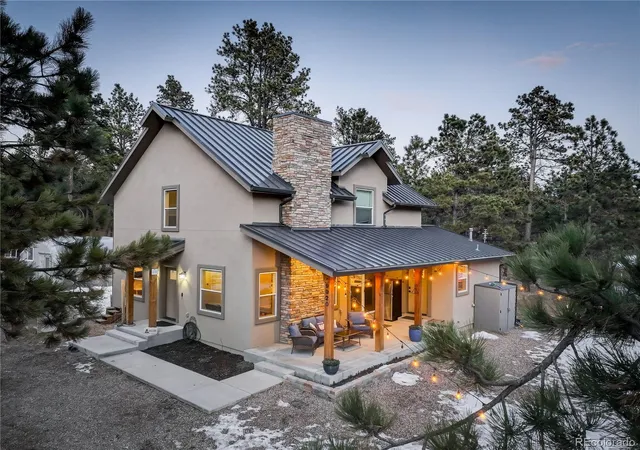
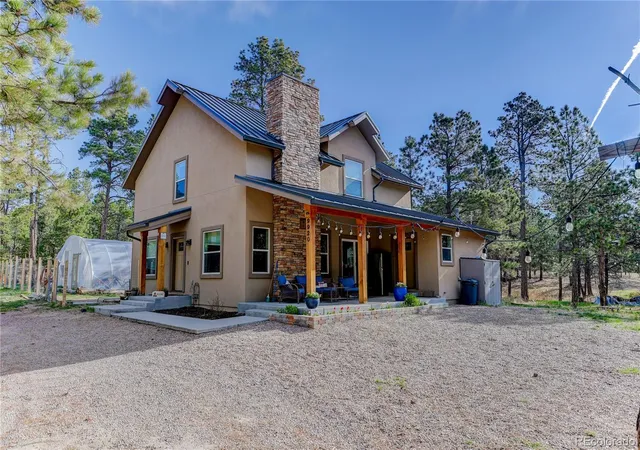
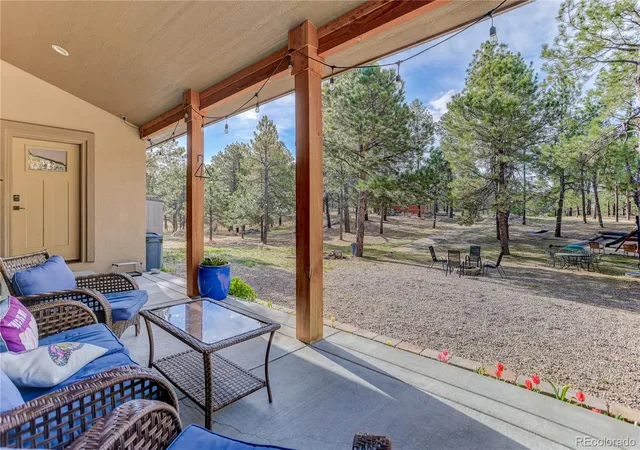
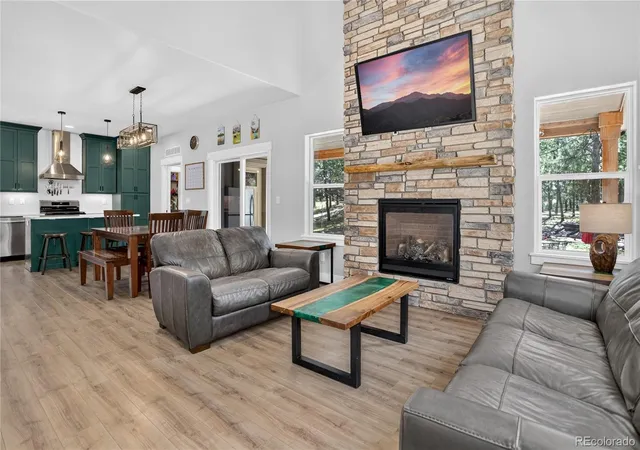
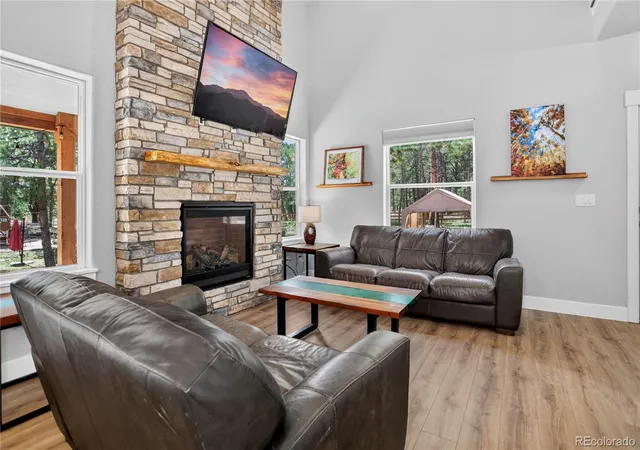
If your idea of home involves wildlife sightings & seclusion among the pines you’ve found the one. This 2019 3-bdrm, 2.5-bath custom home is situated in the peace and quiet of 8 acres of natural privacy, surrounded by thriving ponderosa pines. Open-concept living areas leave the home feeling bright, with a kitchen that joins with the dining and family room (complete with a gas fireplace) for seamless hosting. Find ease in your everyday routine with main-level living: the primary suite is located on the main floor with an ensuite bathroom flaunting modern fixtures. Brand new main level flooring! The exterior features equip you for any outdoor hobby or homesteading goal you could dream of! Your outdoor oasis includes a play area complete with 150' zipline and platform, a shooting range, and an enclosure ideal for hobby farming. A fully-enclosed greenhouse turns your slice of Colorado into a year-round gardener’s paradise. The fenced chicken run with built-in roosts, electricity, and an automated coop door allows you to enjoy fresh eggs anytime. The large dog run provides a safe play space for your four-legged family members. Complete your projects in the 120 sf shed, complete with electricity. You’ll avoid citywide power & water disruptions as this home draws from a high-yield private well with a backup manual pump. The property’s well-maintained 2250 gallon septic system is sized for an 8 bdrm home & has already been pumped and certified by the county. With 2x6 exterior walls spray foam insulated to R-22, A/C, heating, cooking, & hot water needs are powered by natural gas service to keep costs low. Plus, this property comes complete with an RV electrical hookup with up to 50 amps. Extras include fiber optic high speed internet, 320 amp electrical service for future expansion; garage foundation w/roughed-in plumbing & pre-run water/sewer/gas, custom R-18 garage door and approved plans for the garage. Come see this slice of Colorado paradise today!
- Houzeo last checked: 6 hours ago
- Listing updated: October 3, 2026 at 10:11 pm
- Listing Provided by: Rob Thompson (719) 337-7254 | Coldwell Banker Realty BK (719) 550-2500
- Source: DENVER (RE COLORADO) MLS-CO | MLS#: 7850473

Property Details
Status
Active
Type
Single Family Residence
No. of Stories
-
County
City
Neighborhood
--
Year Built
2019
HOA Fees
-
Finished Area
2,031 sqft
Lot Size
8 acres lot
Basement Area
- sqft
MLS Name
DENVER (RE COLORADO) MLS
MLS Number
7850473
MLS Status
Active
Days on Market
26

Continue Your Journey in App
Find your dream home, receive real-time updates, and many more!
Download App
Continue Your Journey in App
Find your dream home, receive real-time updates, and many more!
Location
Facts & Features
Rooms
Bedrooms & bathrooms
Bedrooms: 3
Bathrooms: 3
Kitchen
Level: Main
Area: Square Feet
Dimensions: 144.00
Living Room
Level: Main
Area: Square Feet
Dimensions: 156.00
Dining Room
Level: Main
Area: Square Feet
Dimensions: 84.00
Bedroom
Level: Main
Area: Square Feet
Dimensions: 143.00
Bedroom
Level: Upper
Area: Square Feet
Dimensions: 120.00
Bedroom
Level: Upper
Area: Square Feet
Dimensions: 120.00
Bathroom Full
Level: Main
Area: Square Feet
Dimensions: 80.00
Bathroom Full
Level: Upper
Area: Square Feet
Dimensions: 90.00
Laundry
Level: Main
Area: Square Feet
Dimensions: 81.00
Office
Level: Main
Area: Square Feet
Dimensions: 72.00
Loft
Level: Upper
Area: Square Feet
Dimensions: 247.00
Bathroom Half
Level: Main
Interior
Sewer
Septic Tank
Cooling
Central Air
Flooring
Carpet, Vinyl
Interior Features
Ceiling Fan(s), Central Vacuum, High Ceilings, High Speed Internet, Kitchen Island, Open Floorplan, Quartz Counters, Smoke Free
Heating
Forced Air, Natural Gas
Appliances
Dishwasher, Disposal, Dryer, Gas Water Heater, Humidifier, Oven, Range, Range Hood, Refrigerator, Self Cleaning Oven, Washer
Exterior Features
Dog Run, Fire Pit, Garden, Playground
Construction
Year Built
Year Built: 2019
Home type
Single Family Residence
Roof
Metal
Construction Materials
Frame, Stucco
Foundation Details
Concrete Perimeter
Architectural Style
Contemporary
Utilities & Energy
Basement
Crawl Space
Water Source
Well
Parking Features
Gravel
Security Features
Carbon Monoxide Detector(s), Security System, Video Doorbell
Electric
220 Volts
Utilities
Electricity Connected, Natural Gas Connected
Fireplace Features
Gas, Living Room
Other Features
Lot Features
Level, Many Trees, Meadow, Secluded
Patio And Porch Features
Covered, Patio
Subdivision Name
None
Price History
| Date | Event | Price |
|---|---|---|
09/11/2026 Source: | Listed for Sale | $930,000 +3.33% $458/sqft |
09/11/2026 Source: | Price Decreased | $900,000 -3.23% $443/sqft |
09/11/2026 Source: #REC7850473 | Price Increased | $930,000 +1.64% $458/sqft |
06/22/2026 Source: | Listing Removed | $915,000 $451/sqft |
04/10/2026 Source: | Price Decreased | $915,000 -1.08% $451/sqft |

Show more
Nearby Homes
Find Homes by Property Features in Colorado Springs, CO

Based on information from REcolorado®, Inc.through Oct 08, 2026, 11:00AM. Not all properties were listed and/or closed by Company. This representation is based in whole or in part on content supplied by REcolorado®, Inc. REcolorado®, Inc. does not guarantee nor is it in any way responsible for its accuracy. Content maintained by REcolorado®, Inc. may not reflect all real estate activity in the market. Some IDX listings have been excluded from this website. Any use search of data on the website, other than by a consumer looking to purchase real estate, is prohibited. If Houzeo suspect “scraping” of the data has occurred, the suspicion and any evidence will be reported to the MLS. IDX information is provided exclusively for consumers' personal non-commercial use. It may not be used for any purpose other than to identify prospective properties consumers may be interested in purchasing. The data is deemed reliable but is not guaranteed by REcolorado®. The use of the IDX Data may be subject to an end user license agreement prescribed by REcolorado® as amended from time to time.
Based on information submitted to the MLS GRID as of Oct 08, 2026, 11:00AM. All data is obtained from various sources and may not have been verified by broker or MLS GRID. Supplied Open House information is subject to change without notice. All information should be independently reviewed and verified for accuracy. Properties may or may not be listed by the office/agent presenting the information. ©2026 REcolorado®, Inc. All Rights Reserved.
 Advertising Broker: Albert Gollas | Gollas and Company, Inc.