- Overview
- Description
- Property Details
- Location
- HOA Management
- Facts & Features
- Getting Around
- Nearby Homes



$699,000
Monthly Est:$3,479
 3 Beds
 3 Baths
3 full baths
 2,344sqft
9921 Laurel Valley Ave Cir, Bradenton, FL 34202
$699,000
$3,479/moEst:
Get Pre-Approved
Single Family Residence
Built in 1997
$76.92/mo HOA
13,024 sqft lot
$298/sq.ft
Description
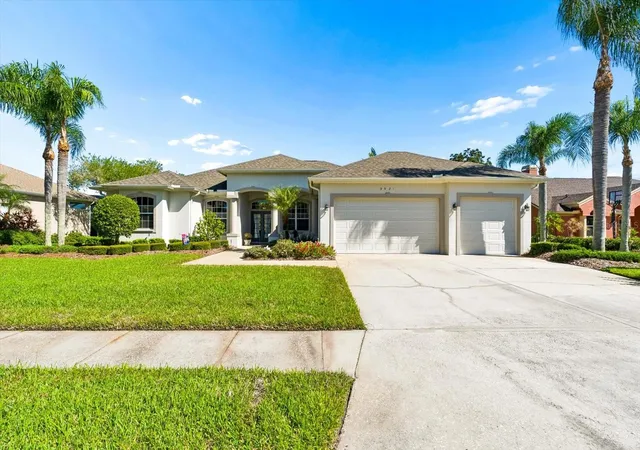
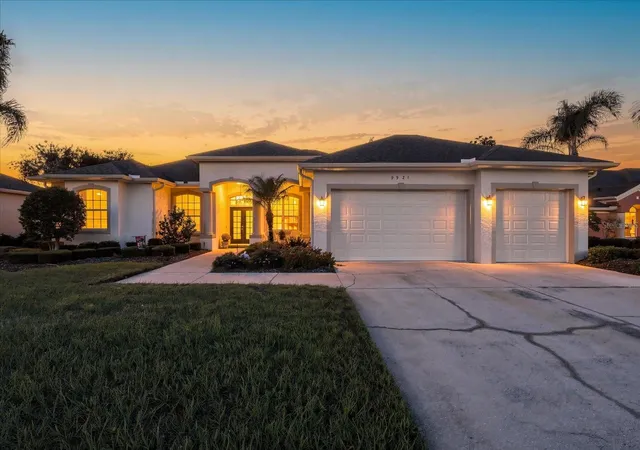
First time offered, and worth the wait! Some homes make you choose between beautiful updates and the extra space you’ve been looking for. This River Club home delivers both. Updated throughout, this single-family home near Lakewood Ranch, Florida, features an oversized garage, an expansive extended lanai overlooking the 11th tee, and a layout that makes everyday living feel easy.
Three bedrooms, a dedicated office, three full bathrooms, and 10-foot ceilings throughout give you room to spread out without giving up the spaces that bring everyone together.
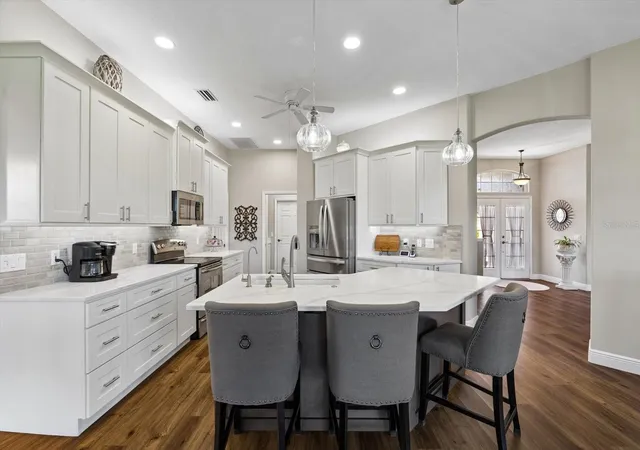
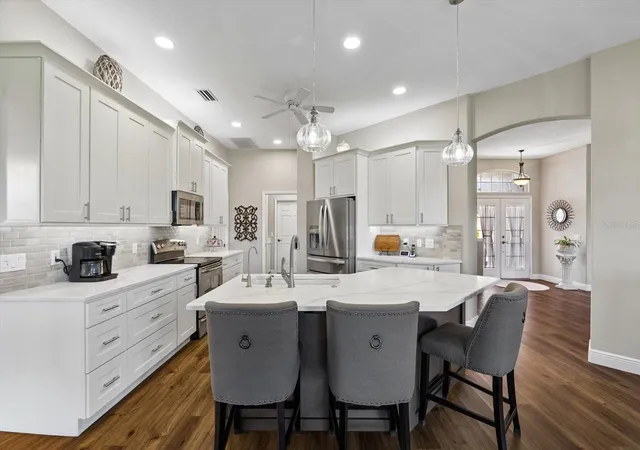
And the kitchen? All new, with white cabinetry, quartz countertops, and rollout shelving, because beautiful should be practical, too. Have breakfast in the informal dining area, set the table in the separate dining room, or carry dinner outside. Choosing where to eat in this home might be the hardest part of your evening!
The split-bedroom layout gives the primary suite its own private retreat. One guest bedroom has an ensuite bathroom, while the other sits conveniently beside a separate hallway bath. Whether guests stay for a weekend or settle in for a little Florida sunshine, everyone has space to feel comfortable. A dedicated office keeps work or hobbies out of the guest room.
Updated flooring, lighting, trim, and neutral paint tie it all together. Unpack, settle in, and start enjoying it.
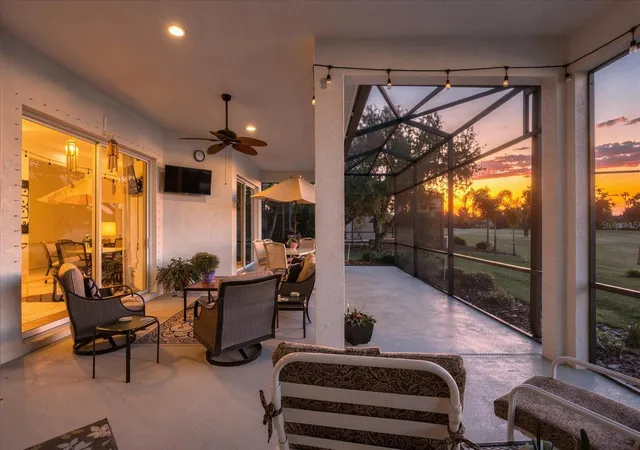
But fair warning: you may spend most of your time on the lanai. Extended and generously sized, this outdoor living space overlooks the golf course’s 11th tee, with room for morning coffee, dinner with friends, and game day on the outdoor TV. Go ahead and picture your favorite chair out here.
Then there’s the oversized garage. If you’ve ever wished for more room for hobbies, recreational toys, storage, or a golf cart, you’ll appreciate what a difference that extra space makes. Bring the golf cart and enjoy River Club living in the Lakewood Ranch area.
The updates are: ROOF 2023, HVAC 2019, WATER HEATER 2026, HURRICANE SHUTTERS, WHOLE-HOUSE WATER SOFTENER, 250 PROPANE TANK, REPLUMBED 2020. Close to all that Lakewood Ranch has to offer. Your next chapter starts in River Club!
- Houzeo last checked: 12 hours ago
- Listing updated: October 25, 2026 at 9:02 pm
- Listing Provided by: Jane Ebury Sinclair, PA (941) 726-9360 , Rebecca Fischer | COMPASS FLORIDA LLC (941) 279-3630
- Source: Stellar MLS-FL as distributed by MLS GRID | MLS#: A4710557

Property Details
Status
Active
Type
Single Family Residence
No. of Stories
-
County
City
Neighborhood
--
Year Built
1997
HOA Fees
$76.92/mo
Finished Area
2,344 sqft
Lot Size
13,024 sqft lot
Basement Area
- sqft
MLS Name
Stellar MLS
MLS Number
A4710557
MLS Status
Active
Days on Market
11
Cumulative Days on Market
2

Continue Your Journey in App
Find your dream home, receive real-time updates, and many more!
Continue Your Journey in App
Find your dream home, receive real-time updates, and many more!
Location
HOA Management
Erika Dote / Castle Group
HOA Fees
$923/ Annually
Amenities
 Amenities and services may be covered by one or multiple associations and service providers.
 Security Gate
 Management
Disclaimer: Amenities are based on third-party information and may vary; buyers must independently verify all amenities, as information is deemed reliable but not guaranteed.
Facts & Features
Rooms
Bedrooms & bathrooms
Bedrooms: 3
Bathrooms: 3
Interior
Exterior Features
Hurricane Shutters, Private Mailbox, Private Yard, Rain Gutters, Sidewalk, Sprinkler Metered
Cooling
Central Air
Appliances
Dishwasher, Disposal, Microwave, Range, Refrigerator, Washer, Water Softener, Whole House R.o. System
Flooring
Carpet, Luxury Vinyl
Sewer
Public Sewer
Heating
Electric
Interior Features
Ceiling Fans(s), Eat In Kitchen, Kitchen/family Room Combo, Open Floorplan, Primary Bedroom Main Floor, Split Bedroom, Walk In Closet(s), Window Treatments
Window Features
Blinds
Construction
Year Built
Year Built: 1997
Home type
Single Family Residence
Architectural Style
Florida
Construction Materials
Block, Stucco
Foundation Details
Slab
Roof
Shingle
Utilities & Energy
Laundry Features
Electric Dryer Hookup, Inside, Laundry Room, Washer Hookup
Water Source
Public
Utilities
Cable Connected, Electricity Connected, Sewer Connected, Water Connected
Parking Features
Driveway, Garage Door Opener, Golf Cart Parking, Oversized, Workshop In Garage
Association Amenities
Fence Restrictions
Other Features
Subdivision Name
River Club South Subphase I
Vegetation
Mature Landscaping, Oak Trees, Trees/landscaped
Community Features
Deed Restrictions
Patio And Porch Features
Front Porch, Rear Porch, Screened
Lot Features
Landscaped, On Golf Course, Sidewalk
Price History
| Date | Event | Price |
|---|---|---|
10/23/2026 Source: | Listed for Sale | $699,000 $298/sqft |

Nearby Homes

Find Homes by Property Features in Bradenton, FL
Nearby New Homes For Sale

Based on information from Stellar MLS® through Nov 02, 2026, 02:15PM as submitted to and distributed by MLS GRID. All data is obtained from various sources and may not have been verified by the broker or MLS GRID. Supplied Open House Information is subject to change without notice. All information should be independently reviewed and verified for accuracy. Properties may or may not be listed by the office/agent presenting the information. IDX information is provided exclusively for consumers’ personal non-commercial use. It may not be used for any purpose other than to identify prospective properties consumers may be interested in purchasing. The data is deemed reliable but is not guaranteed by MLS GRID. The use of the MLS GRID Data may be subject to an end-user license agreement prescribed by the Member Participant’s applicable MLS, if any, and as amended from time to time. © 2026 Stellar MLS. All Rights Reserved.
 Advertising Broker: Fred McGill | Simple Showing, Inc
