- Overview
- Description
- Property Details
- Location
- HOA Management
- Facts & Features
- Getting Around
- Nearby Homes

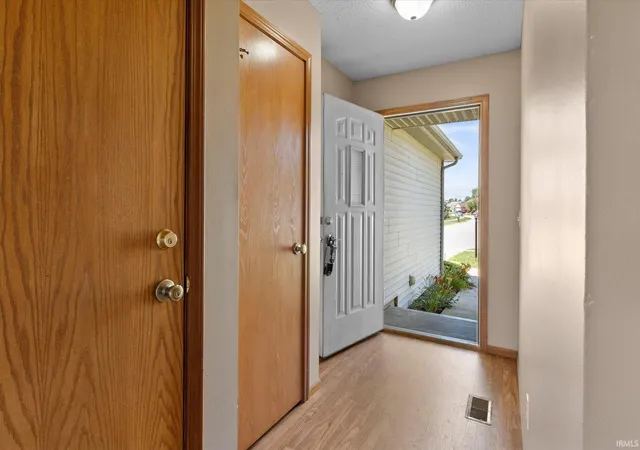


$255,000
Monthly Est:$1,269
 3 Beds
 2 Baths
2 full baths
 1,215sqft
9928 Ballymore Dr, Fort Wayne, IN 46835
$255,000
$1,269/moEst:
Get Pre-Approved
Manufactured On Land
Built in 2003
$-- HOA
7,150 sqft lot
$210/sq.ft
Description
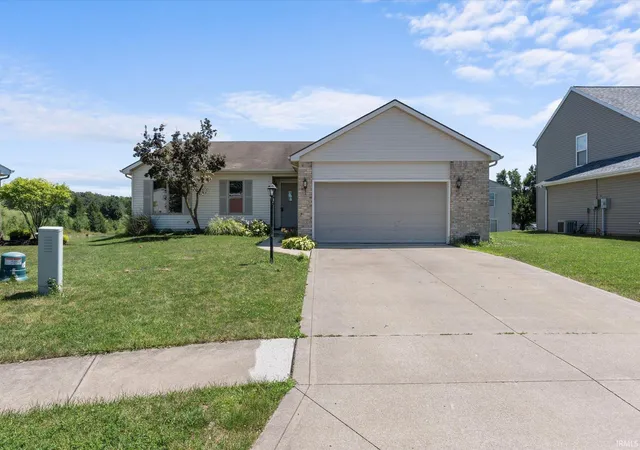
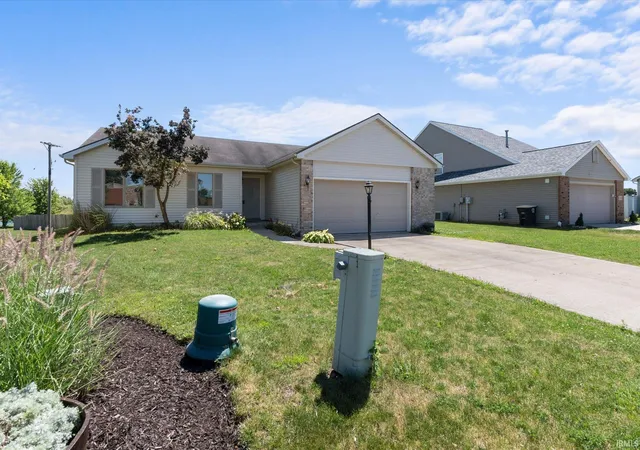
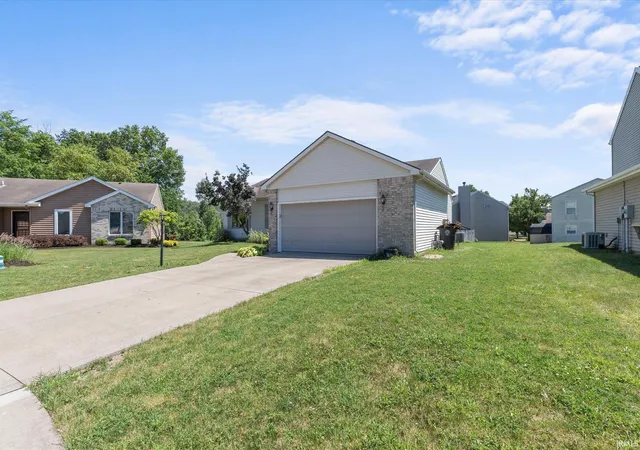
NEW PRICE IMPROVEMENT! Welcome home to this 3-bedroom, 2-bath ranch tucked away on a cul-de-sac! The open-concept layout features a spacious kitchen with all appliances included and a cozy breakfast nook that's perfect for morning coffee or casual dining. The private primary suite offers a walk-in closet and en-suite bath for added comfort. The unfinished basement is carpeted, providing additional flexible space for storage, hobbies, or future finishing. Outside, you'll appreciate the maintenance-free exterior, oversized garage with a dedicated work area. With great living space inside and out, this home is ready for its next owner to add it's own touches or to be used as an investment property!
- Houzeo last checked: 11 minutes ago (November 8, 2026 at 5:15 am)
- Listing updated: September 22, 2026 at 3:36 pm
- Listing Provided by: Scott Pressler (260) 341-6666 | Keller Williams Realty Group
- Source: Indiana Regional MLS-IN | MLS#: 202627591

Property Details
Status
Active
Type
Manufactured Mobile Home
No. of Stories
-
County
--
City
Neighborhood
--
Year Built
2003
HOA Fees
-
Finished Area
1,215 sqft
Lot Size
7,150 sqft lot
Basement Area
- sqft
MLS Name
Indiana Regional MLS
MLS Number
202627591
MLS Status
Active
Days on Market
120

Continue Your Journey in App
Find your dream home, receive real-time updates, and many more!
Continue Your Journey in App
Find your dream home, receive real-time updates, and many more!
Location
HOA Management
N/A
HOA Fees
$210/
Disclaimer: Amenities are based on third-party information and may vary; buyers must independently verify all amenities, as information is deemed reliable but not guaranteed.
Facts & Features
Rooms
Bedrooms & bathrooms
Bedrooms: 3
Bathrooms: 2
Interior
Sewer
City
Appliances
Dishwasher, Refrigerator, Humidifier, Gas Range, Sump Pump
Interior Features
1st Bdrm En Suite, Ceiling Fan(s), Closet(s) Walk In, Dryer Hook Up Gas/elec, Eat In Kitchen, Garage Door Opener, Range/oven Hook Up Gas, Main Floor Laundry, Sump Pump, Washer Hook Up
Cooling
Central Air
Heating
Natural Gas, Forced Air
Construction
Year Built
Year Built: 2003
Home type
Manufactured On Land
Construction Materials
Brick, Vinyl Siding
Utilities & Energy
Fireplace Features
None
Basement
Partial, Unfinished
Water Source
City
Other Features
Subdivision Name
Waterford
Lot Features
Cul De Sac, Level, Sloped
Price History
| Date | Event | Price |
|---|---|---|
09/21/2026 Source: | Price Decreased | $255,000 -1.51% $139/sqft |
08/18/2026 Source: | Price Decreased | $258,900 -0.38% $141/sqft |

Nearby Homes
Find Homes by Property Features in Fort Wayne, IN


IDX information is provided exclusively for consumer's personal, non-commercial use and may not be used for any purpose other than to identify prospective properties that consumers may be interested in purchasing. Data is deemed reliable but is not guaranteed accurate by the MLS.
 Advertising Broker: Jonah Hartsburg | Hoosier Hub Realty
