- Overview
- Description
- Property Details
- Location
- HOA Management
- Facts & Features
- Getting Around
- Nearby Homes



$483,900
Monthly Est:$2,409
 4 Beds
 3 Baths
2 full baths + 1 half bath
 3,159sqft
9936 Deep Royal Way, Indianapolis, IN 46239
$483,900
$2,409/moEst:
Get Pre-Approved
Single Family Residence
Built in 2022
$54.17/mo HOA
9,060 sqft lot
$153/sq.ft
Description
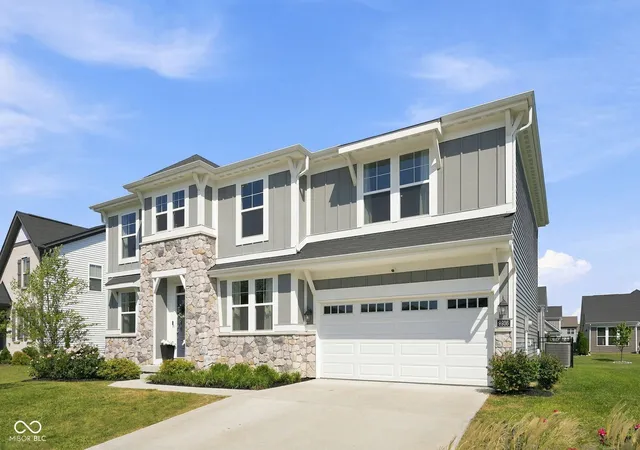
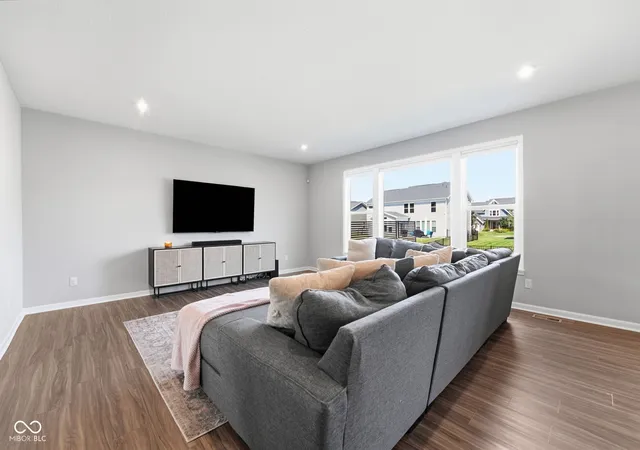
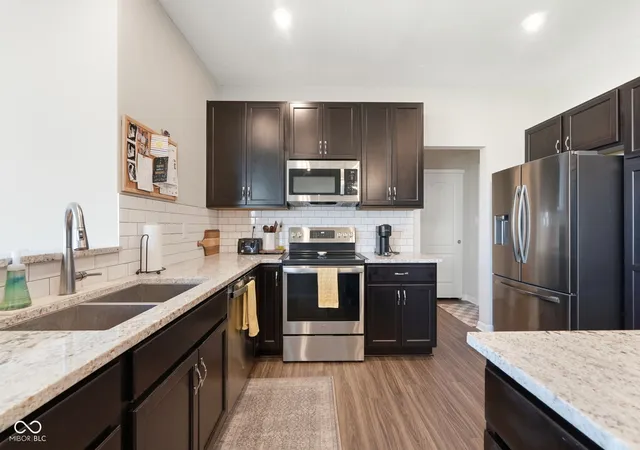
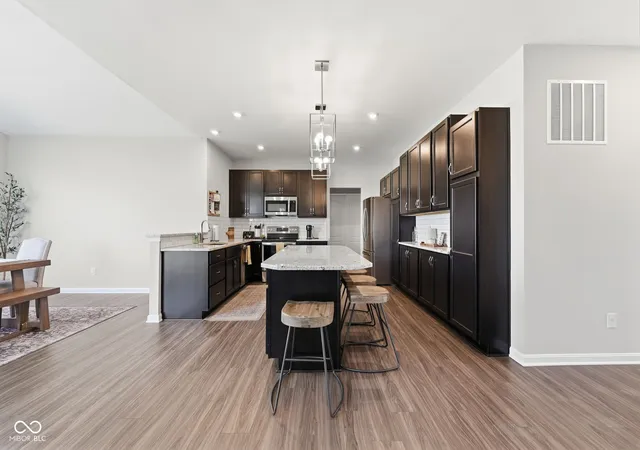
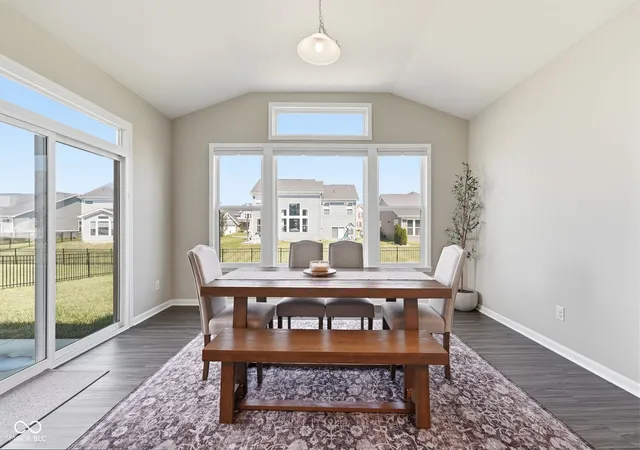
Seller Offering 2/1 Buy Down with acceptable offer. A 5% down conventional loan could provide a Monthly savings of $611. Year two Monthly savings $312. Total potential savings over 2 years $11K. See flyer in attachments for example, Ask your lender for details. Distinctly sharp and priced to sell, this Franklin Township home offers over 3,100 sq ft of finished living space, 4 bedrooms, 2.5 baths, and abundant entertainment space to impress your guests. The main level features 9 ft ceilings, luxury vinyl plank flooring, and generous natural sunlight throughout. The kitchen includes granite countertops, a breakfast island, subway tile backsplash, stainless steel appliances, and a walk-in pantry. The open floor plan keeps conversations flowing easily between the kitchen, family room, and sunroom. Upstairs, a huge loft provides flexible space for play, work, or relaxation. The primary suite showcases a tray ceiling, large walk-in closet, French door bathroom entry, granite double sinks with make-up vanity, a tiled walk-in shower, and a garden tub. All guest bedrooms include walk-in closets, and the guest bath features a granite vanity with a tile surround tub/shower combo. The unfinished basement is already plumbed and ready for a future bath and bedroom addition-ideal for expanding your living or entertainment space. Outside, the fenced backyard keeps pets close, and the community pool offers a refreshing retreat during summer. Built in 2022, this home is practically new and delivers modern comfort, space, and value in one of Franklin Township's most desirable communities.
- Houzeo last checked: 4 minutes ago
- Listing updated: October 17, 2026 at 10:09 pm
- Listing Provided by: Jason Williamson (317) 430-3952 | RE/MAX Advanced Realty (317) 881-3700
- Source: Metropolitan Indianapolis Board of REALTORS (MIBOR) MLS-IN as distributed by MLS GRID | MLS#: 22124083

Property Details
Status
Active
Type
Single Family Residence
No. of Stories
-
County
City
Neighborhood
Year Built
2022
HOA Fees
$54.17/mo
Finished Area
3,159 sqft
Lot Size
9,060 sqft lot
Basement Area
- sqft
MLS Name
Metropolitan Indianapolis Board of REALTORS (MIBOR) MLS
MLS Number
22124083
MLS Status
Active
Days on Market
57
Cumulative Days on Market
44

Continue Your Journey in App
Find your dream home, receive real-time updates, and many more!
Continue Your Journey in App
Find your dream home, receive real-time updates, and many more!
Location
HOA Management
N/A
HOA Fees
$650/ Annually
Amenities
 Amenities and services may be covered by one or multiple associations and service providers.
 Maintenance
Disclaimer: Amenities are based on third-party information and may vary; buyers must independently verify all amenities, as information is deemed reliable but not guaranteed.
Facts & Features
Rooms
Bedrooms & bathrooms
Bedrooms: 4
Bathrooms: 3
Living Room
Level: Main
Area: 154.00 Square Feet
Dimensions: 14x11
Dining Room
Level: Main
Area: 165.00 Square Feet
Dimensions: 11x15
Kitchen
Level: Main
Area: 240.00 Square Feet
Dimensions: 20x12
Laundry
Level: Main
Area: 36.00 Square Feet
Dimensions: 6x6
Master Bedroom
Level: Upper
Area: 306.00 Square Feet
Dimensions: 17x18
Bedroom 2
Level: Upper
Area: 156.00 Square Feet
Dimensions: 12x13
Bedroom 3
Level: Upper
Area: 156.00 Square Feet
Dimensions: 12x13
Bedroom 4
Level: Upper
Area: 156.00 Square Feet
Dimensions: 12x13
Breakfast Room
Level: Main
Area: 156.00 Square Feet
Dimensions: 12x13
Family Room
Level: Main
Area: 340.00 Square Feet
Dimensions: 20x17
Loft
Level: Upper
Area: 289.00 Square Feet
Dimensions: 17x17
Interior
Window Features
Low Emissivity Windows, Vinyl Windows
Interior Features
Breakfast Bar, High Ceilings, Tray Ceiling(s), Paddle Fan, Hi Speed Internet Availbl, Pantry, Smart Thermostat, Walk In Closet(s), Bath Sinks Double Main, Kitchen Island
Heating
Forced Air, Natural Gas, High Efficiency (90%+ Afue )
Cooling
Central Air
Appliances
Dishwasher, Electric Water Heater, Disposal, Micro Hood, Electric Oven, Refrigerator, Microwave, Water Heater, Washer, Dryer
Construction
Year Built
Year Built: 2022
Home type
Single Family Residence
Foundation Details
Concrete Perimeter
Construction Materials
Stone, Vinyl Siding
Architectural Style
Traditional
Utilities & Energy
Parking Features
Attached
Laundry Features
Main Level, Laundry Room
Association Amenities
Maintenance
Electric
200+ Amp Service
Security Features
Security System Owned, Smoke Detector(s)
Water Source
Public
Utilities
Cable Connected, Electricity Connected, Natural Gas Connected, Sewer Connected, Water Connected
Basement
Daylight, Egress Window(s), Full, Unfinished
Other Features
Lot Features
Sidewalks, Trees Small (under 20 Ft)
Patio And Porch Features
Patio
Subdivision Name
Indigo Run
Price History
| Date | Event | Price |
|---|---|---|
09/04/2026 Source: | Listed for Sale | $484,900 +0.21% $153/sqft |
09/04/2026 Source: | Price Decreased | $483,900 -0.02% $153/sqft |
01/23/2024 Source: | Price Decreased | $483,990 -1.02% $153/sqft |
11/22/2023 Source: | Sold | $488,990 $155/sqft |

New Bethel Ranks #12 in Indianapolis, IN


Homes

Rental Prices

Median Home Price
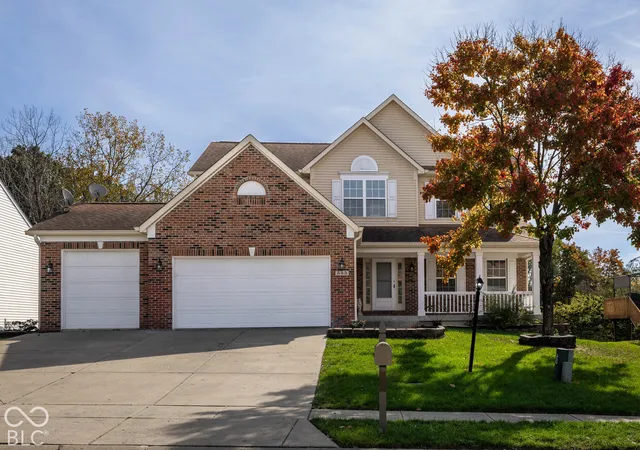
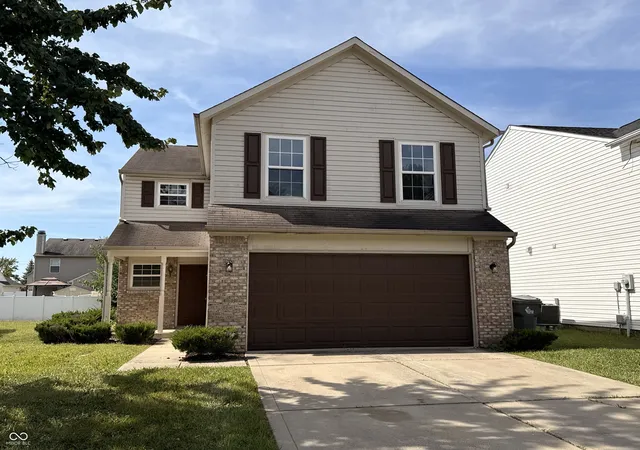
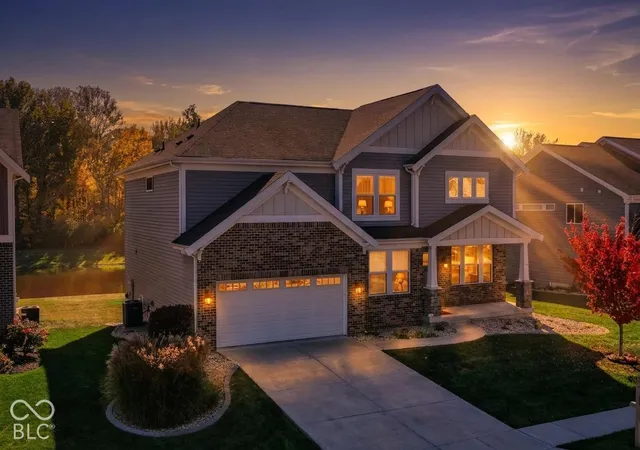
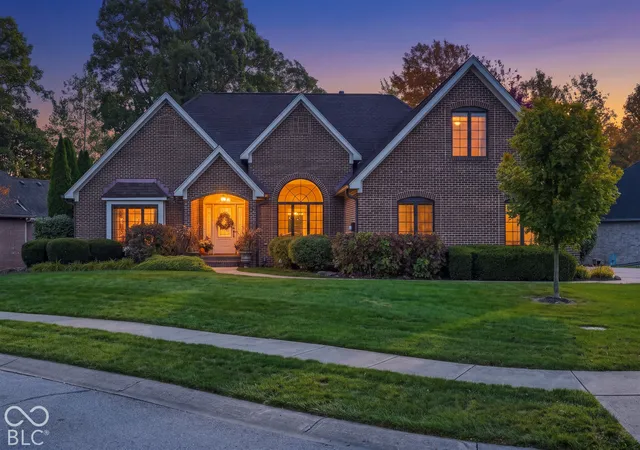
Nearby Homes
Find Homes by Property Features in Indianapolis, IN
Nearby New Homes For Sale

Based on information from MIBOR REALTOR® Association through Oct 31, 2026, 08:15AM. The Broker Listing Cooperative® listing service's Listing information is deemed reliable but is not guaranteed accurate by the Broker Listing Cooperative® listing service. All data is obtained from various sources and may not have been verified by broker or Broker Listing Cooperative listing service. Supplied Open House Information is subject to change without notice. All information should be independently reviewed and verified for accuracy. Properties may or may not be listed by the office/agent presenting the information.. All Rights Reserved. © 2026 MIBOR REALTOR® Association.
 Advertising Broker: Jonah Hartsburg | Hoosier Hub Realty
