- Overview
- Description
- Property Details
- Location
- Facts & Features
- Getting Around
- Nearby Homes

Street View
$4,995,000
Monthly Est:$24,862
 5 Beds
 6 Baths
5 full baths + 1 half bath
 6,144sqft
9944 Maupin Rd, Brentwood, TN 37027
$4,995,000
$24,862/moEst:
Get Pre-Approved
Single Family Residence
Built in 2022
$-- HOA
7.78 acres lot
$813/sq.ft
Description
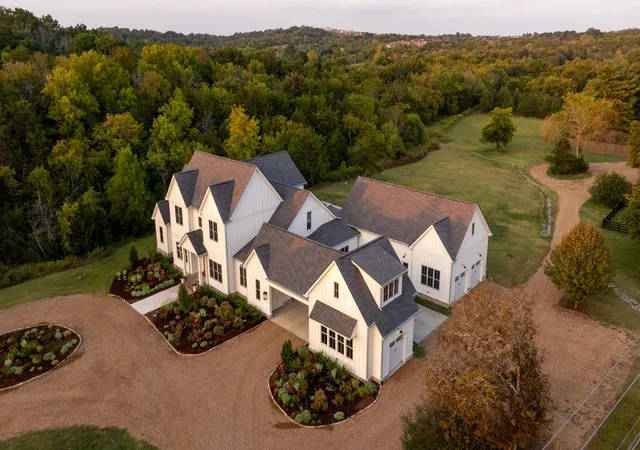
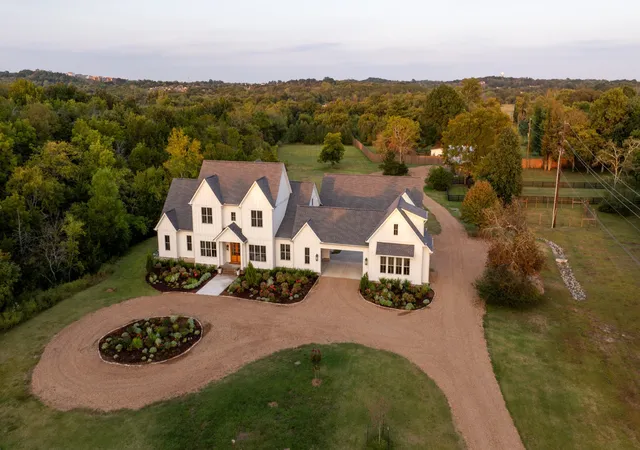
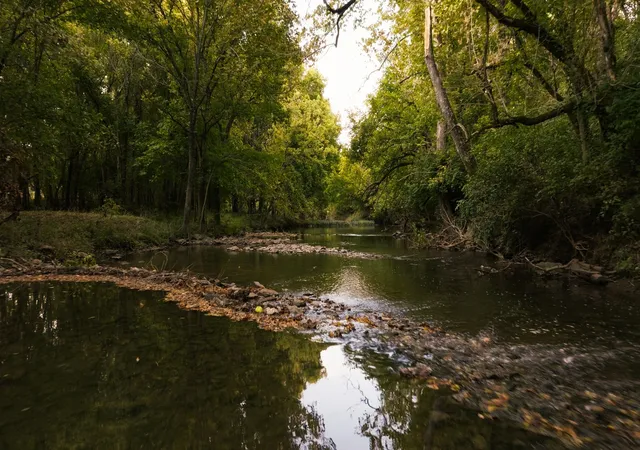
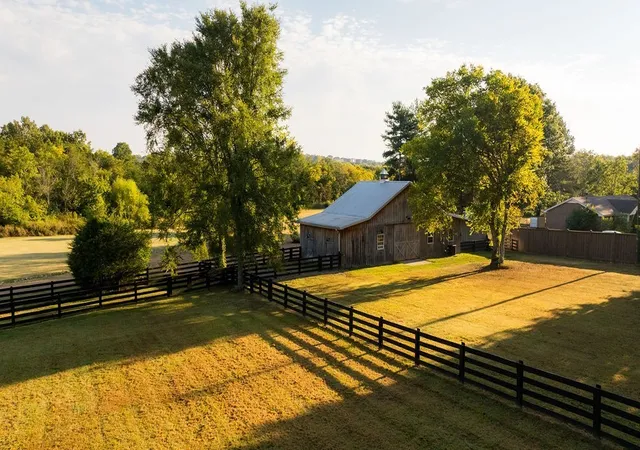
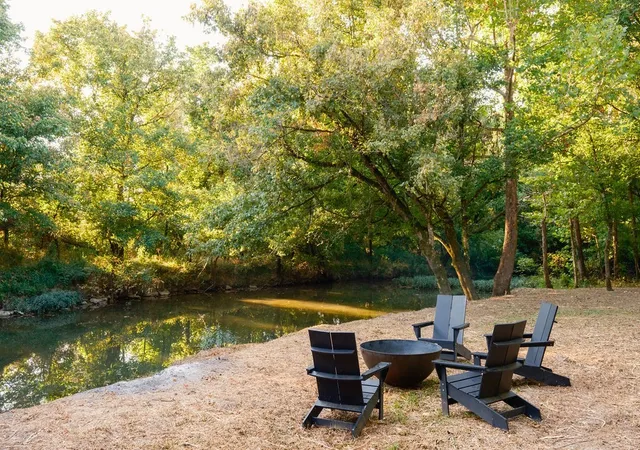
Discover a rare opportunity to own this private, gated 7.78-Acre Luxury Farm Estate just Minutes from Nolensville & Brentwood. Tucked at the end of a dead end road, this property combines luxury living with a hobby farm lifestyle. This one-of-a-kind property offers the perfect blend of high-end finishes, curated indoor and outdoor living, and thoughtful functionality. Inside, you'll find stunning finishes and designer fixtures throughout, with expansive open-concept living spaces bathed in natural light. A fireplace anchors the inviting living room, while the adjoining piano room doubles as a formal dining space. The chef’s kitchen is a true showpiece, featuring a scullery kitchen, wine room, and premium appliances, all seamlessly connected to spacious living and entertaining areas. The oversized primary suite offers a luxurious retreat with a steam shower, soaking tub, and custom dual closets. Each bedroom offers en suites and walk in closets with ample amounts of natural light. Enjoy the home gym and oversized movie room. A separate office structure includes a spacious study area, dining table, and a loft-style media room—ideal for remote work, creative space, or guest overflow. Laundry room/mudroom is complete with custom cabinetry, countertops, a sink, and a dog wash. Step outside to a screened-in porch overlooking the saltwater pool and spa, with multiple spaces for dining, lounging, and outdoor gatherings. Cleared trails meander through the woods to a year-round, fishable creek, where a cleared bank and fire pit area invite peaceful afternoons and cozy evenings by the water. Enjoy walking the trails or by side-by-side as the property unfolds with usable, scenic terrain. The Cypress barn features a private guest suite (full bath, closet & mini kitchen), two stalls, storage, and paddock fencing—perfect for horses or other farm animals. Established chicken coop and run. This stunning estate truly has it all - luxury, the hobby farm lifestyle, and convenience.
- Houzeo last checked: 12 hours ago
- Listing updated: July 31, 2026 at 2:09 am
- Listing Provided by: McKenna Botsford (808) 652-4254 DRE #365234 | Covey Rise Properties LLC (615) 709-6050
- Source: Nashville (RealTracs Mid) MLS-TN | MLS#: 3186759

Property Details
Status
Active Under Contract
Type
Single Family Residence
No. of Stories
2
County
City
Neighborhood
--
Year Built
2022
HOA Fees
-
Finished Area
6,144 sqft
Lot Size
7.78 acres lot
Basement Area
- sqft
MLS Name
Nashville (RealTracs Mid) MLS
MLS Number
3186759
MLS Status
Under Contract - Showing
Days on Market
160

Continue Your Journey in App
Find your dream home, receive real-time updates, and many more!
Download App
Continue Your Journey in App
Find your dream home, receive real-time updates, and many more!
Location
Facts & Features
Rooms
Bedrooms & bathrooms
Bedrooms: 5
Bathrooms: 6
Interior
Flooring
Wood, Tile
Cooling
Central Air, Electric
Appliances
Built In Gas Oven, Built In Gas Range, Dishwasher, Disposal, Freezer, Refrigerator
Heating
Central
Sewer
Public Sewer
Interior Features
Built In Features, Entrance Foyer, Extra Closets, Open Floorplan, Pantry, Smart Thermostat, Walk In Closet(s)
Construction
Year Built
Year Built: 2022
Home type
Single Family Residence
Roof
Asphalt
Construction Materials
Hardboard Siding, Stone
Foundation Details
Block
Utilities & Energy
Parking Features
Garage Faces Side
Water Source
Public
Utilities
Electricity Available, Water Available
Fireplace Features
Family Room, Gas
Basement
Crawl Space
Other Features
Patio And Porch Features
Patio, Screened
Subdivision Name
N/a
Lot Features
Cleared, Level, Private, Wooded
Price History
| Date | Event | Price |
|---|---|---|
07/31/2026 Source: | Contingent (Active Under Contract) | $4,995,000 $813/sqft |
06/29/2026 Source: | Price Decreased | $4,995,000 -4.86% $813/sqft |
05/06/2026 Source: | Listed for Sale | $5,250,000 $854/sqft |
05/02/2026 Source: | Coming Soon | $5,250,000 $854/sqft |
09/20/2025 Source: | Off Market | $5,250,000 +6.06% $854/sqft |

Show more
Getting Around 9944 Maupin Rd
Bike Score®

Somewhat Bikeable
6/100
Walk Score®

Car-Dependent
0/100
Data provided by Redfin
Nearby Homes
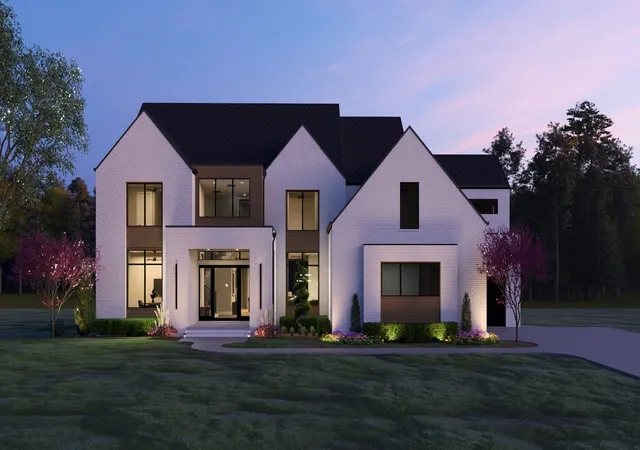
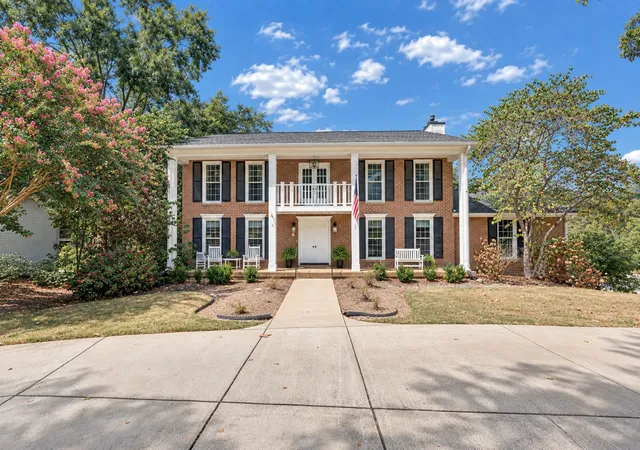
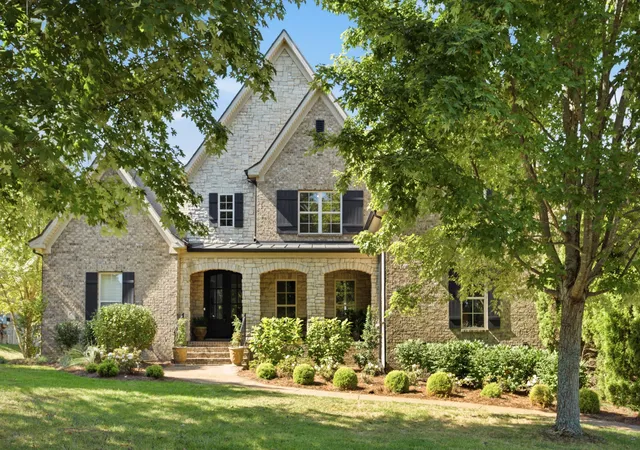
Find Homes by Property Features in Brentwood, TN
Nearby New Homes For Sale

Based on information from Realtracs® through Oct 09, 2026, 02:31PM. Data courtesy of Realtracs® MLS as distributed by MLS GRID. Some IDX listings have been excluded from this website. All data is obtained from various sources and may not have been verified by the broker or MLS GRID. Supplied Open House Information is subject to change without notice. All information should be independently reviewed and verified for accuracy. Properties may or may not be listed by the office/agent presenting the information. IDX information is provided exclusively for consumers’ personal, noncommercial use. It may not be used for any purpose other than to identify prospective properties consumers may be interested in purchasing. The data is deemed reliable but is not guaranteed by MLS GRID. The use of the MLS GRID Data may be subject to an end-user license agreement prescribed by Realtracs® MLS. © 2026 RealTracs Solutions. All Rights Reserved. Angela Fowler Real Estate, LLC | 423.320.4620 | afowler@catt.com Mailing Address: 452 Kailors Cove Cir, Ringgold, GA 30736
 Advertising Broker: Angela Fowler | Angela Fowler Real Estate, LLC.