- Overview
- Description
- Property Details
- Location
- HOA Management
- Facts & Features
- Getting Around
- Nearby Homes

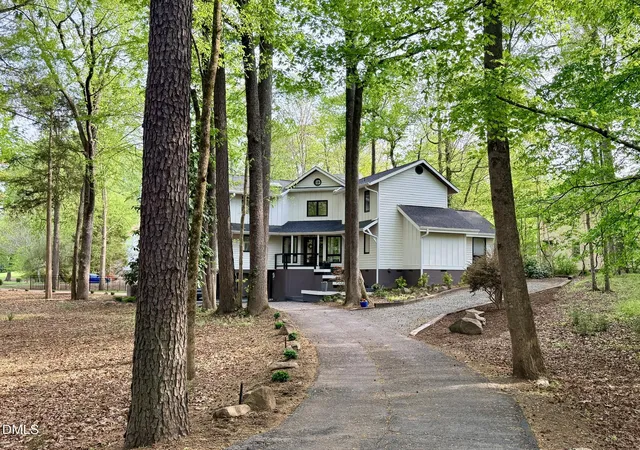
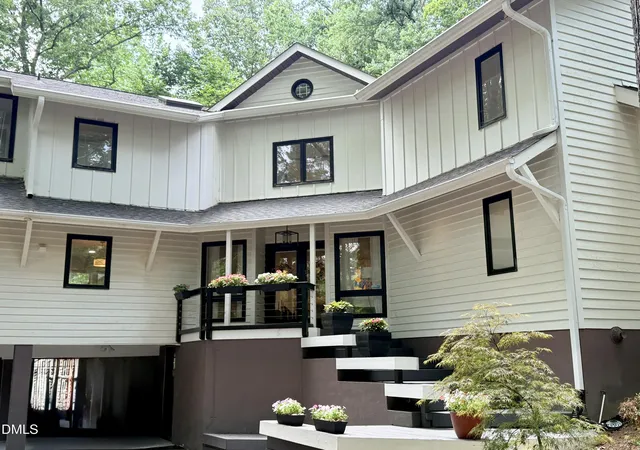


$925,000
Monthly Est:$4,604
 4 Beds
 4 Baths
4 full baths
 2,885sqft
996 Cleland Dr, Chapel Hill, NC 27517
$925,000
$4,604/moEst:
Get Pre-Approved
Single Family Residence
Built in 1980
$4.17/mo HOA
0.99 acre lot
$321/sq.ft
Description
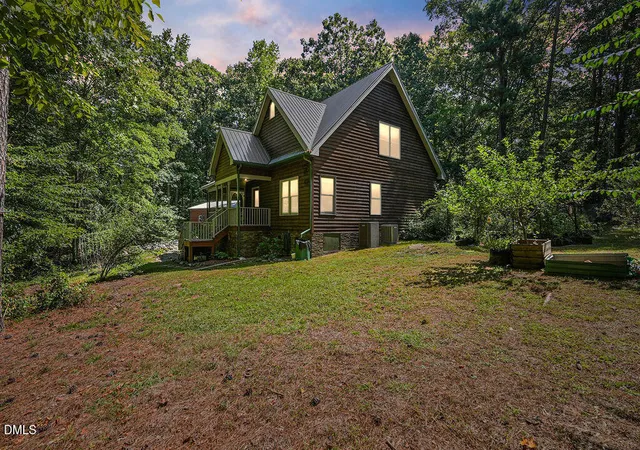
An amazing opportunity to live in a custom built home in The Oaks, Chapel Hill's highly sought-after country club neighborhood! Exquisitely reimagined and lovingly maintained, this Goforth contemporary offers natural light, open space, and views of trees all around it. The tone is set the moment you step into the welcoming foyer, where crab orchard stone flooring introduces the home's distinctive architecture, clean lines, and walls of windows that invite the outside in. Entertaining is effortless in the expansive family room, anchored by a cozy gas-log fireplace and custom built-ins. Just beyond, the dining room commands attention with a designer chandelier, vaulted ceilings, and dramatic windows with plentiful natural light. At the heart of the home is a beautifully renovated kitchen that is as functional as it is stylish. Boasting quartz countertops, custom cabinetry, and an elite appliance package, including a KitchenAid range, Thermador microwave, and Bosch dishwasher. Perch on barstools while overlooking the chef at work or enjoy your meal at the table overlooking the expansive deck. Whether you're heading to the dedicated home office or mixing a drink at the serving bar, the layout is designed for modern living. Upstairs, the primary suite serves as a luxurious private sanctuary, complete with striking vaulted ceilings and a beautifully appointed spa bath featuring an updated double vanity with quartz countertop and designer lights. Every bedroom in this home is thoughtfully designed, including two additional upstairs ensuites. A bonus room on the main level can serve as a 4th bedroom or a playroom, media room, or hobby space. In addition to the numerous interior updates, the home also has had these recent updates: exterior trim/board & batten work, exterior paint, one new water heater, new ac - all in 2024, and new roof around 2020. Outside, enjoy gracious outdoor living with a covered porch, a private back deck, a second, spacious deck overlooking the fenced backyard, and curated landscaping. Complete with a two-car porte-cochere, circular drive, and versatile lower-level unheated workshop space, this home truly has it all. Districted to acclaimed East Chapel Hill High School and located just a short walk from the Country Club, you are only minutes from UNC, Meadowmont, and downtown. Enjoy refined living in one of Chapel Hill's most coveted communities.
- Houzeo last checked: 5 hours ago
- Listing updated: September 3, 2026 at 1:20 pm
- Listing Provided by: Denise P Kennihan (919) 602-2400 , Jay Kennihan | Chapel Hill Realty Group, Inc. (919) 942-4149
- Source: Doorify MLS-NC | MLS#: 10160111

Property Details
Status
Pending
Type
Single Family Residence
No. of Stories
-
County
City
Neighborhood
--
Year Built
1980
HOA Fees
$4.17/mo
Finished Area
2,885 sqft
Lot Size
0.99 acre lot
Basement Area
- sqft
MLS Name
Doorify MLS
MLS Number
10160111
MLS Status
Pending

Continue Your Journey in App
Find your dream home, receive real-time updates, and many more!
Download App
Continue Your Journey in App
Find your dream home, receive real-time updates, and many more!
Location
HOA Management
Oaks I HOA - optional dues
HOA Fees
$50/ Annually
Disclaimer: Amenities are based on third-party information and may vary; buyers must independently verify all amenities, as information is deemed reliable but not guaranteed.
Facts & Features
Rooms
Bedrooms & bathrooms
Bedrooms: 4
Bathrooms: 4
Interior
Exterior Features
Fenced Yard, Garden, Rain Gutters
Flooring
Brick, Carpet, Hardwood, Luxury Vinyl, Stone, Tile
Appliances
Dishwasher, Disposal, Electric Water Heater, Gas Range, Microwave, Plumbed For Ice Maker, Stainless Steel Appliance(s), Water Heater
Interior Features
Bar, Bathtub/shower Combination, Bookcases, Built In Features, Ceiling Fan(s), Double Vanity, Entrance Foyer, High Ceilings, Open Floorplan, Quartz Counters, Recessed Lighting, Separate Shower, Smooth Ceilings, Soaking Tub, Storage, Vaulted Ceiling(s), Walk In Closet(s), Walk In Shower, Whirlpool Tub
Sewer
Public Sewer
Heating
Central, Forced Air, Natural Gas
Cooling
Central Air, Electric
Construction
Year Built
Year Built: 1980
Home type
Single Family Residence
Foundation Details
Combination, See Remarks
Roof
Shingle
Architectural Style
Contemporary, Modern, Transitional
Construction Materials
Board & Batten Siding, Lap Siding, Wood Siding
Utilities & Energy
Fireplace Features
Family Room, Gas, Gas Log
Water Source
Public
Laundry Features
Electric Dryer Hookup, Inside, Laundry Room, Main Level, Washer Hookup
Basement
Crawl Space, Daylight, Exterior Entry, Interior Entry, Partial, Unfinished, Unheated, Walk Out Access
Parking Features
Asphalt, Attached, Carport, Circular Driveway, Covered, Driveway, Paved
Other Features
Subdivision Name
The Oaks
Lot Features
Back Yard, Corner Lot, Front Yard, Hardwood Trees, Landscaped, Many Trees, Near Golf Course
Patio And Porch Features
Covered, Deck, Front Porch, Patio
Price History
| Date | Event | Price |
|---|---|---|
09/03/2026 Source: | Pending | $925,000 $321/sqft |
07/24/2026 Source: | Price Decreased | $925,000 -4.84% $321/sqft |
06/12/2026 Source: | Price Decreased | $972,000 -2.61% $337/sqft |
05/28/2026 Source: | Price Decreased | $998,000 -7.59% $346/sqft |
04/16/2026 Source: | Listed for Sale | $1,080,000 +41438.46% $374/sqft |

Show more
Nearby Homes




Find Homes by Property Features in Chapel Hill, NC
Nearby New Homes For Sale


Based on information from the Doorify MLS (Triangle MLS, Inc.) through Oct 22, 2026, 03:46PM. All information provided is deemed reliable but is not guaranteed and should be independently verified. Some IDX listings have been excluded from this IDX display. Brokers make an effort to deliver accurate information, but buyers should independently verify any information on which they will rely in a transaction. The listing broker shall not be responsible for any typographical errors, misinformation, or misprints, and they shall be held totally harmless from any damages arising from reliance upon this data. This data is provided exclusively for consumers’ personal, non-commercial use. Listings marked with an icon are provided courtesy of the Doorify MLS, Inc. of North Carolina, Internet Data Exchange Database. Closed (sold) listings may have been listed and/or sold by a real estate firm other than the firm(s) featured on this website. Closed data is not available until the sale of the property is recorded in the MLS. Home sale data is not an appraisal, CMA, competitive or comparative market analysis, or home valuation of any property. © 2026 Doorify MLS, Inc. of North Carolina. All rights reserved. Non-MLS properties are not included. Properties sold were listed/sold by various MLS participating offices. © 2026 Doorify MLS, Inc. of North Carolina. All Rights Reserved.
 Advertising Broker: Nicholas Huscroft | Chosen Realty
