Andover RE
Powered by 
- 16
- Overview
- Description
- Property Details
- Location
- Facts & Features
- Getting Around
- Nearby Homes

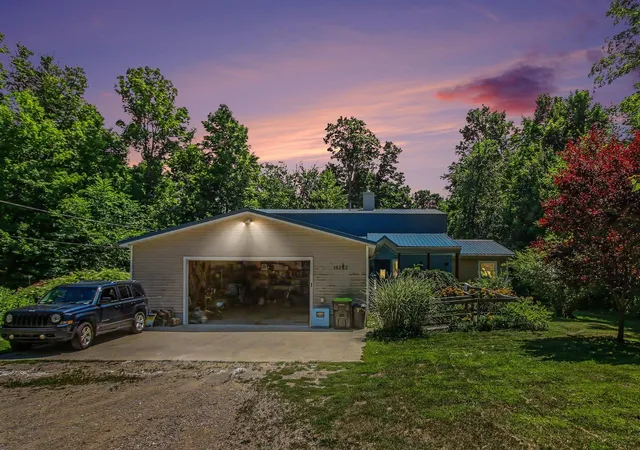
Street View
$319,400
Monthly Est:$1,590
 4 Beds
 3 Baths
2 full baths + 1 half bath
 2,094sqft
9960 E 13th Street, Cadillac, MI 49601
$319,400
$1,590/moEst:
Get Pre-Approved
Single Family Residence
Built in 1978
$-- HOA
39,204 sqft lot
$153/sq.ft
Description
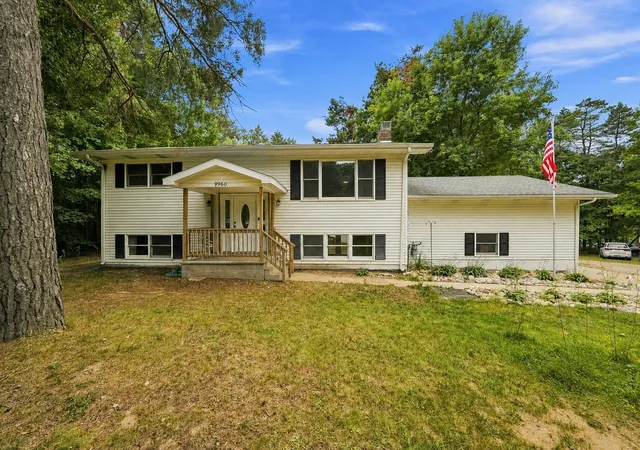
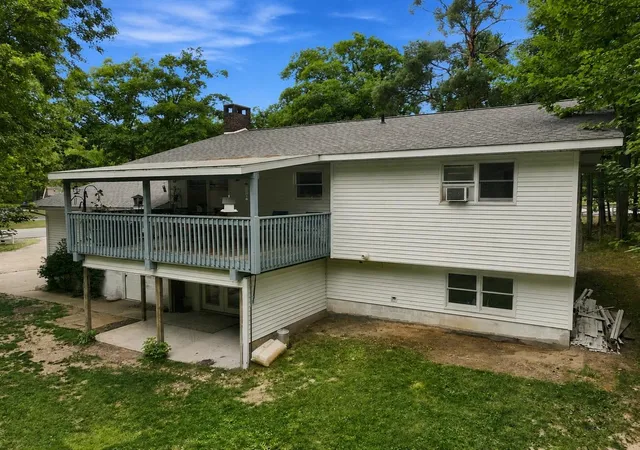
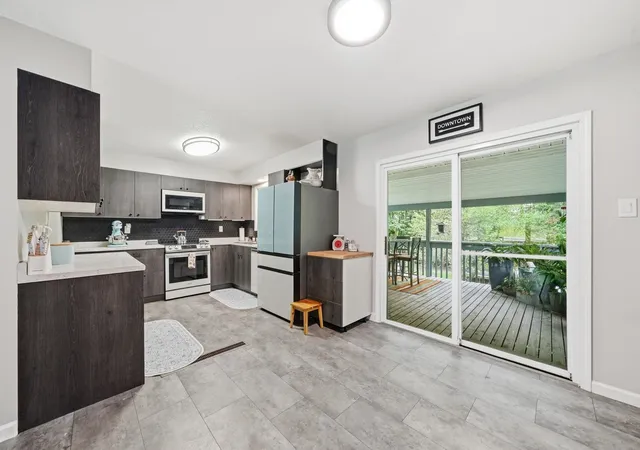
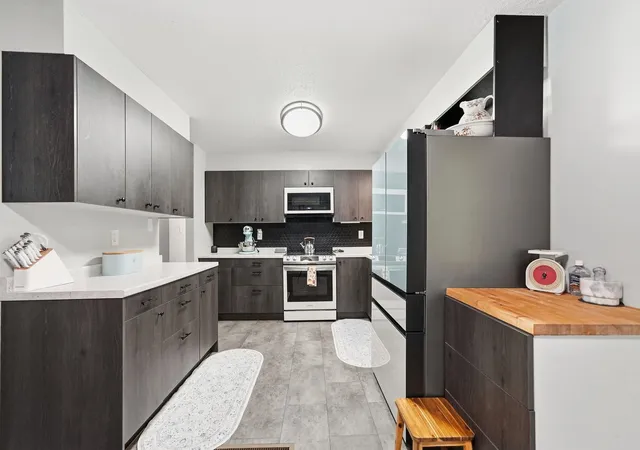
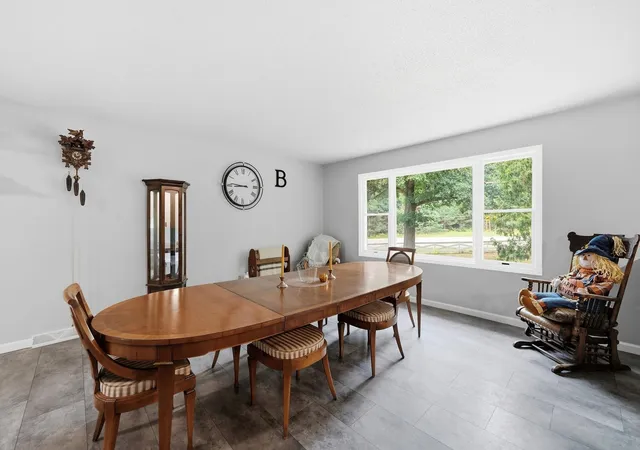
Space to live. Room to gather. A place to truly make your own. This spacious and well-maintained 4-bedroom, 3-bath bi-level home offers plenty of room to spread out, entertain, and enjoy both indoor and outdoor living. The main level features a large updated kitchen with a new backsplash and newer appliances, along with generous dining and living areas that provide the perfect setting for family gatherings and entertaining. Fresh paint and numerous updates and renovations throughout make this home feel refreshed and move-in ready, while a new on-demand water heater and connection to municipal water add modern convenience. The lower level adds even more usable living space and features a real wood-burning fireplace, creating a warm and inviting area for relaxing, entertaining, a recreation room, or additional family space. The attached garage offers convenient direct access into the lower level, and the walkout basement creates a natural connection between the home and the backyard. Outdoor living is a standout feature of this property. Step outside from the walkout lower level to a spacious area ready for your personal touch-whether you envision an outdoor kitchen, grilling and entertaining area, or simply a comfortable place to gather with family and friends. The covered back porch provides another great place to relax and enjoy the outdoors, rain or shine. The exterior has also been recently power washed and reflects the care that has gone into maintaining the property. For the handyman, mechanic, or hobbyist, the pole barn with a hoist provides valuable additional workspace and storage. With its combination of 4 bedrooms, 3 bathrooms, multiple living and entertaining areas, an attached garage, walkout lower level, covered porch, pole barn, and expansive outdoor possibilities, this home offers the kind of space and versatility that can be hard to find. Conveniently located near downtown Cadillac while still offering room to enjoy your property.
- Houzeo last checked: 12 hours ago
- Listing updated: August 24, 2026 at 4:25 pm
- Listing Provided by: Midge Nixon | REMAX Central (231) 775-1205
- Source: Realcomp MLS-MI | MLS#: 78080072418

- Originating MLS: Aspire North REALTORS
Property Details
Status
Active
Type
Single Family Residence
No. of Stories
-
County
City
Neighborhood
--
Year Built
1978
HOA Fees
-
Finished Area
2,094 sqft
Lot Size
39,204 sqft lot
Basement Area
- sqft
MLS Name
Realcomp MLS
MLS Number
78080072418
MLS Status
Active
Days on Market
79
Cumulative Days on Market
9

Continue Your Journey in App
Find your dream home, receive real-time updates, and many more!
Continue Your Journey in App
Find your dream home, receive real-time updates, and many more!
Location
Facts & Features
Rooms
Bedrooms & bathrooms
Bedrooms: 4
Bathrooms: 3
Interior
Appliances
Dishwasher, Dryer, Oven, Range, Washer, Water Softener Rented
Heating
Forced Air, Natural Gas
Window Features
Egress Windows
Sewer
Septic Tank
Construction
Year Built
Year Built: 1978
Home type
Single Family Residence
Construction Materials
Vinyl Siding
Foundation Details
Basement, Block
Utilities & Energy
Basement
Block, Daylight, Finished, Full, Walk Out Access
Parking Features
Two Car Garage, Attached, Garage, Garage Door Opener
Water Source
Public
Other Features
Subdivision Name
Bakerã¢â‚¬â„¢s Akers
Lot Features
Wooded
Price History
| Date | Event | Price |
|---|---|---|
08/15/2026 Source: | Listed for Sale | $319,400 +22.85% $153/sqft |
03/08/2023 Source: | Sold | $260,000 $124/sqft |


Nearby Homes

Find Homes by Property Features in Cadillac, MI
Nearby New Homes For Sale


Based on information from the Board/Association of REALTORS® (alternatively, from the Realcomp II Ltd. MLS) through Nov 02, 2026, 02:15PM. All information provided is deemed reliable, but is not guaranteed to be accurate and should be independently verified. IDX provided courtesy of Realcomp II Ltd. via Andover Real Estate & Houzeo, Copyright 2026 Realcomp II Ltd. Shareholders Any use of search facilities of data on the site, other than by a consumer looking to purchase real estate, is prohibited. IDX information is provided exclusively for consumers' personal, noncommercial use and may not be used for any purpose other than to identify prospective properties consumers may be interested in purchasing. The accuracy of all information, regardless of source, is not guaranteed or warranted. All information should be independently verified. Listing Information presented by local MLS brokerage: Andover Real Estate, local REALTOR®- Scott Rubin - (248)206-3666 . Any use of search facilities of data on the site, other than by a consumer looking to purchase real estate, is prohibited. © 2024 Realcomp II Ltd. MLS. All Rights Reserved.
 Advertising Broker: Andover Real Estate | Andover Real Estate
