- Overview
- Description
- Property Details
- Location
- Facts & Features
- Getting Around
- Nearby Homes
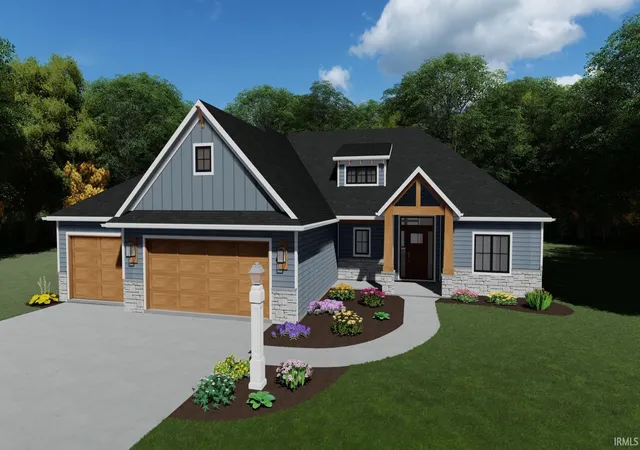
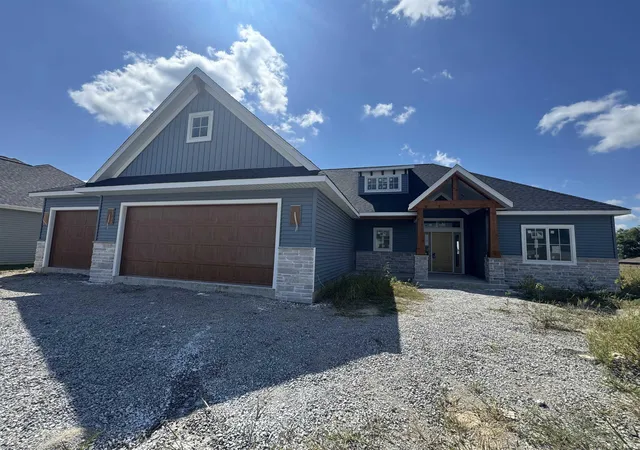
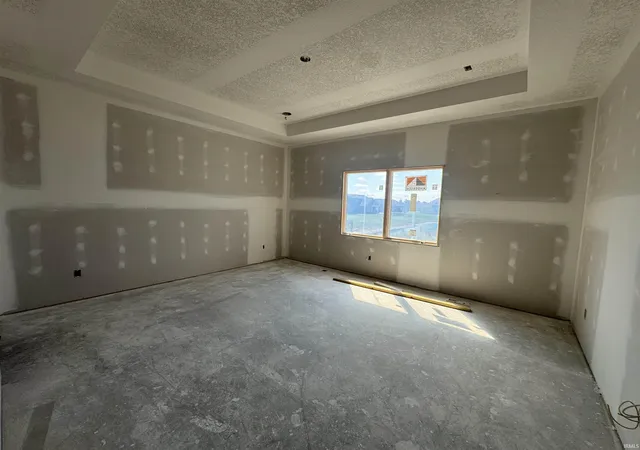

Street View
$554,900
Monthly Est:$2,762
 3 Beds
 3 Baths
2 full baths + 1 half bath
 2,109sqft
9965 Gala Cvs, Fort Wayne, IN 46835
$554,900
$2,762/moEst:
Get Pre-Approved
Manufactured On Land
Built in 2025
$-- HOA
12,632 sqft lot
$263/sq.ft
Description
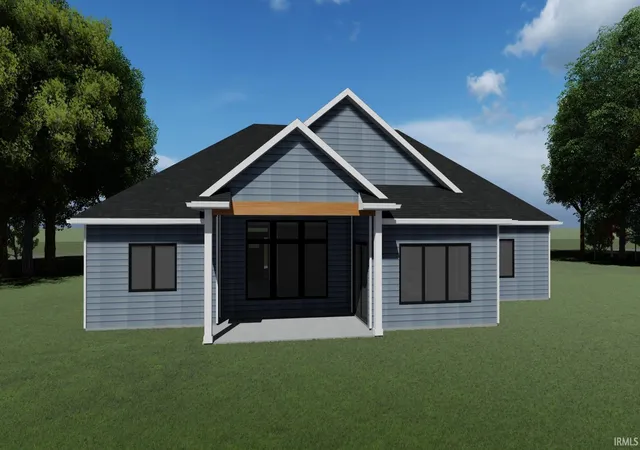
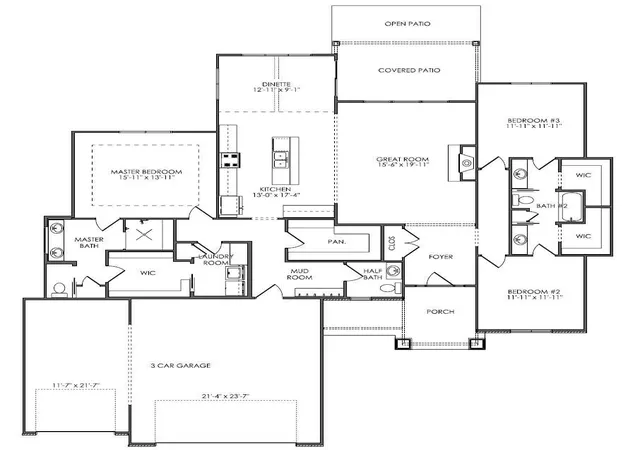
This stunning new construction home by Star Homes is currently on track for an early December move in date! With a spacious 3-car garage, a walk-in pantry perfect for storing kitchen essentials, and a covered patio ideal for outdoor entertaining, and a beautiful pond lot this home combines functionality with style. Choose your preferred finishes for flooring, cabinetry, countertops, and more, all while benefiting from Star Homes’ premium craftsmanship and energy-efficient building practices. Don’t miss out on the chance to create your dream home with a builder known for quality and attention to detail—this home could be yours!
- Houzeo last checked: 12 minutes ago (November 8, 2026 at 5:15 am)
- Listing updated: October 14, 2026 at 6:57 pm
- Listing Provided by: Stacy Dailey (260) 908-2753 | North Eastern Group Realty
- Source: Indiana Regional MLS-IN | MLS#: 202636304

Property Details
Status
Active
Type
Manufactured Mobile Home
No. of Stories
-
County
--
City
Neighborhood
--
Year Built
2025
HOA Fees
-
Finished Area
2,109 sqft
Lot Size
12,632 sqft lot
Basement Area
- sqft
MLS Name
Indiana Regional MLS
MLS Number
202636304
MLS Status
Active
Days on Market
65

Continue Your Journey in App
Find your dream home, receive real-time updates, and many more!
Continue Your Journey in App
Find your dream home, receive real-time updates, and many more!
Location
Facts & Features
Rooms
Bedrooms & bathrooms
Bedrooms: 3
Bathrooms: 3
Interior
Sewer
City
Appliances
Dishwasher
Interior Features
1st Bdrm En Suite, Attic Pull Down Stairs, Closet(s) Walk In, Countertops Solid Surf, Disposal, Garage Door Opener, Kitchen Island, Open Floorplan, Pantry Walk In, Patio Covered, Patio Open, Twin Sink Vanity
Cooling
Central Air
Heating
Natural Gas, Forced Air
Construction
Year Built
Year Built: 2025
Home type
Manufactured On Land
Roof
Shingle
Architectural Style
Ranch
Construction Materials
Stone, Vinyl Siding
Utilities & Energy
Fireplace Features
Family Room
Basement
Slab
Water Source
City
Other Features
Subdivision Name
Orchard Hill(s)
Lot Features
Level, Water View
Price History
| Date | Event | Price |
|---|---|---|
08/20/2026 Source: | Listing Removed | $574,900 $273/sqft |
05/19/2026 Source: | Off Market | $574,900 $273/sqft |
09/17/2025 Source: | Listing Removed | $583,619 $277/sqft |

Nearby Homes
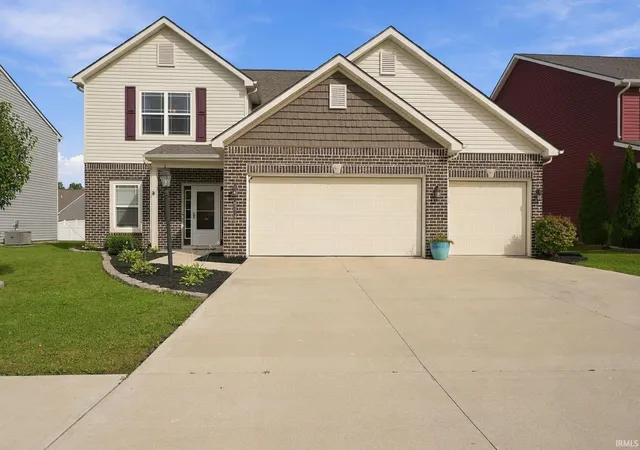
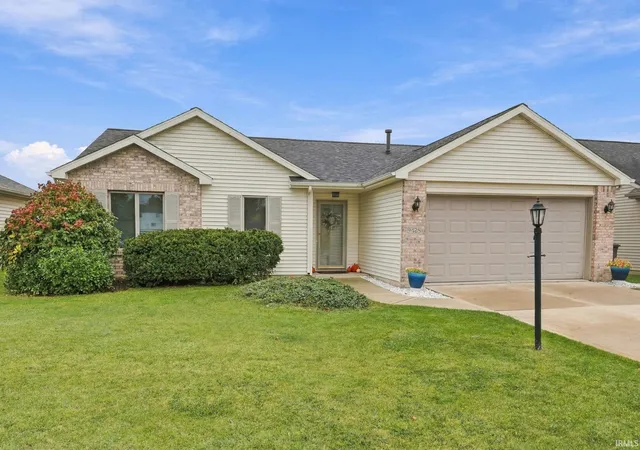
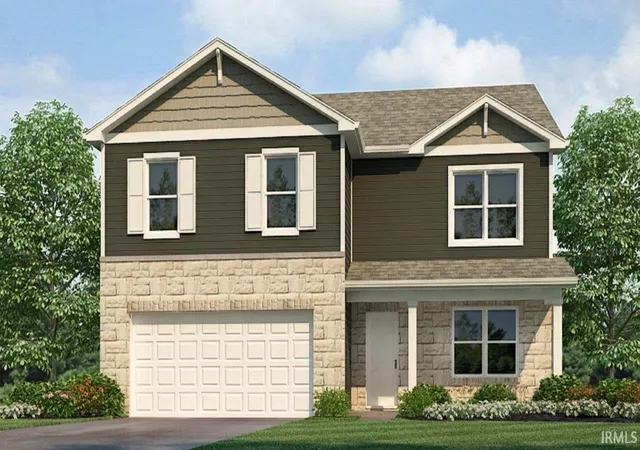
Find Homes by Property Features in Fort Wayne, IN


IDX information is provided exclusively for consumer's personal, non-commercial use and may not be used for any purpose other than to identify prospective properties that consumers may be interested in purchasing. Data is deemed reliable but is not guaranteed accurate by the MLS.
 Advertising Broker: Jonah Hartsburg | Hoosier Hub Realty
