The Greene Realty
Powered by 
- 0
- 8
- Overview
- Description
- Property Details
- Location
- Facts & Features
- Getting Around
- Nearby Homes


Street View
$3,795,000
Monthly Est:$18,889
 5 Beds
 6 Baths
4 full baths + 2 half baths
 6,121sqft
9a Ashley Rd, Southborough, MA 01772
$3,795,000
$18,889/moEst:
Get Pre-Approved
Single Family Residence
Built in 2015
$-- HOA
14.69 acres lot
$620/sq.ft
Description
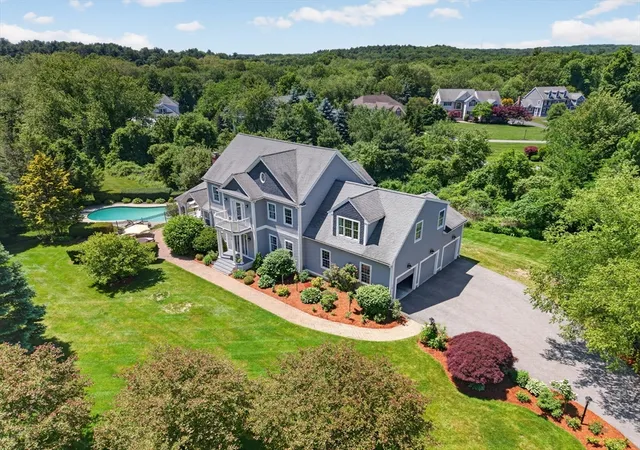
Perfectly sited on nearly 15 acres of gently rolling land, this 2015 contemporary masterpiece blends architectural elegance with natural serenity. Panoramic views in every direction invite a lifestyle of quiet reflection, gentleman farming, or equestrian pursuits, all in a remarkably private yet connected setting. Inside, soaring walls of glass flood the open-concept living, dining, and entertaining spaces with natural light. A state-of-the-art chef’s kitchen with premium appliances and sleek finishes opens to an open staircase leading to five spacious bedrooms including a tranquil primary retreat. Exceptional materials and craftsmanship deliver modern sophistication with timeless appeal. Effortless indoor-outdoor living includes a pool, fire pit, and sweeping grounds. A heated barn provides flexible space for car collections, a workshop or studio. Set in a welcoming neighborhood, minutes to commuting routes, this rare offering unites nature, community, solitude and style!
- Houzeo last checked: 4 hours ago
- Listing updated: September 1, 2026 at 7:09 am
- Listing Provided by: The Ridick Revis Group (617) 593-3492 | Compass (351) 207-1153
- Source: MLS Property Information Network-MA | MLS#: 73470657

Property Details
Status
Pending
Type
Single Family Residence
No. of Stories
-
County
City
Neighborhood
--
Year Built
2015
HOA Fees
-
Finished Area
6,121 sqft
Lot Size
14.69 acres lot
Basement Area
- sqft
MLS Name
MLS Property Information Network
MLS Number
73470657
MLS Status
Under Agreement
Days on Market
259

Continue Your Journey in App
Find your dream home, receive real-time updates, and many more!
Download App
Continue Your Journey in App
Find your dream home, receive real-time updates, and many more!
Location
Facts & Features
Rooms
Bedrooms & bathrooms
Bedrooms: 5
Bathrooms: 6
Interior
Sewer
Private Sewer
Exterior Features
Porch, Patio, Covered Patio/deck, Pool Inground Heated, Hot Tub/spa, Barn/stable, Professional Landscaping, Sprinkler System, Garden, Stone Wall
Interior Features
Open Floorplan, Closet, Bathroom Full, Bathroom Tiled With Tub & Shower, Bathroom Tiled With Shower Stall, Sitting Room, Mud Room, Bathroom, Office, Exercise Room
Flooring
Wood, Tile, Carpet, Flooring Hardwood, Flooring Stone/ceramic Tile, Flooring Wall To Wall Carpet
Window Features
Insulated Windows
Heating
Forced Air, Natural Gas, Propane
Cooling
Central Air
Appliances
Oven, Dishwasher, Microwave, Range, Refrigerator, Washer, Dryer, Wine Refrigerator
Construction
Year Built
Year Built: 2015
Home type
Single Family Residence
Roof
Shingle, Rubber
Architectural Style
Contemporary
Construction Materials
Frame
Foundation Details
Concrete Perimeter
Utilities & Energy
Pool Features
Pool Inground Heated
Security Features
Security System
Basement
Partially Finished, Interior Entry
Parking Features
Attached, Detached, Garage Door Opener, Heated Garage, Storage, Workshop In Garage, Paved Drive, Off Street, Paved
Fireplace Features
Dining Room
Electric
Generator, Generator Connection
Laundry Features
Flooring Stone/ceramic Tile, Electric Dryer Hookup, Washer Hookup, Second Floor
Water Source
Public
Utilities
For Gas Range, For Electric Oven, For Electric Dryer, Washer Hookup, Generator Connection
Other Features
Community Features
Public Transportation, Shopping, Pool, Walk/jog Trails, Conservation Area, Private School, Public School
Patio And Porch Features
Porch, Patio, Covered
Lot Features
Cul De Sac, Cleared, Farm
Disclosures
Septic System Designed For 4 Bedrooms. Most Maps Show 9 Ashley Road And #9a Is Next Door And Behind #9, Down A Long Private Driveway.
Price History
| Date | Event | Price |
|---|---|---|
09/01/2026 Source: | Pending | $3,795,000 $620/sqft |
08/18/2026 Source: | Contingent (Active Under Contract) | $3,795,000 $620/sqft |
04/15/2026 Source: | Price Decreased | $3,795,000 -5.01% $620/sqft |
01/21/2026 Source: | Listed for Sale | $3,995,000 +185.56% $653/sqft |
12/01/2006 Source: | Listing Removed | $1,399,000 $229/sqft |

Nearby Homes



Find Homes by Property Features in Southborough, MA

Based on information provided to and compiled by MLS Property Information Network, Inc. covering through Oct 08, 2026, 11:00AM. The property listing data and information, or the Images, set forth herein were provided to MLS Property Information Network, Inc. from third-party sources, including sellers, lessors and public records, and were compiled by MLS Property Information Network, Inc. The property listing data and information, and the Images, are for the personal, non-commercial use of consumers having a good faith interest in purchasing or leasing listed properties of the type displayed to them and may not be used for any purpose other than to identify prospective properties which such consumers may have a good faith interest in purchasing or leasing. MLS Property Information Network, Inc. and its subscribers disclaim any and all representations and warranties as to the accuracy of the property listing data and information, or as to the accuracy of any of the Images, set forth herein. All information provided is deemed reliable, but is not guaranteed to be accurate and should be independently verified. © 2026 MLS Property Information Network, Inc. All Rights Reserved.
 Advertising Broker: Derek Greene | The Greene Realty Group