- Overview
- Description
- Property Details
- Location
- HOA Management
- Facts & Features
- Getting Around
- Nearby Homes

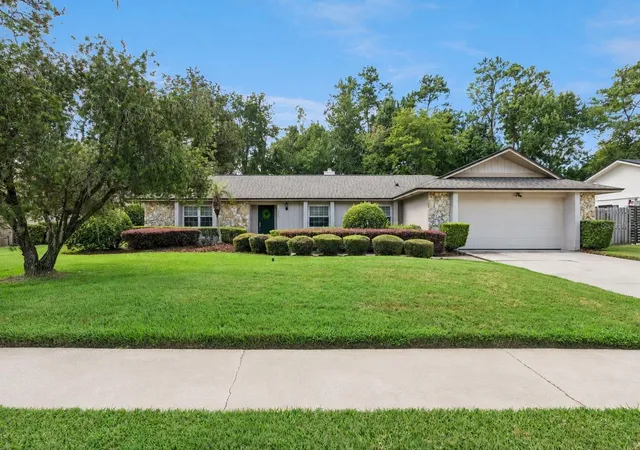


$585,000
Monthly Est:$2,912
 4 Beds
 2 Baths
2 full baths
 2,597sqft
734 RIVERBEND BOULEVARD, Longwood, FL 32779
$585,000
$2,912/moEst:
Get Pre-Approved
Single Family Residence
Built in 1980
$54.17/mo HOA
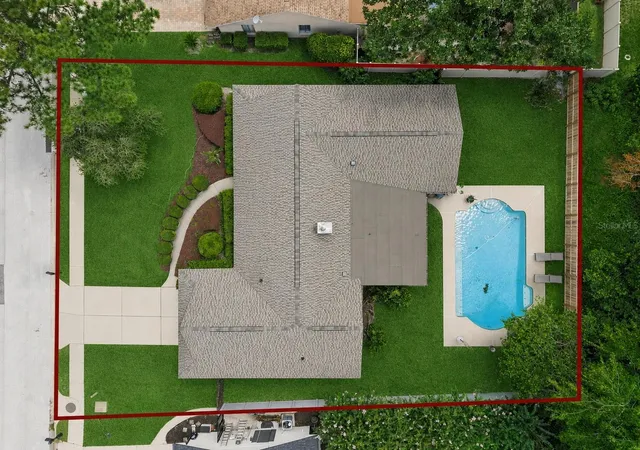
13,574 sqft lot
$225/sq.ft
Description
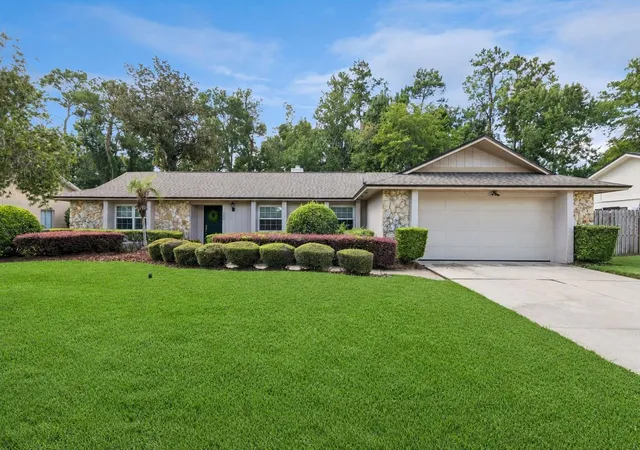
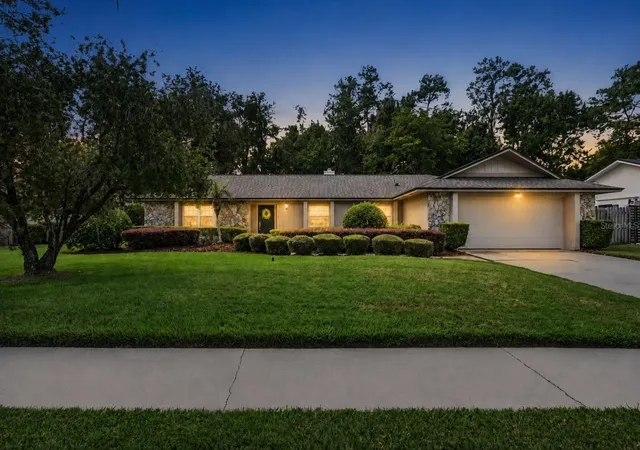
Welcome to Riverbend Boulevard, where spacious living, thoughtful updates, and the sought-after Sweetwater Oaks lifestyle come together. Residents enjoy private access to skiable Lake Brantley, including the community’s private beach and boat ramp—perfect for boating, paddleboarding, fishing, or simply enjoying life by the water.
Inside, this four-bedroom, two-bath home offers a versatile split-bedroom floor plan with generously sized living spaces and vaulted ceilings. Updated luxury vinyl plank flooring flows throughout all four bedrooms and the formal living and dining rooms, creating a fresh, cohesive feel. The expansive living room provides the flexibility to serve as an office, playroom, or additional gathering space, while the dining room offers plenty of room for entertaining.
At the heart of the home, the inviting family room features soaring vaulted ceilings and a striking stone fireplace that brings warmth and character to the space. The kitchen offers abundant cabinetry, casual dining space, and all-new stainless steel appliances. The spacious primary suite easily accommodates a king-size bed, while three additional bedrooms are conveniently located near the beautifully remodeled guest bathroom.
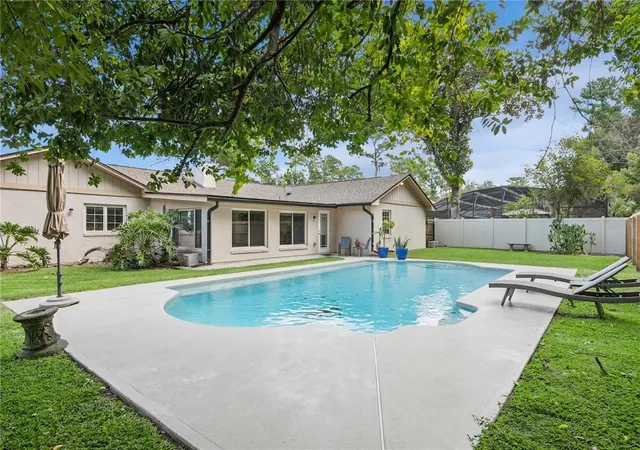
A generous sunroom extends the home’s living space and opens to the private backyard, where an oversized pool creates the perfect setting for swimming, entertaining, and enjoying Florida’s year-round sunshine. The pool was resurfaced in 2022.
Major improvements provide added confidence and convenience, including a 2022 roof, 2024 air-conditioning system, updated electrical panels, Pella replacement windows throughout, and a new garage door and opener.
Sweetwater Oaks is known for its tree-lined streets, established natural beauty, sought-after schools, and exceptional private amenities. In addition to Lake Brantley access, residents enjoy tennis and pickleball courts, basketball courts, playgrounds, covered pavilions, volleyball, a fishing dock, soccer and baseball fields, community center, and private access to the Wekiva River for canoeing, kayaking, and paddleboarding. With its flexible floor plan, oversized pool, extensive improvements, and exceptional community lifestyle, Riverbend Boulevard is ready to welcome its next owners home.
- Houzeo last checked: 8 minutes ago
- Listing updated: September 28, 2026 at 2:30 pm
- Listing Provided by: Tiffany Yates (321) 684-2399 | COMPASS FLORIDA LLC (407) 203-9441
- Source: Stellar MLS-FL | MLS#: O6437826

Property Details
Status
Active
Type
Single Family Residence
No. of Stories
1
County
City
Neighborhood
--
Year Built
1980
HOA Fees
$54.17/mo
Finished Area
2,597 sqft
Lot Size
13,574 sqft lot
Basement Area
- sqft
MLS Name
Stellar MLS
MLS Number
O6437826
MLS Status
Active
Days on Market
39
Cumulative Days on Market
27

Continue Your Journey in App
Find your dream home, receive real-time updates, and many more!
Download App
Continue Your Journey in App
Find your dream home, receive real-time updates, and many more!
Location
HOA Management
Michelle Tobyansen
HOA Fees
$650/ Annually
Amenities
 Amenities and services may be covered by one or multiple associations and service providers.
 Maintenance
 Tennis
 Management
Disclaimer: Amenities are based on third-party information and may vary; buyers must independently verify all amenities, as information is deemed reliable but not guaranteed.
Facts & Features
Rooms
Bedrooms & bathrooms
Bedrooms: 4
Bathrooms: 2
Living Room
Level: First
Area: 198.00 Square Feet
Dimensions: 18x11
Dining Room
Level: First
Area: 143.00 Square Feet
Dimensions: 13x11
Family Room
Level: First
Area: 286.00 Square Feet
Dimensions: 22x13
Florida Room
Level: First
Area: 286.00 Square Feet
Dimensions: 22x13
Kitchen
Level: First
Area: 156.00 Square Feet
Dimensions: 12x13
Laundry
Level: First
Area: 88.00 Square Feet
Dimensions: 8x11
Primary Bedroom
Level: First
Area: 195.00 Square Feet
Dimensions: 13x15
Bedroom 2
Level: First
Area: 130.00 Square Feet
Dimensions: 10x13
Bedroom 3
Level: First
Area: 150.00 Square Feet
Dimensions: 10x15
Bedroom 4
Level: First
Area: 110.00 Square Feet
Dimensions: 10x11
Interior
Window Features
Insulated Windows
Flooring
Tile, Vinyl
Sewer
Public Sewer
Heating
Central, Electric
Interior Features
Ceiling Fans(s), Eat In Kitchen, High Ceilings, Primary Bedroom Main Floor
Exterior Features
Private Mailbox, Sidewalk
Appliances
Dishwasher, Dryer, Microwave, Range, Refrigerator, Washer
Cooling
Central Air
Construction
Year Built
Year Built: 1980
Home type
Single Family Residence
Foundation Details
Slab
Construction Materials
Block
Roof
Shingle
Utilities & Energy
Association Amenities
Tennis Court(s)
Fireplace Features
Family Room, Wood Burning
Water Source
Public
Laundry Features
Laundry Room
Utilities
Cable Available, Electricity Connected, Sewer Connected, Water Connected
Pool Features
In Ground
Other Features
Subdivision Name
Sweetwater Oaks Sec 18
Community Features
Park, Playground, Tennis Court(s)
Price History
| Date | Event | Price |
|---|---|---|
09/01/2026 Source: | Price Increased | $595,000 +1.71% $229/sqft |
09/01/2026 Source: | Price Increased | $585,000 +10733.33% $225/sqft |
07/09/2026 Source: | Listed for Sale | $5,400 -99.28% $2/sqft |
06/16/2026 Source: | Sold | $750,000 +1.15% $289/sqft |
06/16/2026 Source: | Price Decreased | $741,500 -58.78% $286/sqft |

Show more
Nearby Homes




Find Homes by Property Features in Longwood, FL
Nearby New Homes For Sale

Based on information from Stellar MLS® through Oct 10, 2026, 07:00PM as submitted to and distributed by MLS GRID. All data is obtained from various sources and may not have been verified by the broker or MLS GRID. Supplied Open House Information is subject to change without notice. All information should be independently reviewed and verified for accuracy. Properties may or may not be listed by the office/agent presenting the information. IDX information is provided exclusively for consumers’ personal non-commercial use. It may not be used for any purpose other than to identify prospective properties consumers may be interested in purchasing. The data is deemed reliable but is not guaranteed by MLS GRID. The use of the MLS GRID Data may be subject to an end-user license agreement prescribed by the Member Participant’s applicable MLS, if any, and as amended from time to time. © 2026 Stellar MLS. All Rights Reserved.
 Advertising Broker: Fred McGill | Simple Showing, Inc