- Overview
- Description
- Property Details
- Location
- Facts & Features
- Getting Around
- Nearby Homes

Street View
Listed by: Blake M Gintof | Signature Properties of Vermont (802) 872-8881
$649,900
Monthly Est:$3,235
 4 Beds
 3 Baths
2 full baths + 1 half bath
 1,800sqft
Lot 2 Oakledge Wy #2, Milton, VT 05468
$649,900
$3,235/moEst:
Get Pre-Approved
Single Family Residence
Built in -
$-- HOA
2.11 acres lot
$361/sq.ft
Description
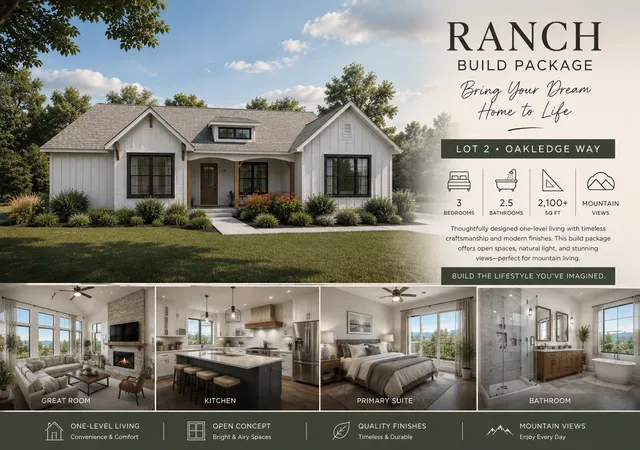
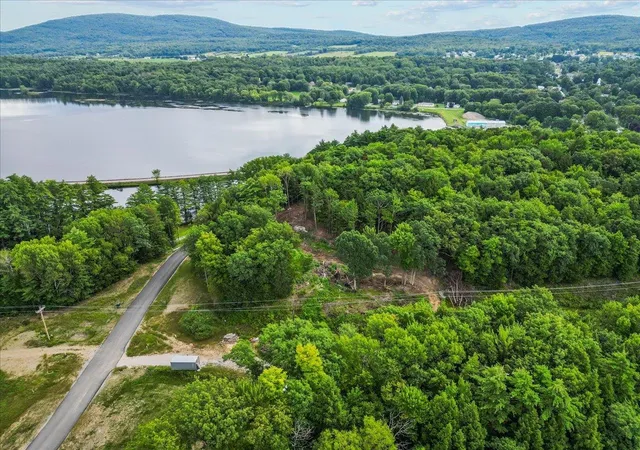
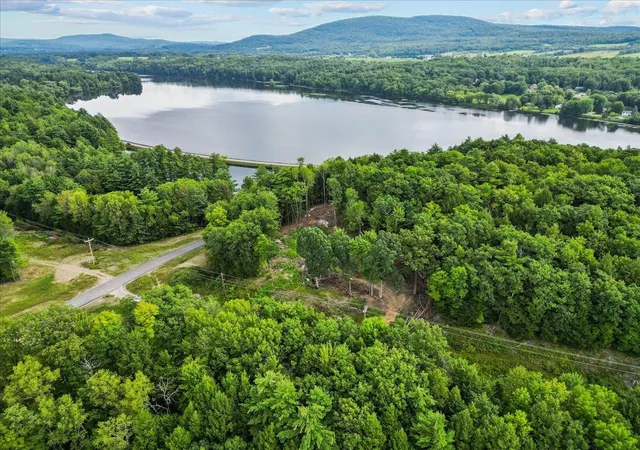
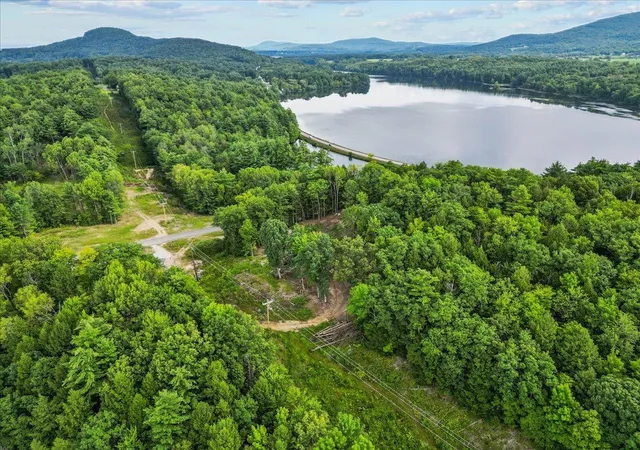
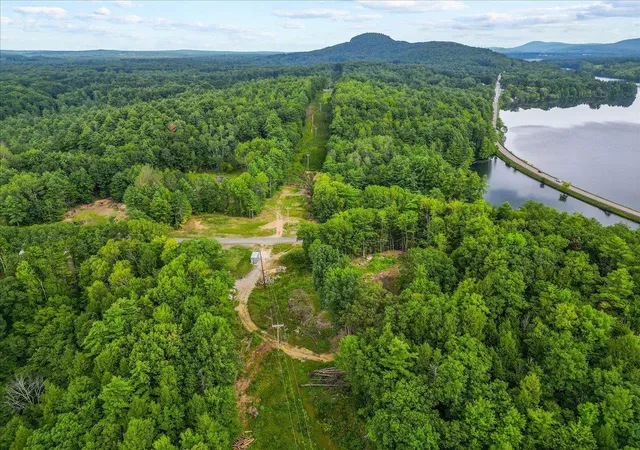
Exciting opportunity to create your dream home on one of the final two available lots in this private 9-lot subdivision! This unique wooded parcel offers an ideal combination of privacy, convenience and flexibility, with a favorable grade that may lend itself beautifully to a walkout basement design. The lot is approved for a 4-bedroom home, opening the door to numerous possibilities. The proposed ranch-style build package is intended as a concept and starting point only—not a final plan. The current design includes an optional 312 sq ft bonus room or 4th bedroom that could be added over the garage, which would also extend the garage to 26 feet deep, providing additional space and functionality. The plan could also be modified to incorporate an additional bedroom within the basement, or buyers may explore an entirely different 4-bedroom ranch plan better suited to their needs and vision. Bring your ideas, inspiration or even your own plans and work with the builder to explore desired changes, upgrades, alterations and creative design options. A turnkey build package can be offered, providing an exciting custom build-to-suit opportunity from concept through completion. The lot is currently raw land, with the builder/developer completing site improvements as the lots are prepared for construction. Proposed construction timeline is approximately 4-6 months from deposit to completion, subject to final plans, permitting, selections, site conditions and other applicable factors. All final plans, specifications, features, allowances, pricing, terms and construction timeline are to be mutually agreed upon by all parties upon receipt of deposit. A 10% non-refundable deposit may be required for a custom build-to-suit package. Enjoy convenient access to I-89 and nearby town amenities while coming home to the privacy and character of a wooded setting. Proposed plans, renderings and build concepts are for marketing purposes only and subject to change.
- Houzeo last checked: 9 hours ago
- Listing updated: August 25, 2026 at 5:18 pm
- Source: NEREN/Prime MLS-NH | MLS#: 5105350

Property Details
Status
Active
Type
Single Family Residence
No. of Stories
-
County
City
Neighborhood
--
Year Built
-
HOA Fees
-
Finished Area
1,800 sqft
Lot Size
2.11 acres lot
Basement Area
- sqft
MLS Name
NEREN/Prime MLS
MLS Number
5105350
MLS Status
(10) Active - Active
Days on Market
53

Continue Your Journey in App
Find your dream home, receive real-time updates, and many more!
Download App
Continue Your Journey in App
Find your dream home, receive real-time updates, and many more!
Location
Facts & Features
Rooms
Bedrooms & bathrooms
Bedrooms: 4
Bathrooms: 3
Interior
Sewer
Septic Tank
Interior Features
Cathedral Ceiling(s), Dining Area, Gas Fireplace, 1 Fireplace, Primary Br W/ Ba, Walk In Closet(s), 1st Floor Laundry
Appliances
Dishwasher, Microwave, Gas Range, Refrigerator
Exterior Features
Deck
Flooring
Combination
Cooling
Central Air
Heating
Natural Gas, Forced Air
Construction
Year Built
-
Home type
Single Family Residence
Property Condition
To Be Built
Foundation Details
Poured Concrete
Architectural Style
Ranch
Roof
Architectural Shingle
Construction Materials
Wood Frame, Vinyl Siding
Utilities & Energy
Water Source
Public
Utilities
Cable Available
Basement
Full, Unfinished, Walk Out Access, Interior Entry, Basement Stairs
Electric
200+ Amp Service, Circuit Breakers
Other Features
Lot Features
Country Setting, Sloped, Subdivided, Wooded
Price History
| Date | Event | Price |
|---|---|---|
08/25/2026 Source: | Listed for Sale | $649,900 $361/sqft |

Getting Around Lot 2 Oakledge Wy
Bike Score®

Somewhat Bikeable
4/100
Walk Score®

Car-Dependent
12/100
Data provided by Redfin
Nearby Homes


Find Homes by Property Features in Milton, VT


Based on information from PrimeMLS Inc. through Oct 09, 2026, 02:32PM. This display of listings may or may not be the entire Compilation from the PrimeMLS database, and PrimeMLS does not guarantee the accuracy of such information. The listing broker's offer of compensation is made only to other real estate licensees who are participant members of PrimeMLS. This information is deemed reliable, but not guaranteed. The data relating to real estate displayed on this display comes in part from the IDX Program of PrimeMLS. The information being provided is for consumers' personal, non- commercial use and may not be used for any purpose other than to identify prospective properties consumers may be interested in purchasing. Data last updated Oct 09, 2026, 02:32PM. © 2026 PrimeMLS, Inc. All Rights Reserved.
 Advertising Broker: Derek Greene | The Greene Realty Group